


714-914-4996

22625 Wood Shadow ,
Lake Forest, CA 92630

$1,419,000

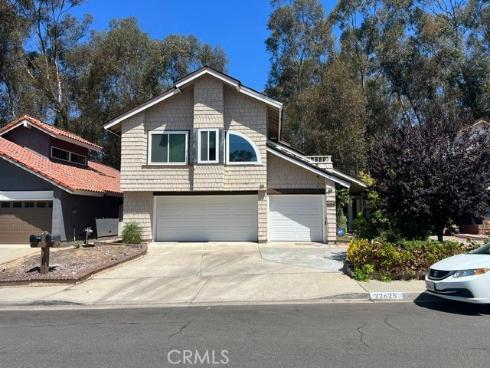
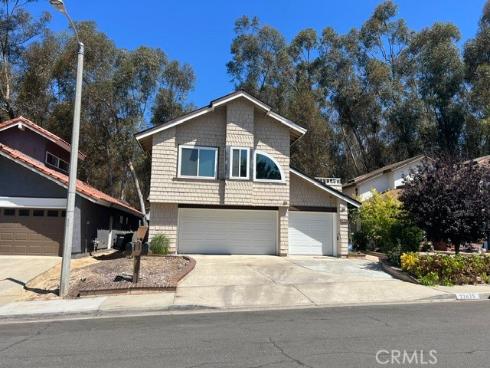
This is a captivating single-family residence nestled in the heart of Lake Forest, where space meets comfort in a stunning 2963 sq. ft. home. This property is an exceptional find, boasting 5 generous bedrooms & 3 well-appointed bathrooms, designed to cater to everyone's needs. The home's layout is perfectly throughout, with ONE DOWNSTAIRS BEDROOM & ONE DOWNSTAIRS BATHROOM for ease & accessibility. The heart of this home is undoubtedly the updated kitchen featuring an oversized pantry, perfect for the inspired home chef. As you step through the front door, the breathtaking high ceilings create an open & airy atmosphere, while the allure of two cozy fireplaces in the living room & family room invites to you relax and unwind. This home has beautiful Plantation Shutters. The family room, complete with a charming coffee bar, ensures a warm space for intimate gatherings. Indoor laundry room features a sink, lots of cabinets & laundry shoot! Upstairs the expansive primary bedroom acts as a private retreat, offering an additional sitting area with a see-through fireplace & a balcony for quiet mornings. The attached primary bathroom is a true oasis, with a soaking tub, walk-in glass shower & double sinks. The remaining bedrooms provide ample space, including a unique room with its own loft and balcony. Entertainment is a breeze in the beautiful brick paver backyard, complete with a fire pit, BBQ & outdoor countertop bar seating- all set for memorable celebrations. 3 car garage & 3 parking spaces. Don't miss out on this opportunity to own your slice of paradise! Solar to be assumed by buyer; see private remarks

Basic Information

MLS #:
OC26152867

Price:
$1,419,000

Price
(per sq ft):
$478.00

Address:
22625 Wood Shadow ,
Lake Forest, CA 92630

MLS Area:
LS - Lake Forest South

Subdivision:
Woods (TW)

Property
Type:
Single Family Residence

Days on Market:
8

Status:
Active

Bedrooms:
5

Bathrooms:
3

Full Baths:
3

Size (sq ft):
2,963 sq ft

Lot Size:
5,100 sq ft

Listing Agent:
Keller Williams Realty Irvine , Dale Cheema , 00893619

Year Built:
1982

Sale Type:
Standard

Rooms in Home

Rooms:
Living Room, Main Floor Bedroom

Eating Area:
Area

Laundry:
Individual Room

Entry Location:
1

Interior Features

Fireplace:
Primary Bedroom, Living Room, Family Room

Cooling:
Central Air

Heating:
Central

Floor:

Appliances:
Gas Cooktop, Water Heater, Microwave, Refrigerator, Electric Oven, Dishwasher

Interior Features:
Bar, Balcony, High Ceilings, Ceiling Fan(s), Recessed Lighting, Granite Counters

Security:

Accessibility:

Garage and Parking

Garage:
Attached

Garage:
3 Spaces

Carport:
0 Spaces

Parking:
Garage - Single Door, Garage Faces Front, Garage Door Opener, Garage - Two Door

Home Owners Association

HOA Dues 1:
$152.00 / Monthly

HOA Dues 2:
$

HOA Amenities: 
Sport Court, Gym/Ex Room, Pickleball, Playground, Tennis Court(s), Pool, Meeting Room, Barbecue, Clubhouse, Banquet Facilities, Outdoor Cooking Area, Spa/Hot Tub

Utilities

Water:
Public

Utilities:

School Information

District:
Saddleback Valley Unified

Elementary:
SANTIA

Middle:
SERRAN

High:
ELTOR

Exterior Features

Pool:
Association

Spa:
Association

Patio:
Brick

View:
None

Construction:

Foundation:

Roof:
Other

Windows:
Garden Window(s), Double Pane Windows, Plantation Shutters, Skylight(s), Blinds

Common Walls:
No Common Walls

Levels:
Two

Lot Features:
Back Yard

Additional Information

County:
Orange

Senior Community:
No

Community Features:
Curbs, Biking, Street Lights, Storm Drains, Sidewalks, Suburban

Other Structures:

Structure Condition:

Direction Faces:

Last
Updated:
7/25/2026 5:37 PM

22625 Wood Shadow ,
Lake Forest, CA 92630