


714-914-4996

21121 Calle De Paseo ,
Lake Forest, CA 92630

$824,900

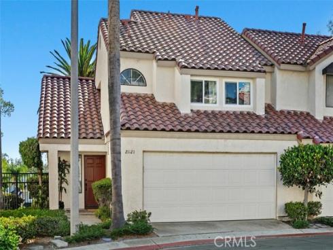
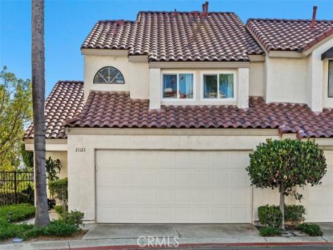
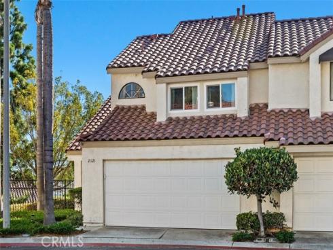
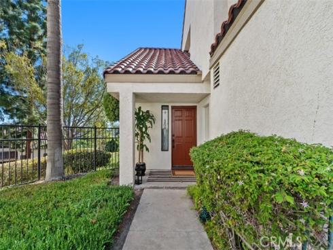
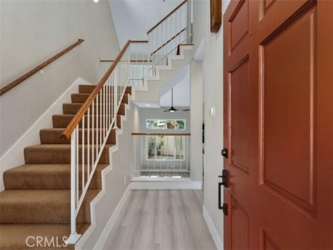
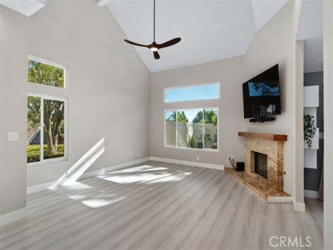
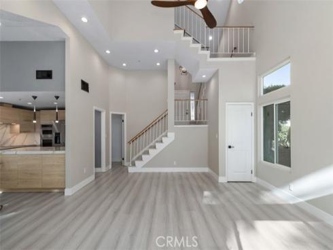
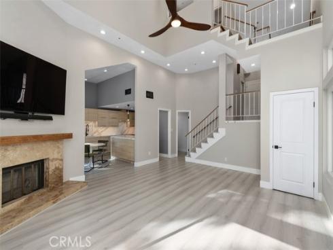
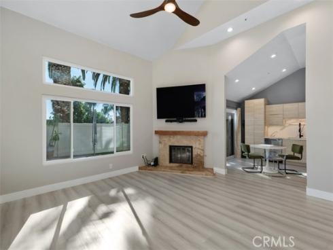
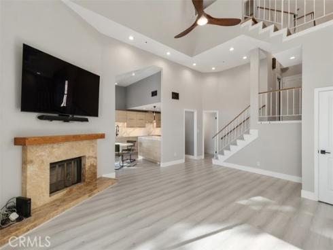
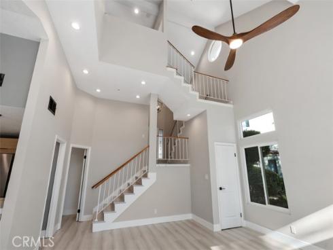
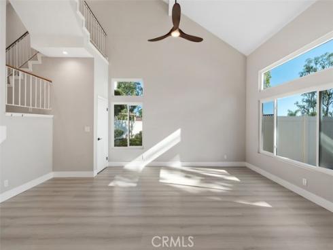
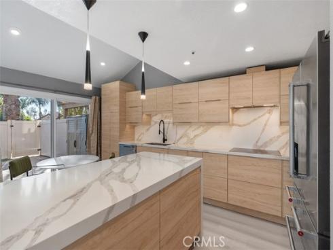
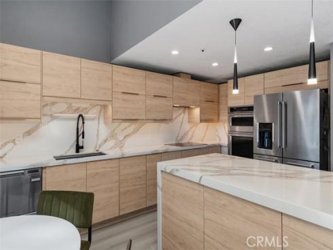
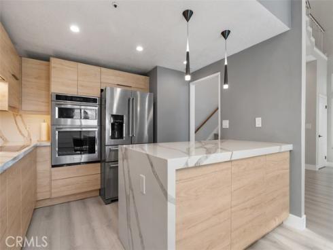
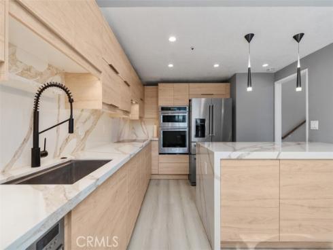
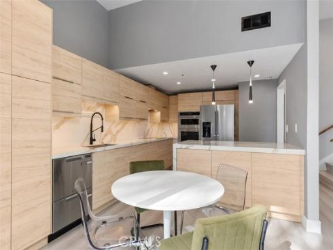
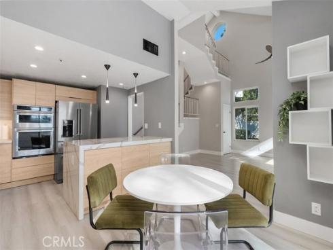
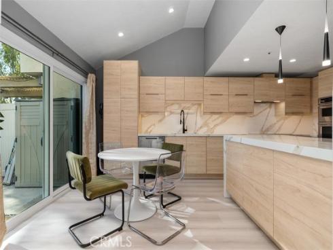
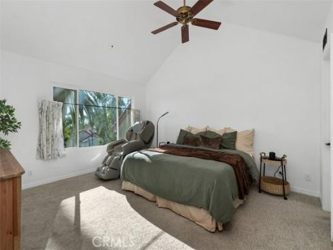
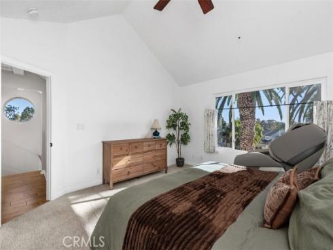
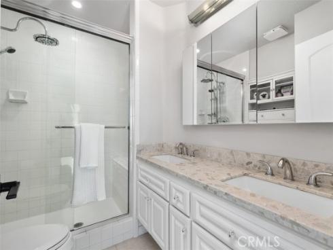
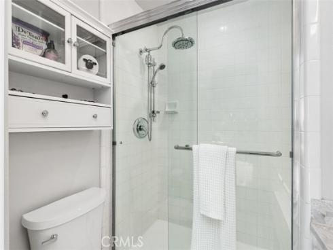
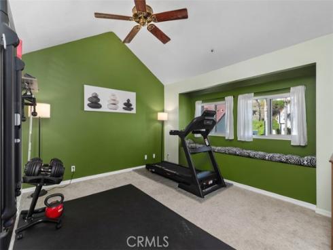
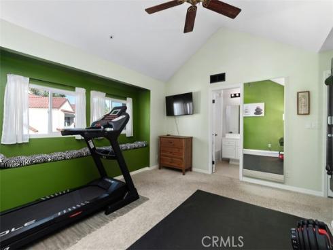
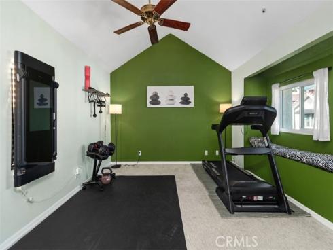
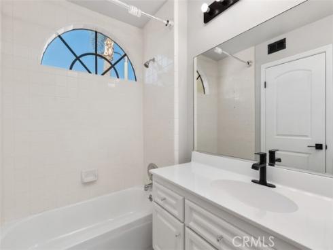
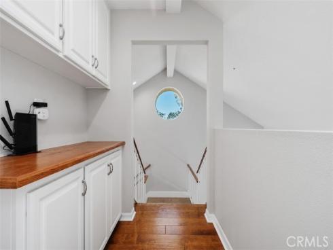
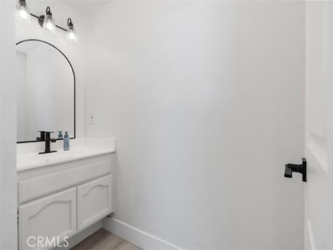
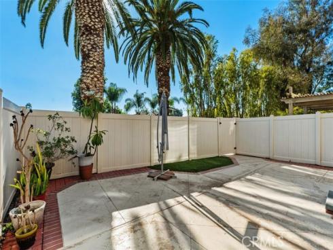
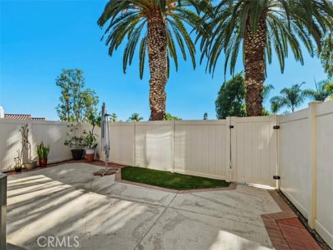
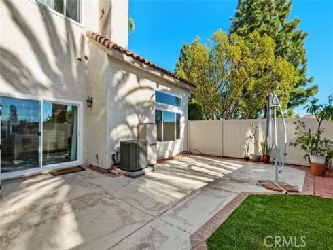
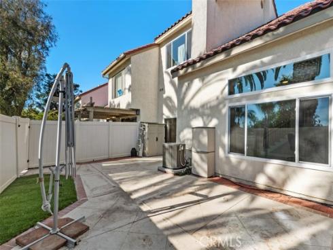
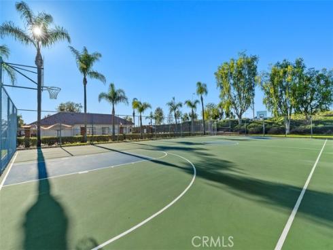
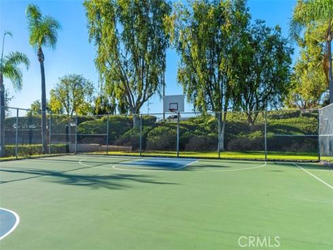
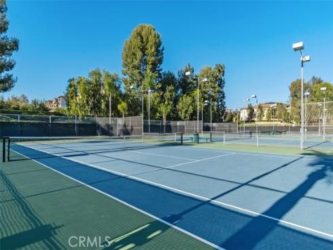
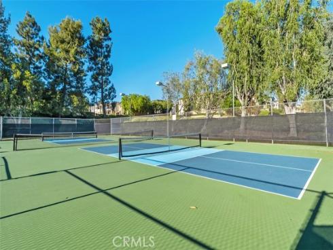
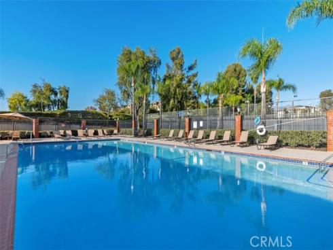
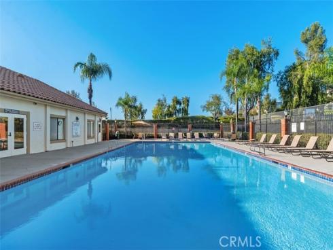
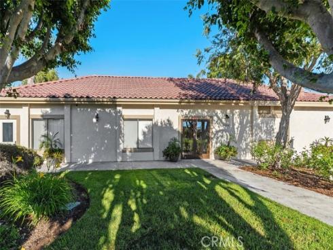
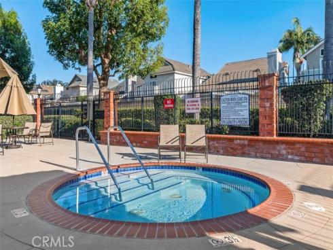
Beautifully updated end-unit townhome in the desirable San Remo community of Lake Forest! Ideally located against a private hillside with no direct rear neighbors, this move-in ready home offers exceptional privacy and an open floor plan with soaring ceilings, abundant natural light, a cozy fireplace, and updated recessed lighting throughout the kitchen, dining area, living room, and stairway. The remodeled kitchen features sleek modern cabinetry, a quartz waterfall peninsula, an induction cooktop, newer stainless steel appliances, and designer finishes. Ceiling fans in the living room and both bedrooms enhance year-round comfort. Upstairs are two spacious bedrooms, including a remodeled primary suite with dual-sink vanity, oversized walk-in shower, and walk-in closet. The secondary bedroom also offers a walk-in closet, and the hall bath has been tastefully updated. Extensive upgrades include brand-new dual-pane windows, fresh interior paint, new interior doors, hardware and faucets throughout, newer water heater, PEX re-piping, and a newer HOA-installed roof. Luxury vinyl plank flooring enhances the main level, with carpet on the stairs and bedrooms. Private backyard, oversized 2-car garage, pool, spa, tennis, pickleball, basketball, and nearby park.

Basic Information

MLS #:
OC26187001

Price:
$824,900

Price
(per sq ft):
$607.00

Address:
21121 Calle De Paseo ,
Lake Forest, CA 92630

MLS Area:
LN - Lake Forest North

Subdivision:
San Remo Villas (SRV)

Property
Type:
Townhouse

Days on Market:
19

Status:
Active Under Contract

Bedrooms:
2

Bathrooms:
3

Full Baths:
2

Size (sq ft):
1,358 sq ft

Lot Size:
135,892 sq ft

Listing Agent:
Regency Real Estate Brokers , Jin Ro , 01826936

Year Built:
1986

Sale Type:
Standard

Rooms in Home

Rooms:
Walk-In Closet, Primary Bedroom, All Bedrooms Up, Kitchen, Living Room, Primary Suite, Primary Bathroom

Eating Area:
Breakfast Counter / Bar, In Living Room, Breakfast Nook

Laundry:
In Garage, Washer Included, Dryer Included

Entry Location:
1

Interior Features

Fireplace:
Gas, Gas Starter, Family Room

Cooling:
Central Air

Heating:
Forced Air, Central

Floor:
Vinyl, Carpet

Appliances:
Refrigerator, Gas Range, Dishwasher

Interior Features:

Security:
Carbon Monoxide Detector(s), Smoke Detector(s)

Accessibility:
None

Garage and Parking

Garage:
Attached

Garage:
2 Spaces

Carport:
0 Spaces

Parking:
Garage, Direct Garage Access, Garage - Single Door, Garage Faces Front, Garage Door Opener

Home Owners Association

HOA Dues 1:
$528.00 / Monthly

HOA Dues 2:
$45.00 / Monthly

HOA Amenities: 
Insurance, Sport Court, Hiking Trails, Pickleball, Playground, Tennis Court(s), Pool, Spa/Hot Tub, Biking Trails

Utilities

Water:
Public

Utilities:
Water Available,Sewer Available,Natural Gas Available,Cable Available,Electricity Available

School Information

District:
Saddleback Valley Unified

Elementary:
RANCAN

Middle:
SERRAN

High:
ELTOR

Exterior Features

Pool:
Association, Community

Spa:
Association, Community

Patio:
Concrete, Enclosed

View:
Park/Greenbelt

Construction:
Stucco

Foundation:
Slab

Roof:
Tile

Windows:
Double Pane Windows

Common Walls:
1 Common Wall

Levels:
Two

Lot Features:
Back Yard

Additional Information

County:
Orange

Senior Community:
No

Community Features:
Curbs, Biking, Sidewalks

Other Structures:

Structure Condition:
Turnkey, Updated/Remodeled

Direction Faces:

Last
Updated:
9/23/2026 6:20 PM

21121 Calle De Paseo ,
Lake Forest, CA 92630