


714-914-4996

15 Verna ,
Lake Forest, CA 92630

$2,350,000

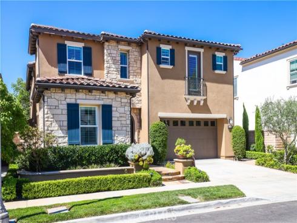
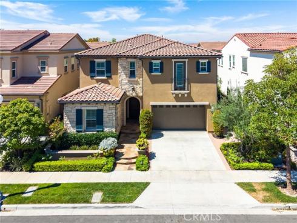
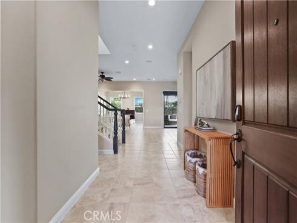
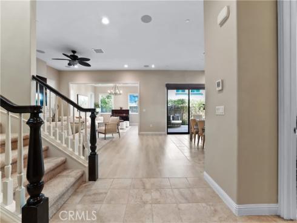
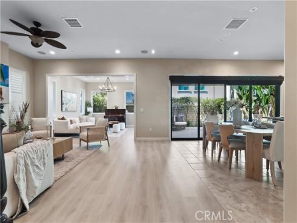
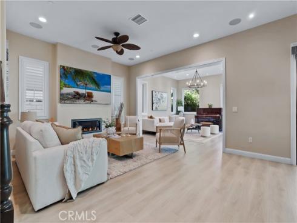
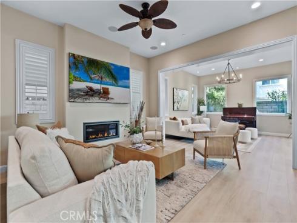
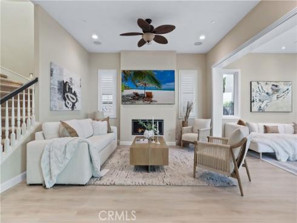
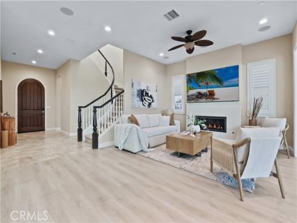
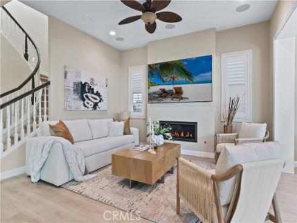
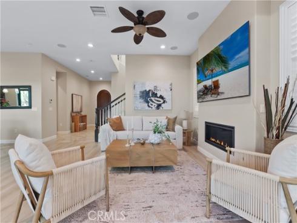
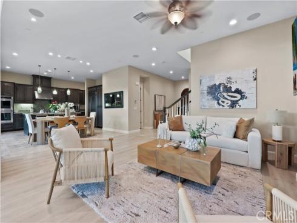
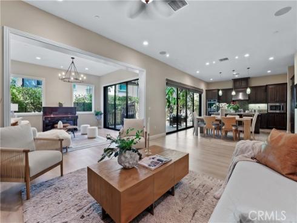
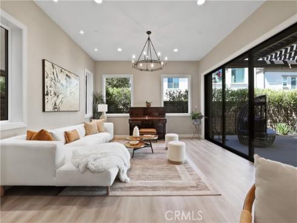
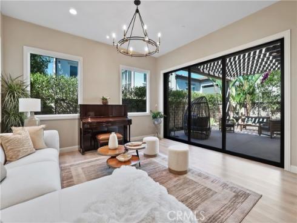
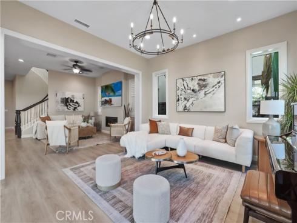
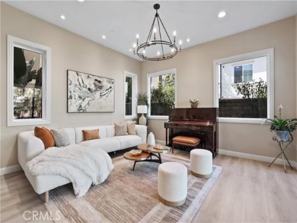
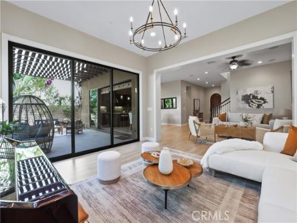
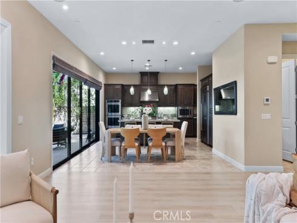
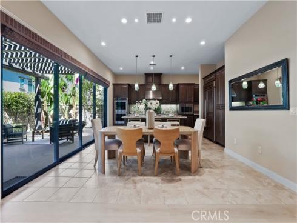
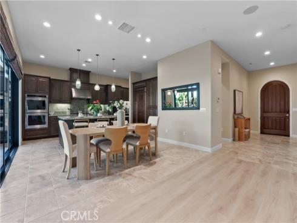
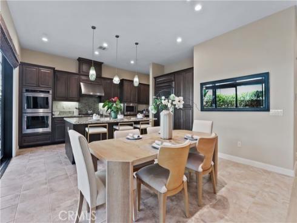
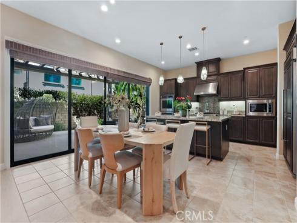
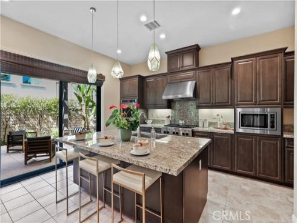
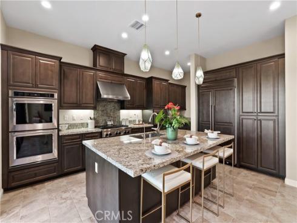
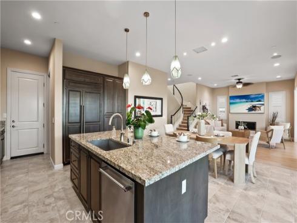
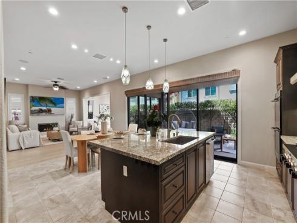
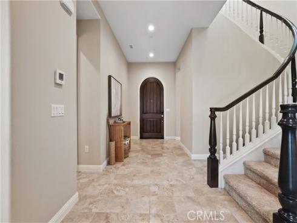
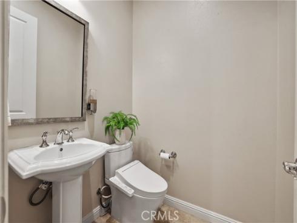
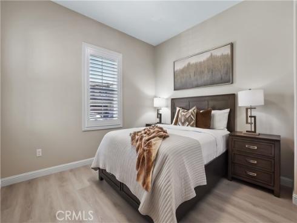
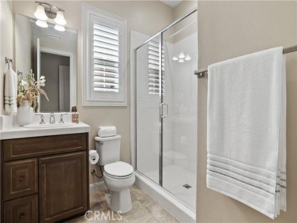
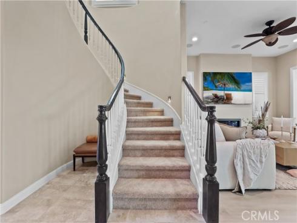
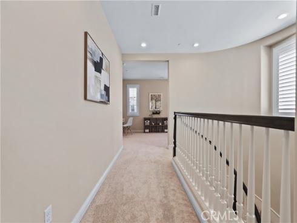
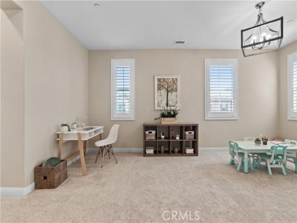
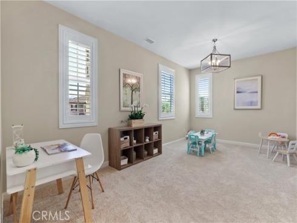
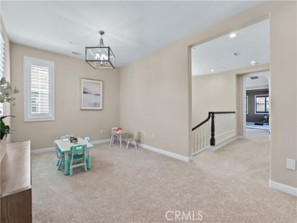
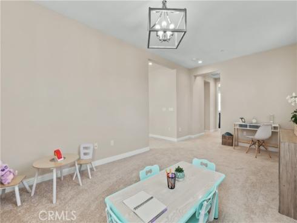
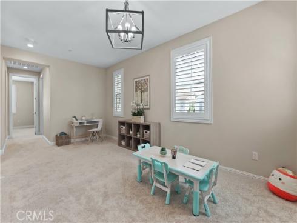
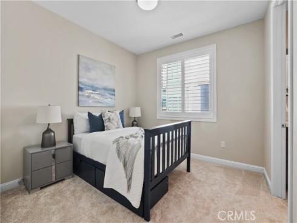
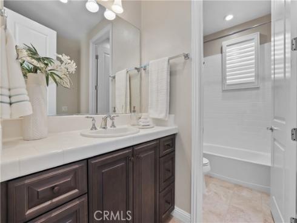
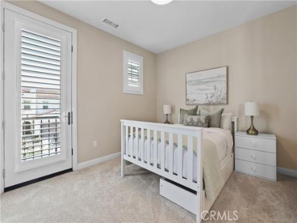
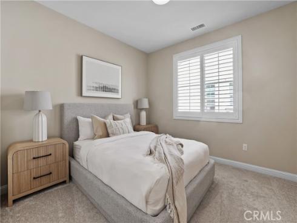
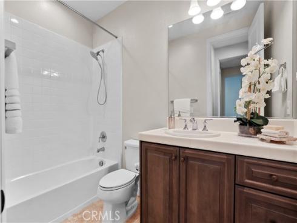
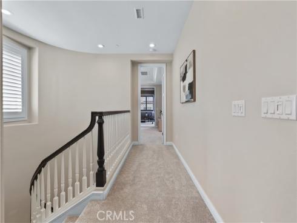
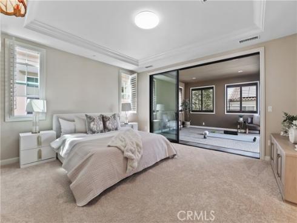
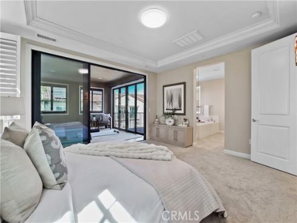
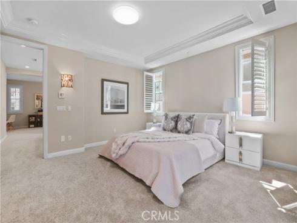
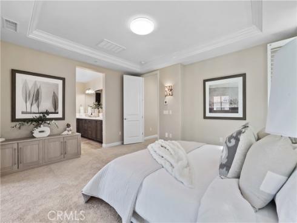
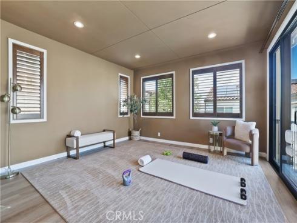
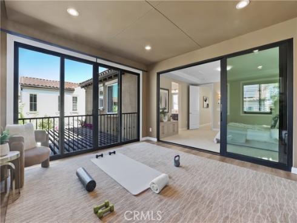
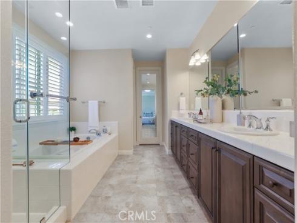
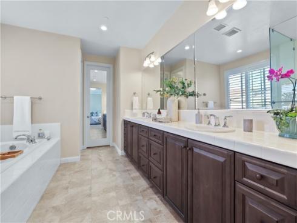
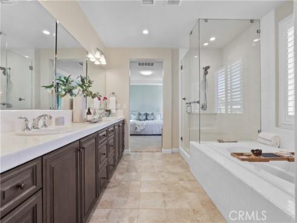
Welcome to 15 Verna, a beautifully upgraded 5-bedroom, 4.5-bath home offering 3,091 square feet of thoughtfully designed living space in the highly sought-after Baker Ranch community—with NO Mello-Roos. The bright, open floor plan features high ceilings, plantation shutters, upgraded flooring, and a desirable main-level bedroom with an en-suite bath. The spacious great room flows seamlessly into the dining area and chef-inspired kitchen, complete with rich cabinetry, granite countertops, a large center island, stainless steel appliances, and abundant storage. Large sliding doors extend the living space to a private covered patio and beautifully landscaped backyard, ideal for relaxing and entertaining. Upstairs, a versatile loft offers space for a media room, office, or second living area. The spacious primary suite features a coffered ceiling and a private retreat or office separated by sliding doors, along with a well-appointed bath featuring dual vanities, a soaking tub, and a separate walk-in shower. Additional features include leased Sunrun solar panels with battery backup, a whole-house vacuum system, and a water softener. Baker Ranch offers exceptional resort-style amenities, including three heated pools and spas, more than 10 parks, tennis, basketball, volleyball and bocce courts, clubhouses, dog parks, sports fields, fitness stations, BBQ areas, and miles of hiking and biking trails. Conveniently located near shopping, dining, Irvine Spectrum, and major transportation routes including the 5, 241, and 133.

Basic Information

MLS #:
OC26148057

Price:
$2,350,000

Price
(per sq ft):
$760.00

Address:
15 Verna ,
Lake Forest, CA 92630

MLS Area:
BK - Baker Ranch

Subdivision:
Other (OTHR)

Property
Type:
Single Family Residence

Days on Market:
2

Status:
Active

Bedrooms:
5

Bathrooms:
5

Full Baths:
4

Size (sq ft):
3,091 sq ft

Lot Size:
4,400 sq ft

Listing Agent:
Pacific Sterling Properties , Nancy Domino , 00614150

Year Built:
2018

Sale Type:
Standard

Rooms in Home

Rooms:
Jack & Jill, Walk-In Closet, Laundry, Foyer, Kitchen, Living Room, Main Floor Bedroom, Family Room, Loft

Eating Area:
Breakfast Counter / Bar, Family Kitchen, Dining Ell, Area

Laundry:
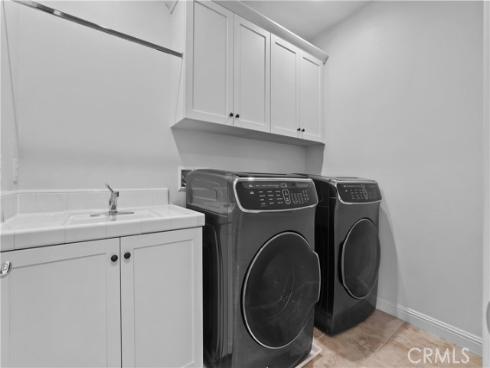
Inside, Individual Room, Upper Level

Entry Location:
1

Interior Features

Fireplace:
Living Room

Cooling:
Central Air

Heating:
Central

Floor:
Vinyl, Carpet, Stone

Appliances:
6 Burner Stove, Gas Cooktop, Disposal, Microwave, Refrigerator, Tankless Water Heater, Gas Range, Double Oven, Gas Oven, Dishwasher

Interior Features:
High Ceilings, Recessed Lighting

Security:
Carbon Monoxide Detector(s), Fire and Smoke Detection System, Smoke Detector(s)

Accessibility:

Garage and Parking

Garage:
Attached

Garage:
2 Spaces

Carport:
0 Spaces

Parking:
Garage, Direct Garage Access, Garage - Single Door, Garage Faces Front, Driveway

Home Owners Association

HOA Dues 1:
$259.00 / Monthly

HOA Dues 2:
$

HOA Amenities: 
Sport Court, Pickleball, Playground, Pool, Dog Park, Barbecue, Outdoor Cooking Area, Spa/Hot Tub, Picnic Area

Utilities

Water:
Public

Utilities:
Natural Gas Connected,Sewer Connected,Electricity Connected,Water Connected

School Information

District:
Saddleback Valley Unified

Elementary:
FOORAN

Middle:
SERRAN

High:
ELTOR

Exterior Features

Pool:
Association

Spa:
Association

Patio:

View:
None

Construction:

Foundation:
Slab

Roof:
Tile

Windows:

Common Walls:
No Common Walls

Levels:
Two

Lot Features:
Level with Street, Landscaped, 0-1 Unit/Acre, Sprinklers Drip System, Front Yard, Lawn, Yard

Additional Information

County:
Orange

Senior Community:
No

Community Features:
Street Lights, Sidewalks

Other Structures:

Structure Condition:
Turnkey

Direction Faces:

Last
Updated:
7/25/2026 5:37 PM

15 Verna ,
Lake Forest, CA 92630