

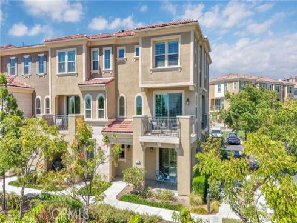
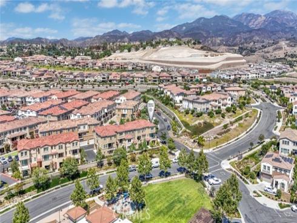
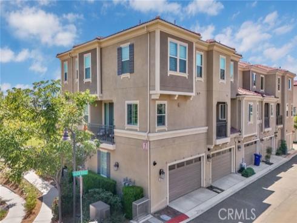
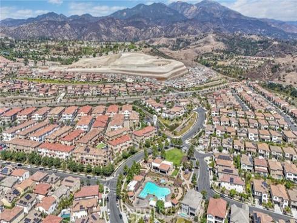
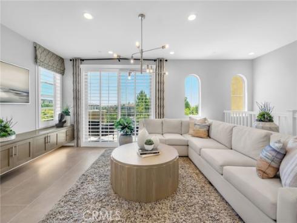
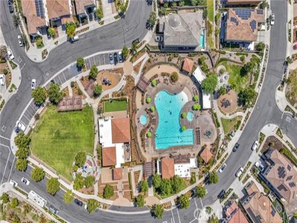
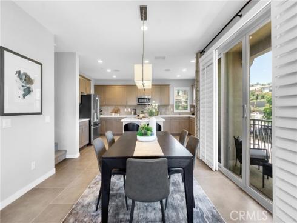
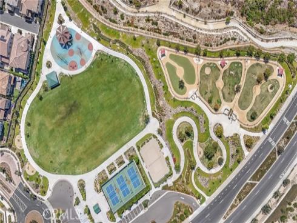
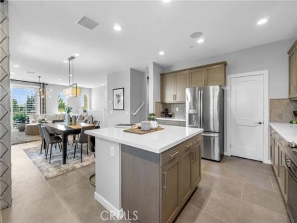
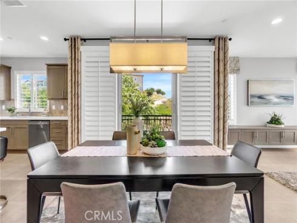
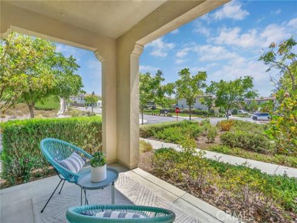
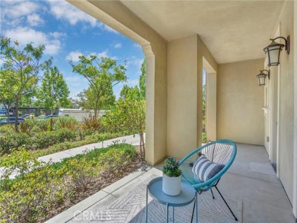
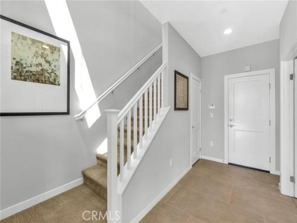
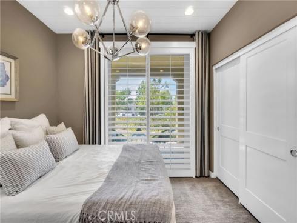
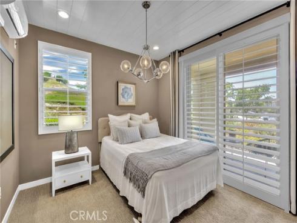
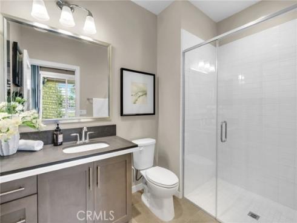
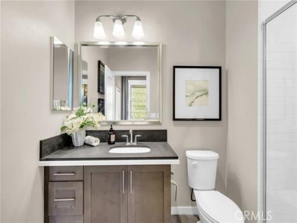
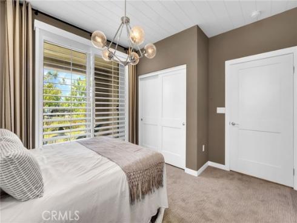
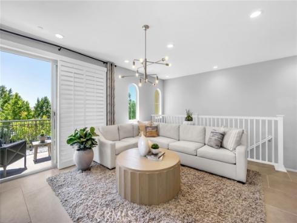
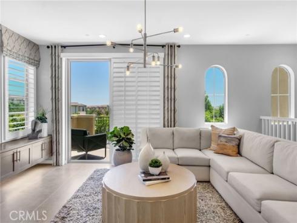
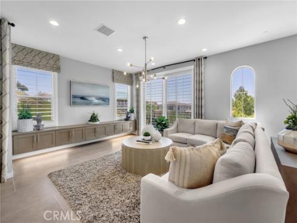
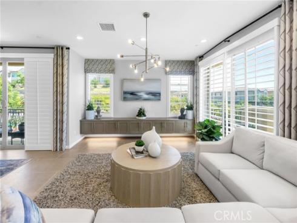
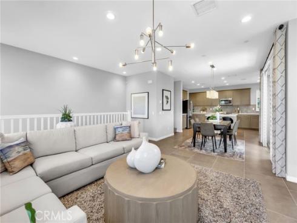
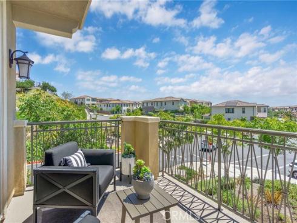
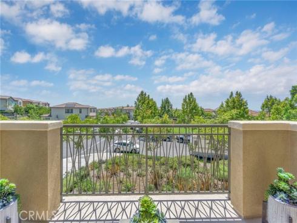
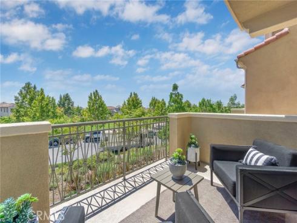
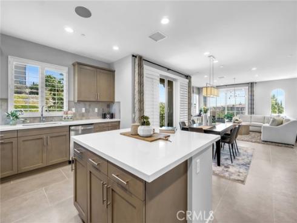
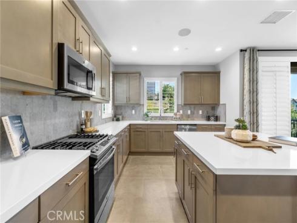
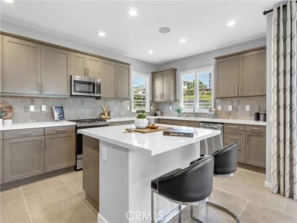
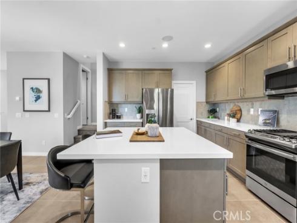
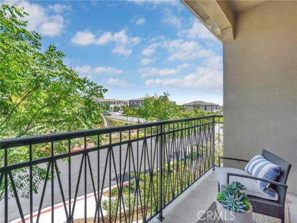
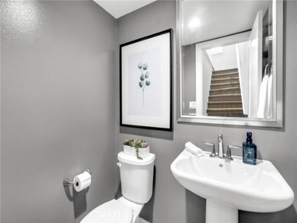
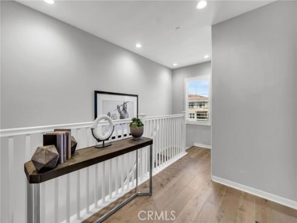
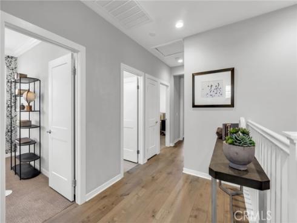
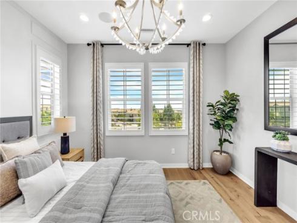
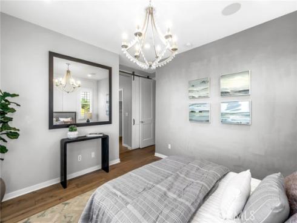
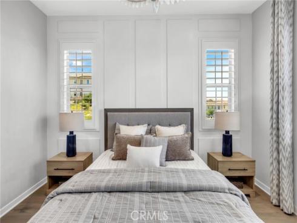
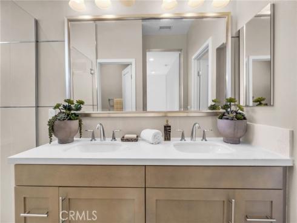
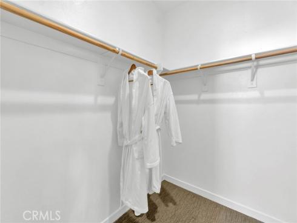
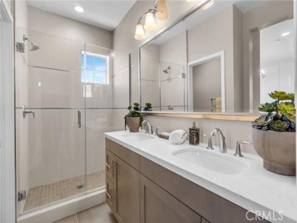
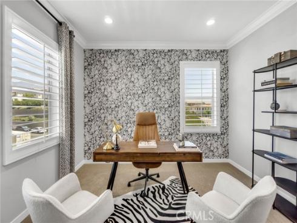
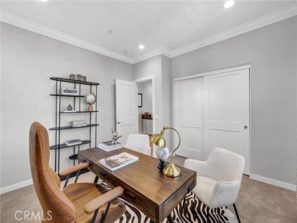
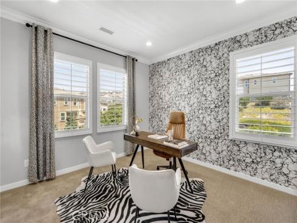
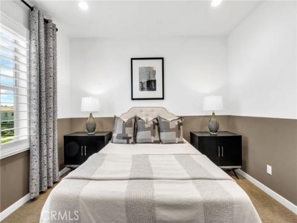
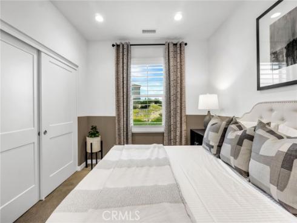
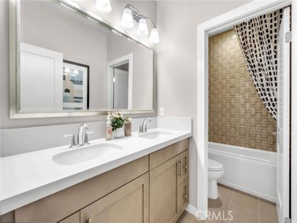
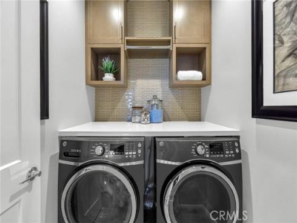
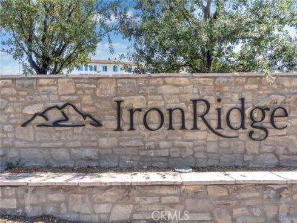
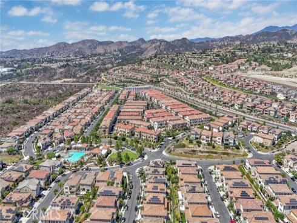
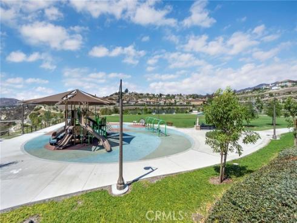
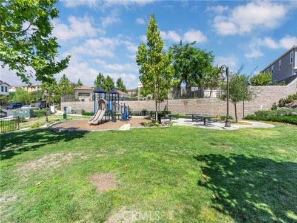
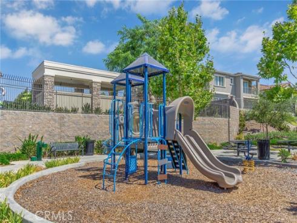
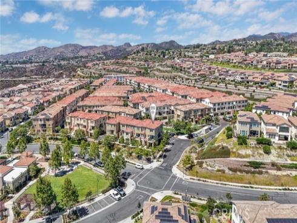
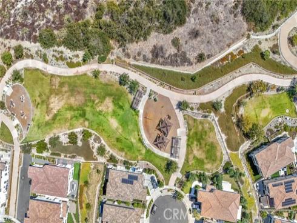
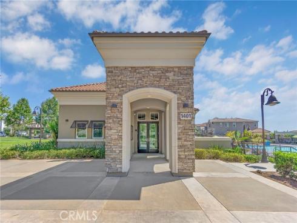
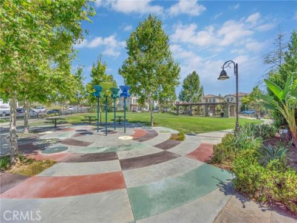
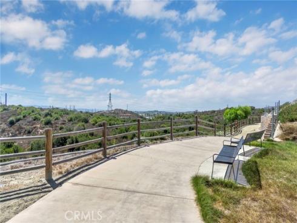
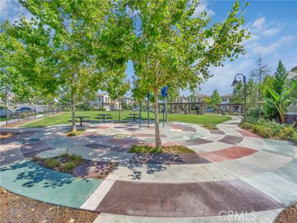
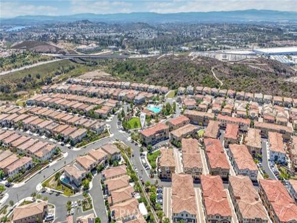
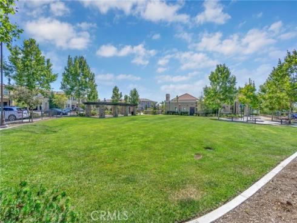
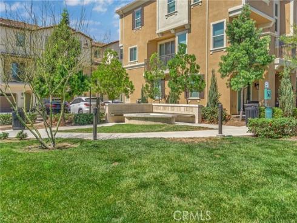
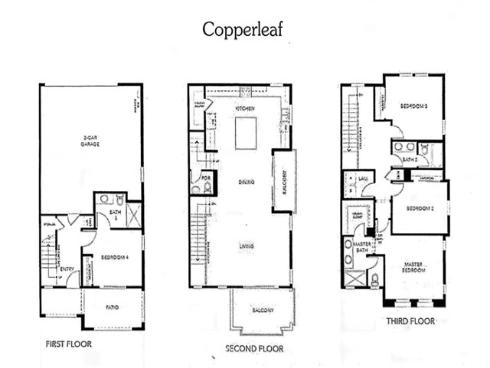


SPECIAL FALL PRICING, REDUCED NEARLY $90,000. The rare opportunity at 101 Alder Ridge begins the moment you arrive — a former model home on a premier corner lot, an end unit facing the central park in Iron Ridge's open, lower-density enclave. Fewer buildings around you, more sky above you, and a private patios that open straight onto green. Step inside and the light takes over. South-to-southwest exposure pours through plantation shutters on every window and sliding glass door, framing hills, city lights, and the park beyond. The builder's model-home touches are everywhere you look — upgraded flooring and tile underfoot, designer wallpaper and panelling, curated light fixtures — while a whole house fan draws the evening breeze through. The main level unfolds in open-concept living, dining, and kitchen around a large center island and walk-in pantry, flowing out to private patios for indoor-outdoor evenings. Tucked privately on the first floor, a dedicated suite with its own bath, separate climate control, and park-facing patio offers quiet independence — for guests who stay awhile, family who stays close, or the home office with a view. Beyond your door, Iron Ridge pairs modern convenience with natural splendor at the foothills of the Saddleback Mountains: walking trails, green spaces, pickleball courts, dog parks, an elegant clubhouse, and a resort-style pool with cabanas. Wilderness parks and preserves surround you; golf, dining, shopping, and coastal beaches are minutes away. Some homes you tour. This one you feel. Schedule your on-site immersive experience of 101 Alder Ridge today!
Phone: 714-914-4996
4000 Barranca Parkway, Suite 250
Irvine, CA 92604
Email: rob@jansen-team.com


CA-Lic#01799964, ID-Lic#PR54424 ■ © 2023 Copyright Jansen Team Real Estate ■ Equal Housing Opportunity