


714-914-4996

969 Calle Aragon 3E,
Laguna Woods, CA 92637

$588,000

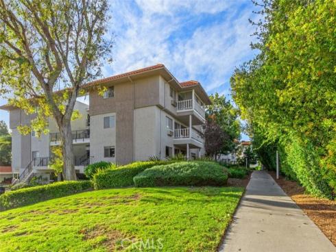
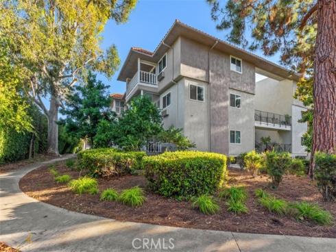
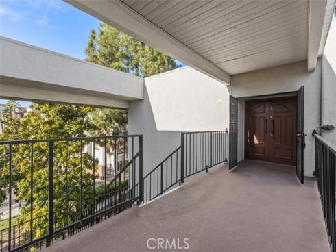
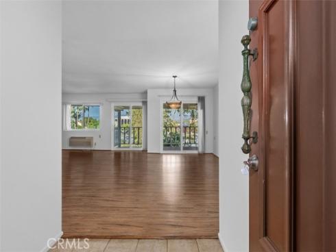
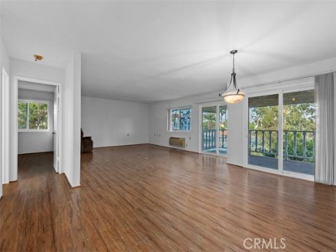
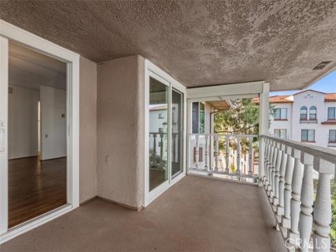
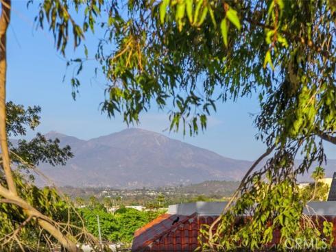
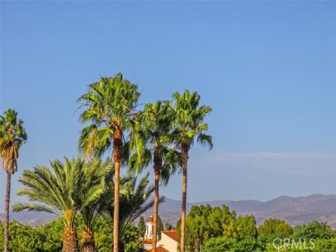
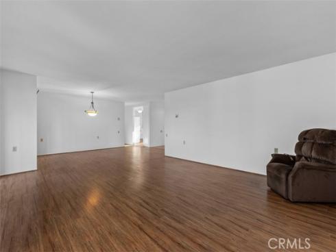
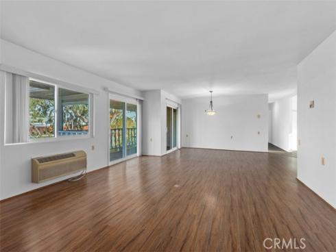
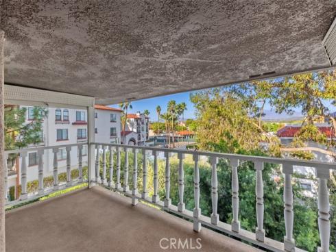
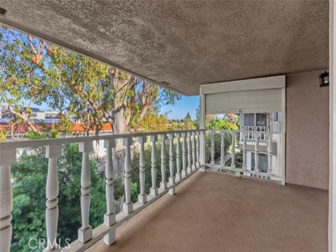
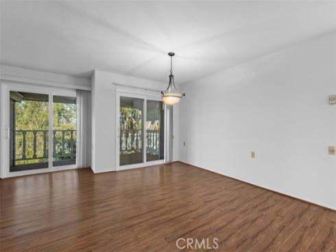
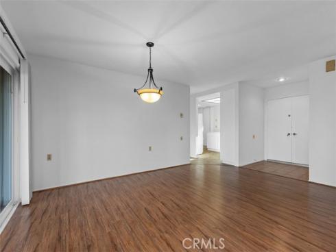
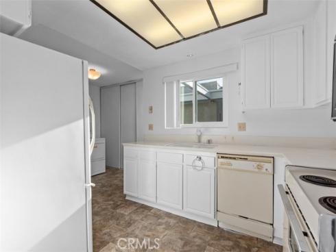
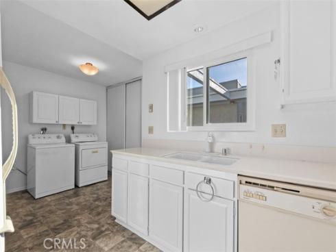
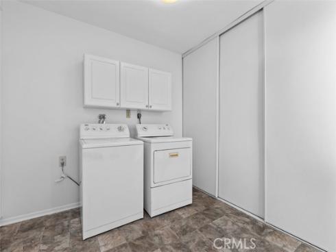
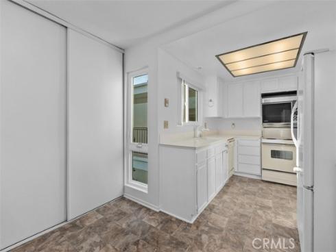
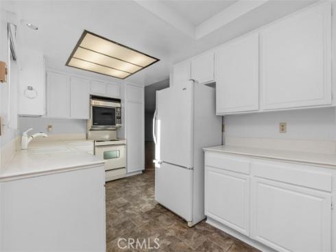
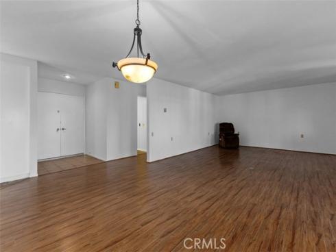
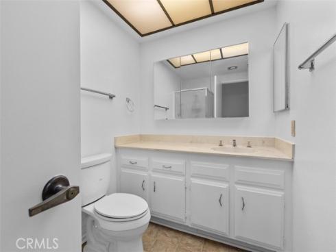
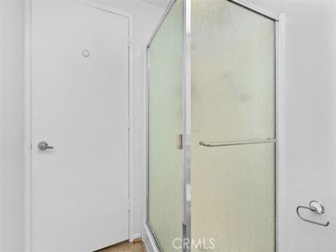
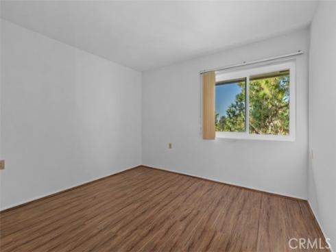
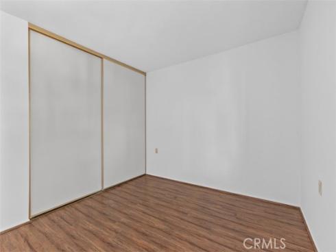
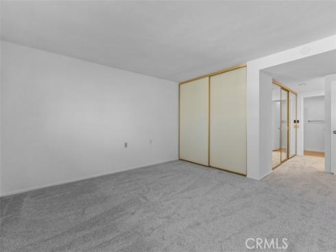
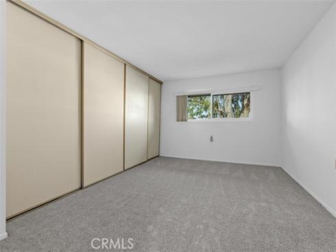
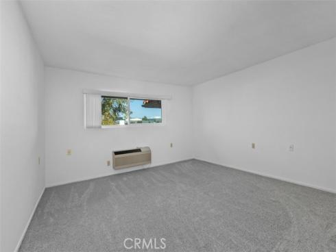
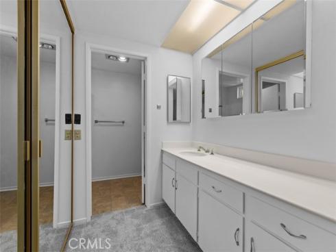
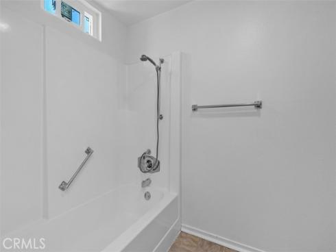
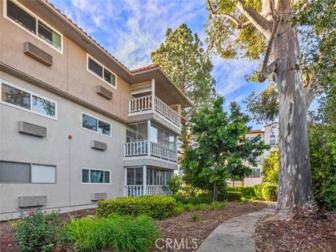
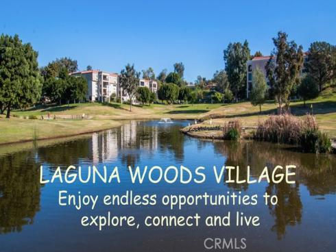
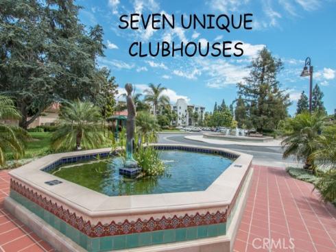
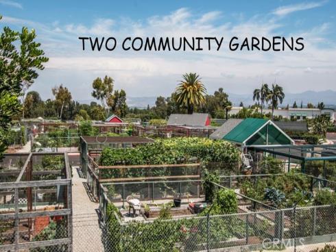
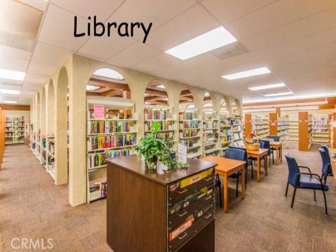
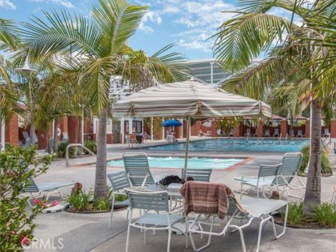
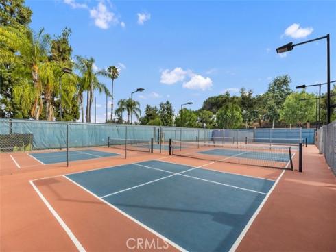
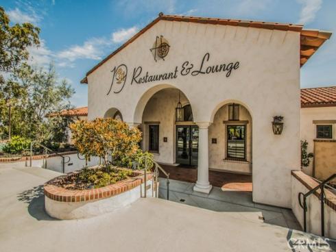
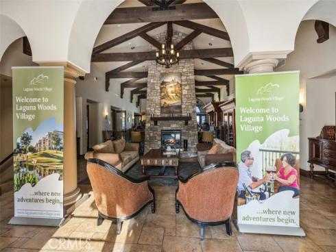
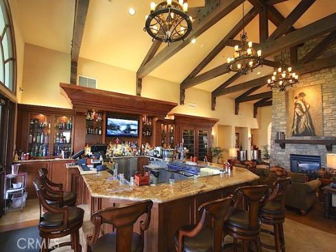
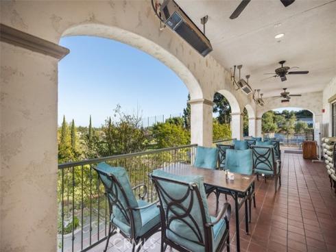
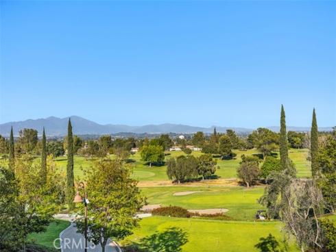
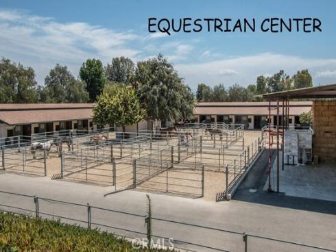
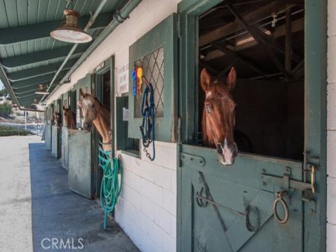
SADDLEBACK MOUNTAIN VIEW FROM A DISTANCE! Desirable Villa Capri end unit in a wonderful Gate 1 location, just steps from Clubhouse 1 and within walking distance to shopping, restaurants, medical facilities, and more. This spacious 3-bedroom, 2-bath home features a light, open floor plan, an eat-in kitchen, and a generous balcony off the living and dining areas, offering peaceful views of trees and greenery, plus extra space for relaxing and entertaining. The home features newly painted walls, new carpet in the two bedrooms, laminate flooring in the main living areas, and newer dual-pane windows. A highly desirable feature is the GRANDFATHERED-IN WASHER AND DRYER INSIDE THE HOME! Two heat pumps provide heating and cooling in the living room and primary bedroom. The primary bathroom features a walk-in shower. Additional features include smooth ceilings, wonderful cross-ventilation, subterranean parking, and built-in storage. A recreation room is also available to reserve for private gatherings. Enjoy the incredible amenities of Laguna Woods Village, including a 27-hole championship golf course, tennis, pickleball, paddle tennis, lawn bowling, 2 fitness centers, 7 clubhouses, 5 swimming pools, an equestrian center, gardening, an art studio, a world-class woodshop, over 200 clubs and organizations, and much more! Free bus transportation throughout the community and to nearby shopping. Country Club Living at its BEST, just approximately 6 miles from beautiful Laguna Beach! SEE VIRTUAL TOUR.

Basic Information

MLS #:
OC26228726

Price:
$588,000

Price
(per sq ft):
$361.00

Address:
969 Calle Aragon 3E,
Laguna Woods, CA 92637

MLS Area:
LW - Laguna Woods

Subdivision:
Other (OTHR)

Property
Type:
Condominium

Days on Market:
12

Status:
Active

Bedrooms:
3

Bathrooms:
2

Full Baths:
2

Size (sq ft):
1,628 sq ft

Lot Size:
sq ft

Listing Agent:
Laguna Premier Realty Inc. , Jennifer Heflin , 01225015

Year Built:
1970

Sale Type:
Standard

Rooms in Home

Rooms:
Primary Bedroom, Entry, All Bedrooms Down, Main Floor Primary Bedroom, Kitchen, Living Room, Main Floor Bedroom, Primary Suite, Primary Bathroom

Eating Area:
Dining Room, Separated

Laundry:
Inside, Electric Dryer Hookup, In Kitchen, Washer Hookup, Stackable, Washer Included, Dryer Included

Entry Location:
3

Interior Features

Fireplace:
None

Cooling:
Heat Pump

Heating:
Electric, Heat Pump

Floor:
Tile, Carpet, Laminate

Appliances:
Water Heater, Disposal, Refrigerator, Electric Range

Interior Features:
Pantry, Open Floorplan, Storage

Security:
Carbon Monoxide Detector(s), Gated with Attendant, 24 Hour Security, Smoke Detector(s), Gated with Guard, Gated Community, Automatic Gate

Accessibility:
No Interior Steps, Parking, Grab Bars In Bathroom(s), Low Pile Carpeting

Garage and Parking

Garage:
Attached

Garage:
0 Spaces

Carport:
1.00 Spaces

Parking:
Assigned, Covered, Subterranean, Guest, Built-In Storage

Home Owners Association

HOA Dues 1:
$879.92 / Monthly

HOA Dues 2:
$

HOA Amenities: 
Common RV Parking, Maintenance Grounds, Sewer, Security, Trash, Clubhouse, Billiard Room, Biking Trails, Golf Course, Cable TV, Pool, Paddle Tennis, Outdoor Cooking Area, Sport Court, Hiking Trails, Recreation Room, Other Courts, Spa/Hot Tub, Water, Horse Trails, Pets Permitted, Banquet Facilities, Gym/Ex Room, Pickleball, Management, Tennis Court(s), Card Room, Meeting Room, Bocce Ball Court, Guard

Utilities

Water:
Public

Utilities:
Sewer Connected,Cable Connected,Cable Available,Electricity Connected,Natural Gas Not Available,Water Connected

School Information

District:
Saddleback Valley Unified

Elementary:

Middle:

High:

Exterior Features

Pool:
Association, In Ground, Exercise Pool, Community, Lap, Heated, Pool Cover

Spa:
Association, In Ground, Heated

Patio:
Covered, Concrete, Patio

View:
Mountain(s), Trees/Woods

Construction:

Foundation:

Roof:
Tile

Windows:
Double Pane Windows, Screens

Common Walls:
2+ Common Walls, End Unit, No One Below

Levels:
One

Lot Features:
Cul-De-Sac, Level with Street, Close to Clubhouse

Additional Information

County:
Orange

Senior Community:
Yes

Community Features:
Curbs, Horse Trails, Golf, Biking, Hiking, Stable(s), Street Lights, Storm Drains, Sidewalks

Other Structures:

Structure Condition:
Additions/Alterations

Direction Faces:

Last
Updated:
11/3/2026 11:45 PM

969 Calle Aragon 3E ,
Laguna Woods, CA 92637