


714-914-4996

4009 Calle Sonora Oeste 3B,
Laguna Woods, CA 92637

$1,788,000

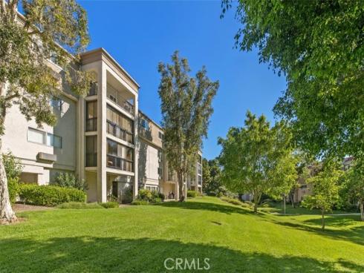
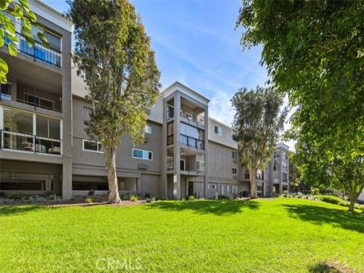
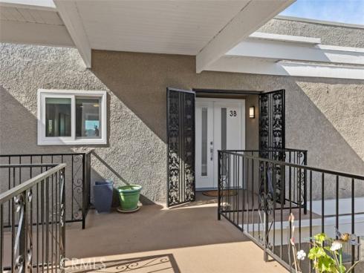
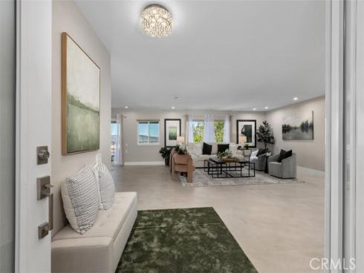
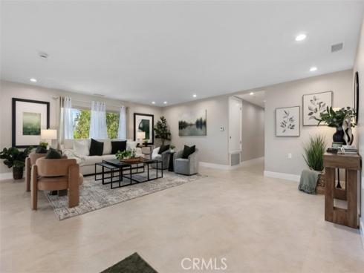
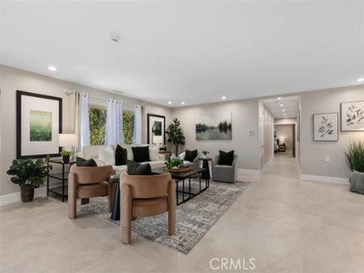
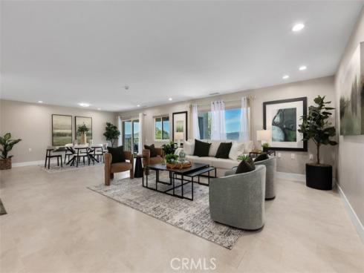
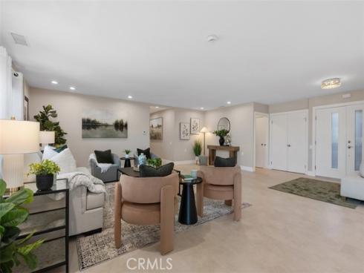
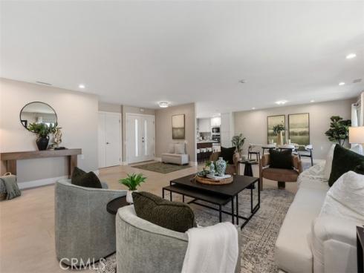
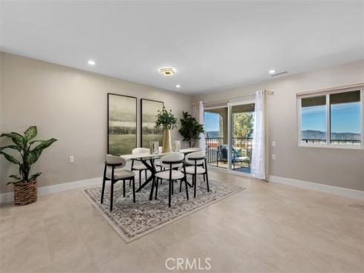
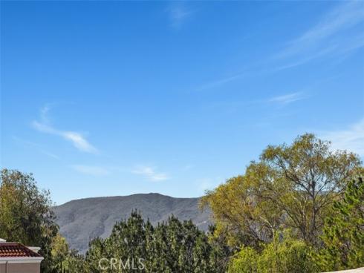
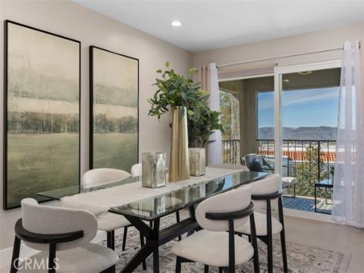
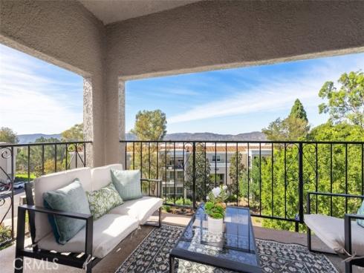
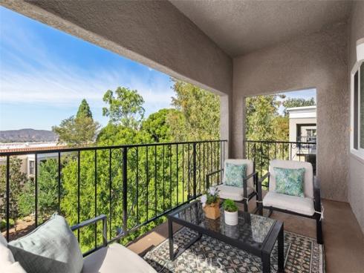
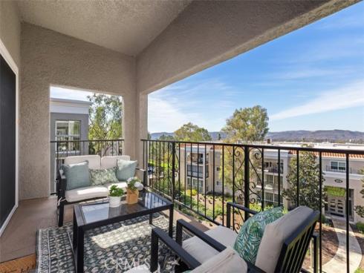
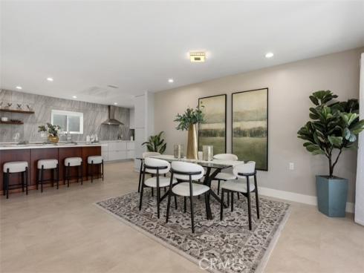
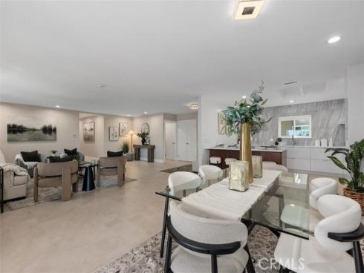
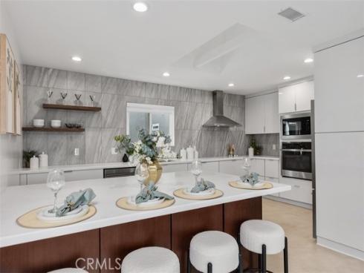
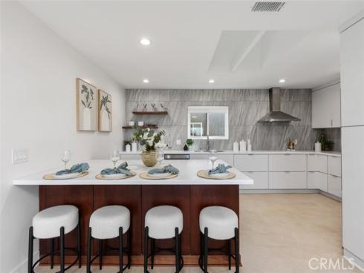
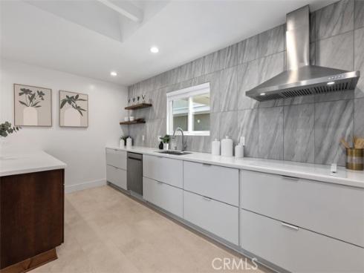
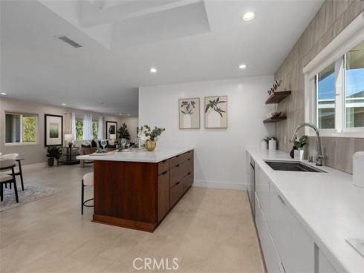
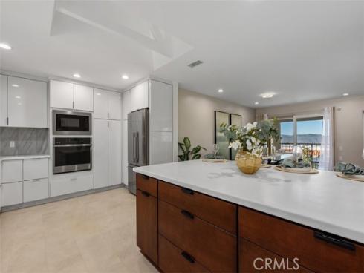
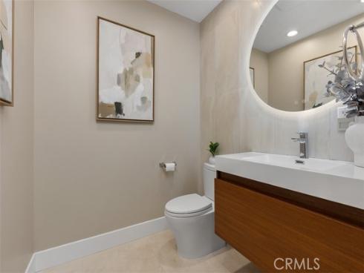
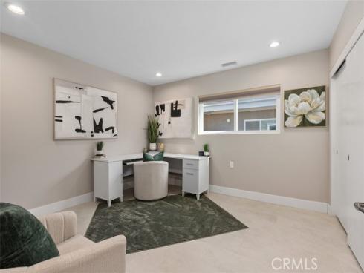
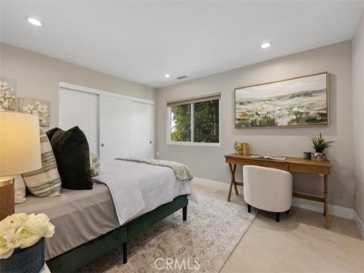
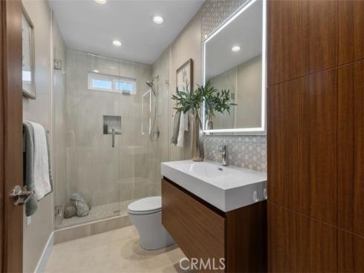
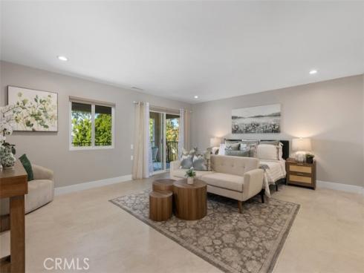
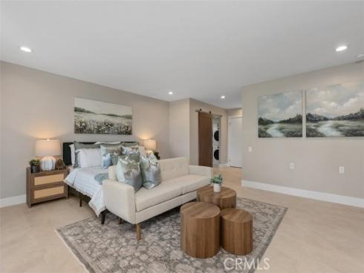
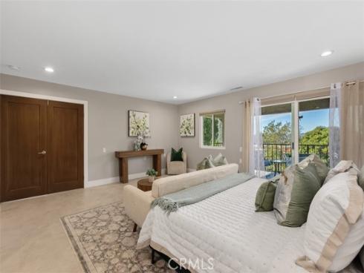
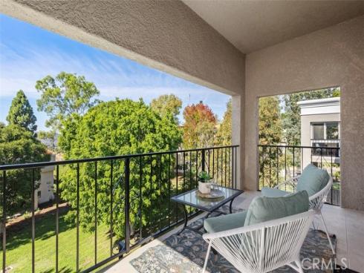
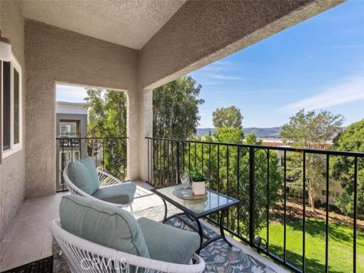
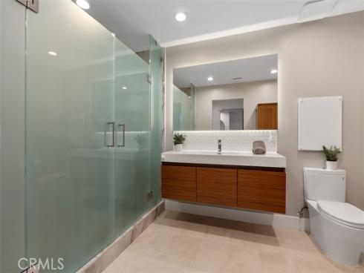
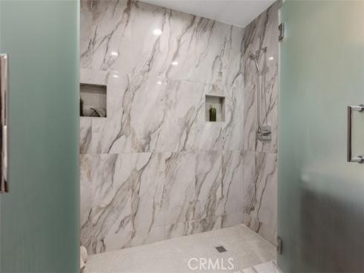
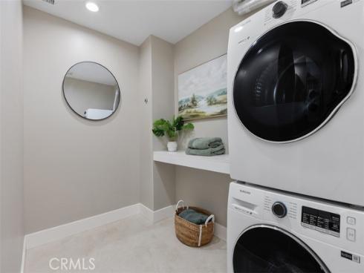
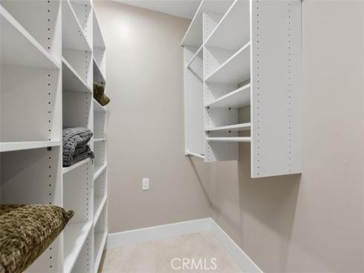
DESIGNER PENTHOUSE JUST RELEASED! Beautifully remodeled EL MIRADOR PENTHOUSE in prestigious Gate 14! Perched atop the hill, this exceptional designer condo offers over 2,200 square feet of luxurious living space, beautiful mountain and hillside views, TWO balconies, and a HIGHLY DESIRABLE PERMITTED WASHER AND DRYER! This is a truly COMPLETE REMODEL! Every aspect of this home has been beautifully renovated, from the plumbing and electrical to the finishes and designer details throughout. No detail has been overlooked! From the moment you enter, you'll appreciate the elegant designer touches, soaring ceilings, open floor plan, and beautiful combination of soft cream tones and rich textures. The expansive living and dining areas feature recessed lighting. The home also has central heat and air, double-pane windows, and a stunning remodeled kitchen that's a chef's delight, featuring quartz countertops, stainless steel appliances, abundant cabinetry, and a pantry with convenient pullout shelving. The spacious open design creates the perfect setting for entertaining and everyday living. Two guest bedrooms and a spacious primary suite provide plenty of room for family and guests. The home also features two full bathrooms, a guest powder room, a dedicated laundry room, and a walk-in closet. Step outside to TWO balconies overlooking hillsides, lush greenery, and beautiful blue skies. The balcony off the living and dining area is especially inviting for outdoor dining and entertaining. An exceptional bonus is the TWO SUBTERRANEAN PARKING SPACES with six storage cabinets. A RARE OPPORTUNITY TO OWN A COMPLETELY REMODELED HILLTOP PENTHOUSE WITH TWO BALCONIES AND A PERMITTED WASHER/DRYER.

Basic Information

MLS #:
OC26239329

Price:
$1,788,000

Price
(per sq ft):
$809.00

Address:
4009 Calle Sonora Oeste 3B,
Laguna Woods, CA 92637

MLS Area:
LW - Laguna Woods

Subdivision:
Other (OTHR)

Property
Type:
Condominium

Days on Market:
1

Status:
Active

Bedrooms:
3

Bathrooms:
3

Full Baths:
2

Size (sq ft):
2,210 sq ft

Lot Size:
sq ft

Listing Agent:
Heflin Realty, Inc. , Brent Heflin , 00886813

Year Built:
1977

Sale Type:
Standard

Rooms in Home

Rooms:
Walk-In Closet, Entry, Laundry, Recreation, Main Floor Primary Bedroom, See Remarks, Center Hall, Kitchen, Living Room, Main Floor Bedroom, Primary Suite, Primary Bathroom

Eating Area:
Breakfast Counter / Bar, Dining Room

Laundry:
Electric Dryer Hookup, In Closet, Washer Hookup, Stackable, Washer Included, Dryer Included

Entry Location:
3

Interior Features

Fireplace:
None

Cooling:
Electric, Central Air

Heating:
Electric, Central

Floor:
Tile, Vinyl

Appliances:
Water Heater, Disposal, Microwave, Refrigerator, Range Hood, Electric Oven, Dishwasher, Electric Cooktop

Interior Features:
Balcony, Quartz Counters, Built-in Features, Living Room Balcony, Recessed Lighting, Open Floorplan, Storage

Security:
Gated with Attendant, Smoke Detector(s), Gated Community

Accessibility:
Lowered Light Switches, No Interior Steps, Parking, Grab Bars In Bathroom(s)

Garage and Parking

Garage:
Detached

Garage:
2 Spaces

Carport:
0 Spaces

Parking:
Assigned, Covered, Subterranean, Built-In Storage

Home Owners Association

HOA Dues 1:
$938.08 / Monthly

HOA Dues 2:
$

HOA Amenities: 
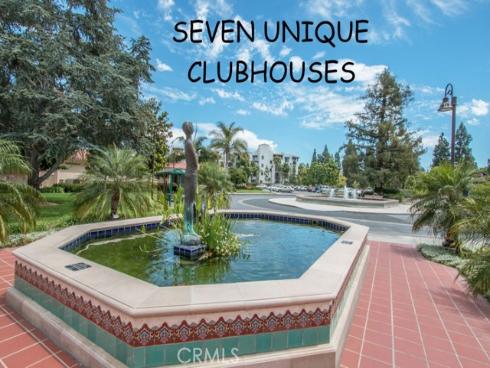
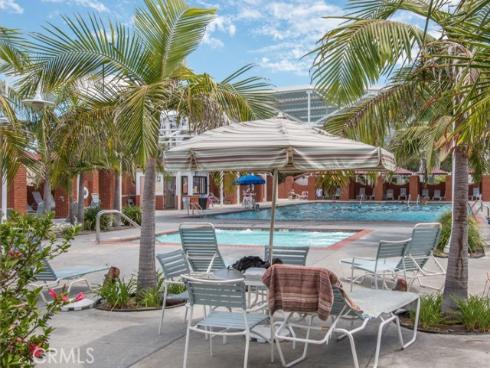
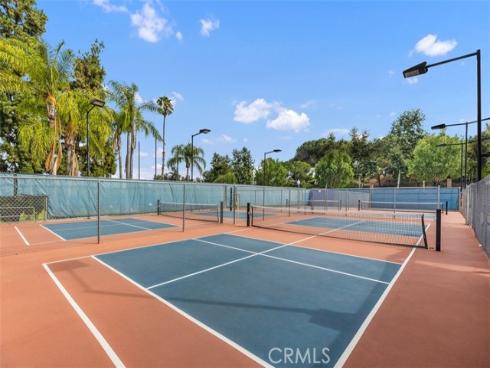
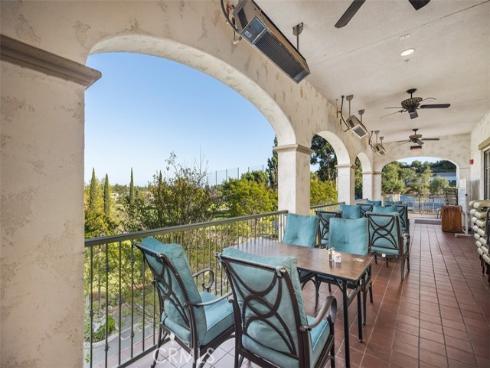
Common RV Parking, Maintenance Grounds, Sewer, Trash, Clubhouse, Billiard Room, Sauna, Golf Course, Pool, Paddle Tennis, Hot Water, Hiking Trails, Spa/Hot Tub, Water, Horse Trails, Pets Permitted, Banquet Facilities, Gym/Ex Room, Pickleball, Tennis Court(s), Card Room, Meeting Room, Bocce Ball Court, Insurance, Pest Control

Utilities

Water:
Public

Utilities:
Phone Available,Sewer Connected,Cable Connected,Electricity Connected,Underground Utilities,Natural Gas Not Available,Water Connected

School Information

District:
Saddleback Valley Unified

Elementary:

Middle:

High:

Exterior Features

Pool:
Association, Exercise Pool, Community, Pool Cover

Spa:
Association

Patio:

View:
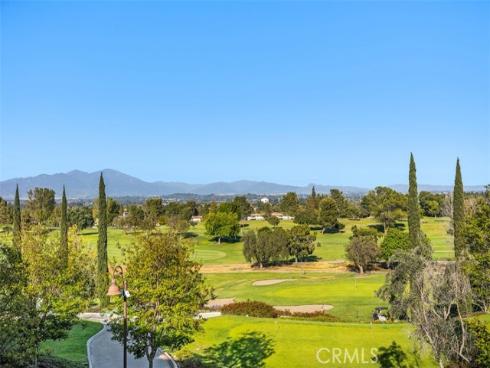
Trees/Woods, Park/Greenbelt, Hills, Panoramic

Construction:

Foundation:

Roof:
Composition, Common Roof

Windows:
Double Pane Windows, Skylight(s), Blinds, Screens

Common Walls:
2+ Common Walls, No One Above

Levels:
One

Lot Features:
Greenbelt

Additional Information

County:
Orange

Senior Community:
Yes

Community Features:
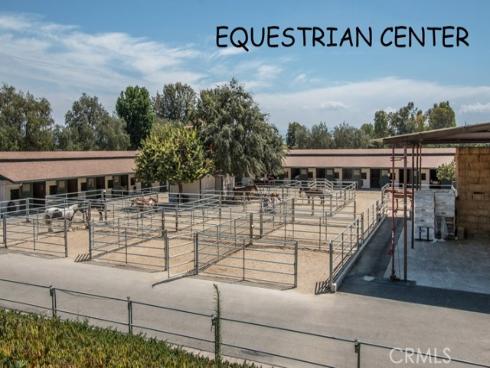
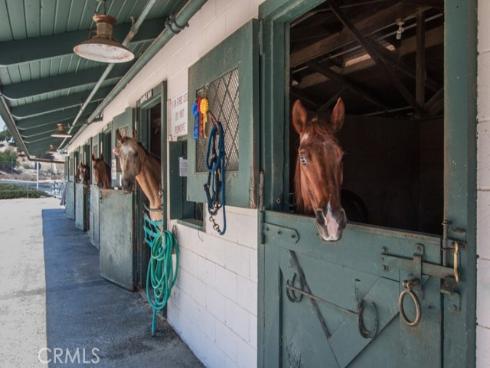
Curbs, Golf, Hiking, Stable(s), Street Lights, Storm Drains, Sidewalks

Other Structures:

Structure Condition:
Turnkey, Updated/Remodeled

Direction Faces:

Last
Updated:
11/8/2026 8:57 AM

4009 Calle Sonora Oeste 3B ,
Laguna Woods, CA 92637