

714-914-4996

3121 Via Serena D,
Laguna Woods, CA 92637

$599,000

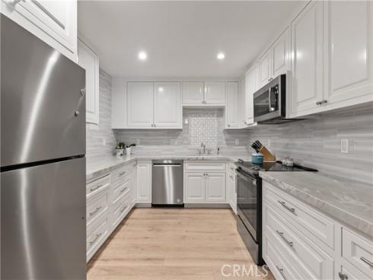
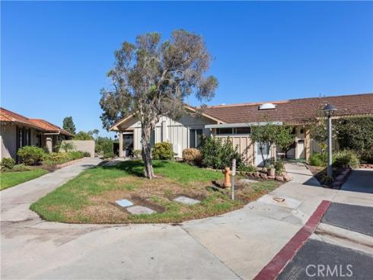
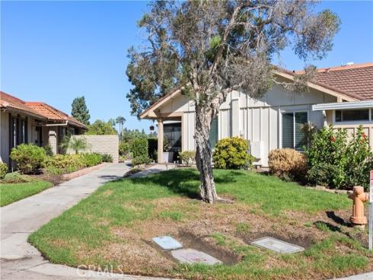
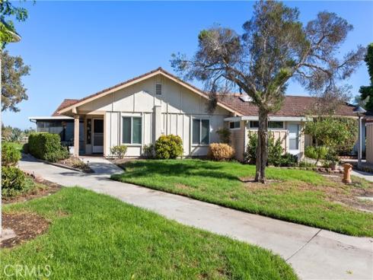
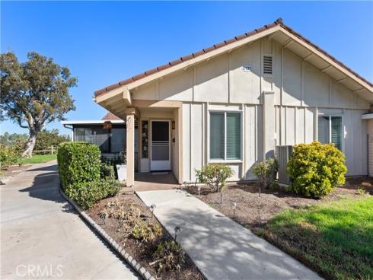
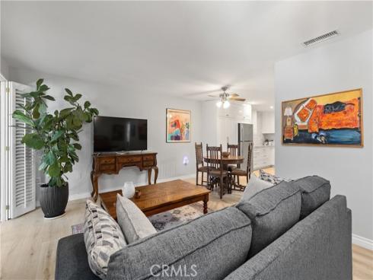
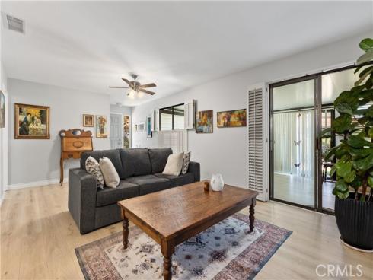
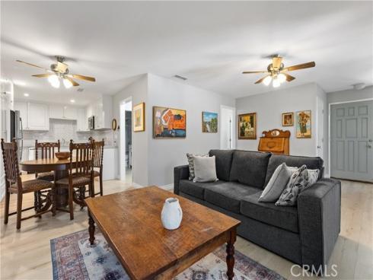
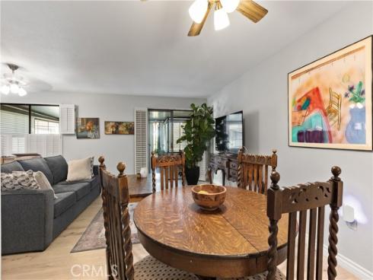
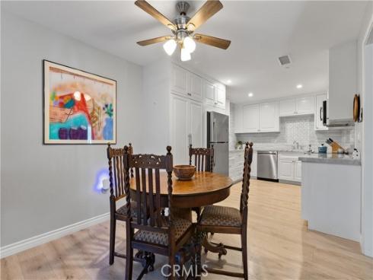
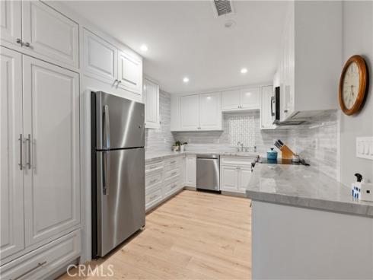
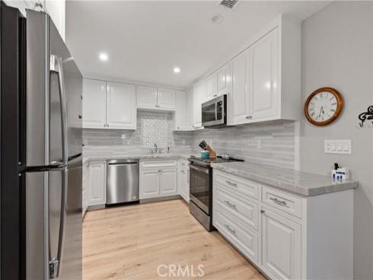
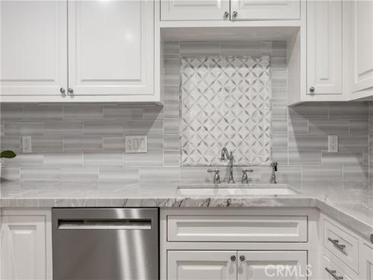
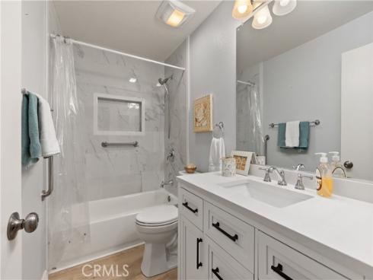
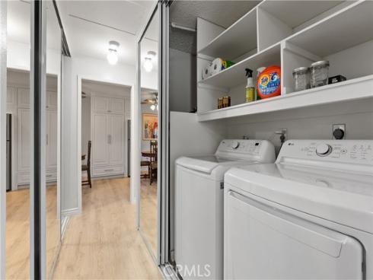
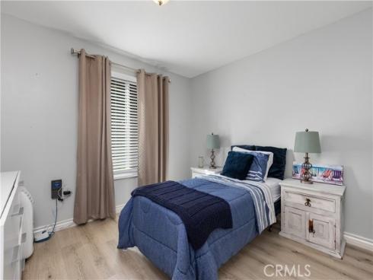
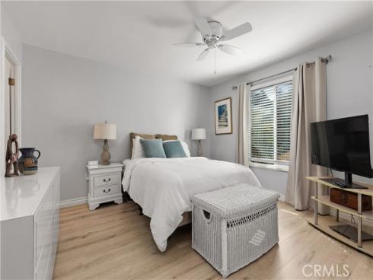
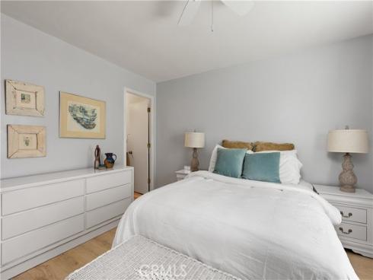
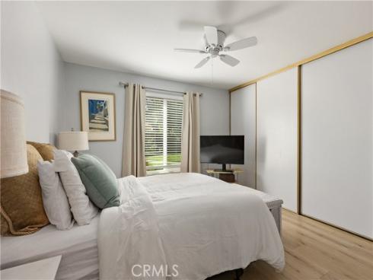
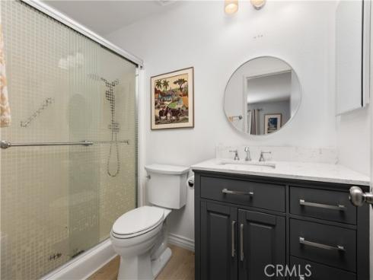
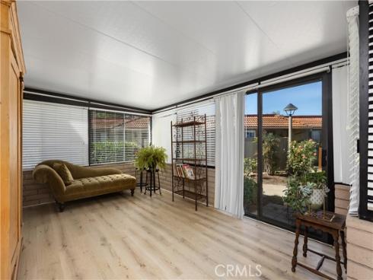
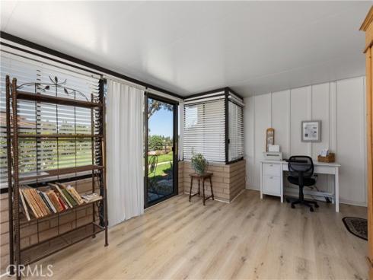
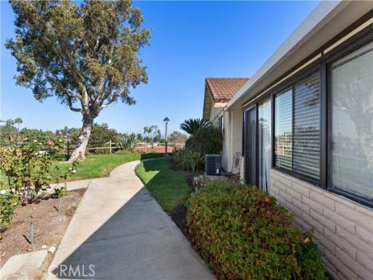
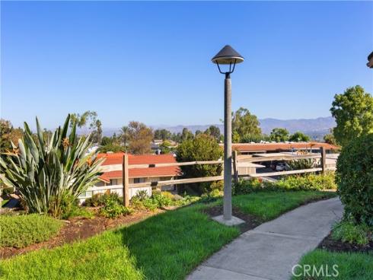
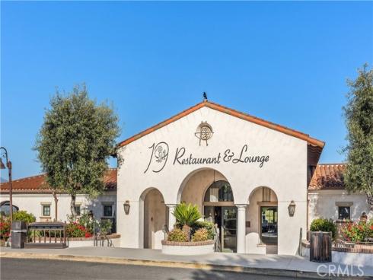
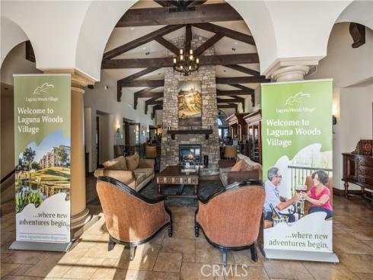
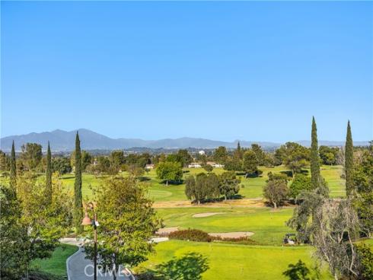
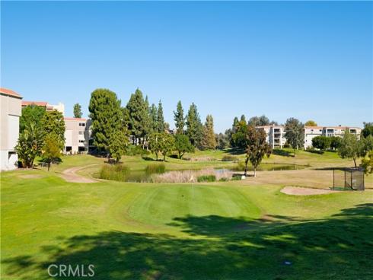
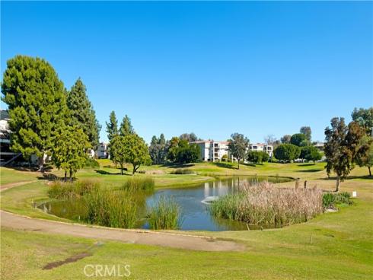
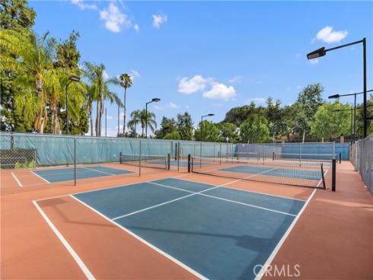
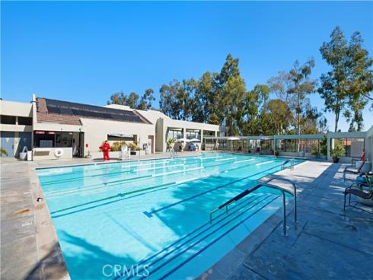
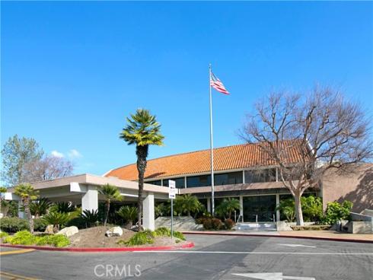
One of Laguna Woods Village's most beloved floorplans — and this Ventura has been done right. The carport is just steps from the front door, and from there everything is on one level — no stairs at the entry, no stairs inside, no stairs anywhere. No neighbors above, no neighbors below. Just single-level living the way it should be. The home has been fully remodeled and is move-in ready. The kitchen was completely reimagined with soft-close cabinetry, quartzite countertops, a tile backsplash with marble detail, and all-new GE and KitchenAid appliances. A full-size side-by-side washer and dryer are tucked in the hall closet — a feature that matters more than people realize until they don't have it. Both bathrooms have been updated with new vanities and Kohler finishes. The guest bath is fully remodeled. The primary bath includes thoughtful updates that complement the existing shower. New central AC and heating system installed in 2023. Double-paned windows, smooth ceilings, recessed lighting, ceiling fans in the dining and living areas, and premium vinyl flooring throughout — including the sunroom. The sunroom is the quiet bonus of this floorplan — a bright, flexible space just off the main living area that works as a sitting room, reading nook, or whatever the next owner needs it to be. Laguna Woods Village offers golf, tennis, pickleball, five pools, three fitness centers, seven clubhouses, and over 200 clubs — minutes from Laguna Beach.

Basic Information

MLS #:
OC26218956

Price:
$599,000

Price
(per sq ft):
$605.00

Address:
3121 Via Serena D,
Laguna Woods, CA 92637

MLS Area:
LW - Laguna Woods

Subdivision:
Leisure World (LW)

Property
Type:
Condominium

Days on Market:
20

Status:
Active

Bedrooms:
2

Bathrooms:
2

Full Baths:
1

Size (sq ft):
989 sq ft

Lot Size:
sq ft

Listing Agent:
Coldwell Banker Realty , Nancy Fitzgerald , 01198556

Year Built:
1972

Sale Type:
Standard

Rooms in Home

Rooms:
All Bedrooms Down, Main Floor Primary Bedroom, Kitchen, Main Floor Bedroom

Eating Area:
Dining Room

Laundry:
Inside, In Closet, Washer Included, Dryer Included

Entry Location:
Ground Level

Interior Features

Fireplace:
None

Cooling:
Central Air

Heating:
Central

Floor:
Vinyl

Appliances:
Disposal, Microwave, Built-In Range, Refrigerator, Electric Range, Electric Oven, Freezer, Dishwasher

Interior Features:
Quartz Counters, Ceiling Fan(s)

Security:
Carbon Monoxide Detector(s), Gated with Attendant, 24 Hour Security, Smoke Detector(s), Gated with Guard, Gated Community

Accessibility:
2+ Access Exits, No Interior Steps, Grab Bars In Bathroom(s)

Garage and Parking

Garage:
Attached

Garage:
0 Spaces

Carport:
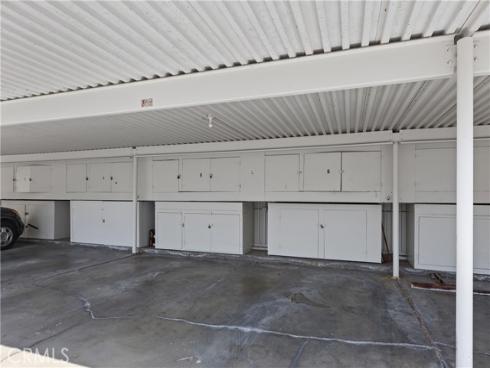
1.00 Spaces

Parking:
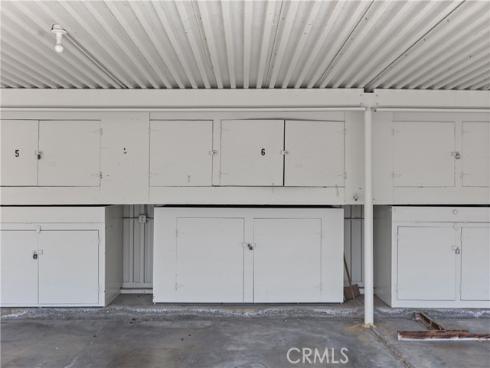
Carport

Home Owners Association

HOA Dues 1:
$909.96 / Monthly

HOA Dues 2:
$

HOA Amenities: 
Racquetball, Spa/Hot Tub, Banquet Facilities, Picnic Area, Security, Water, Billiard Room, Tennis Court(s), Pickleball, Pool, Other Courts, Barbecue, Bocce Ball Court, Clubhouse, Controlled Access, Card Room, Maintenance Grounds, Sport Court, Golf Course, Guard, Recreation Room, Trash, Gym/Ex Room, Sewer

Utilities

Water:
Public

Utilities:
Sewer Connected,Electricity Connected,Water Connected

School Information

District:
Saddleback Valley Unified

Elementary:

Middle:

High:

Exterior Features

Pool:
Association, Community

Spa:
Association, Community

Patio:
Covered, Enclosed, Arizona Room

View:
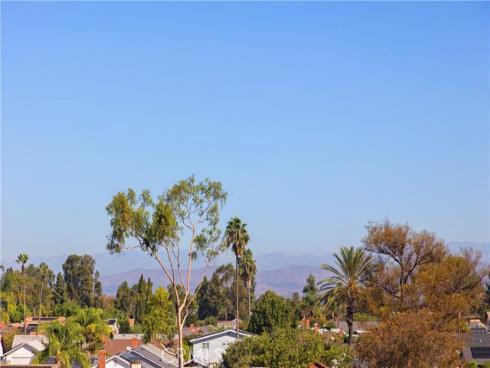
Neighborhood

Construction:

Foundation:
Slab

Roof:

Windows:

Common Walls:
2+ Common Walls, End Unit, No One Below, No One Above

Levels:
One

Lot Features:

Additional Information

County:
Orange

Senior Community:
Yes

Community Features:
Golf, Stable(s), Street Lights, Sidewalks, Suburban

Other Structures:

Structure Condition:
Turnkey, Updated/Remodeled

Direction Faces:

Last
Updated:
11/3/2026 11:45 PM

3121 Via Serena D ,
Laguna Woods, CA 92637