


714-914-4996

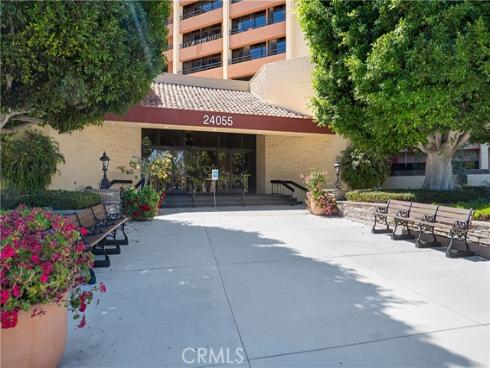
24055 Paseo Del Lago 1062,
Laguna Woods, CA 92637

$419,000

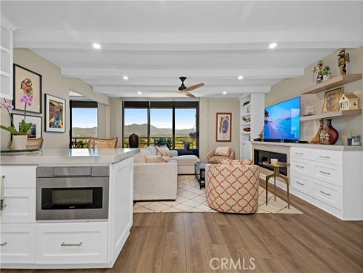
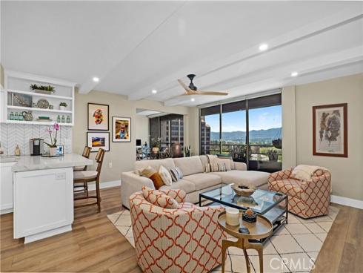
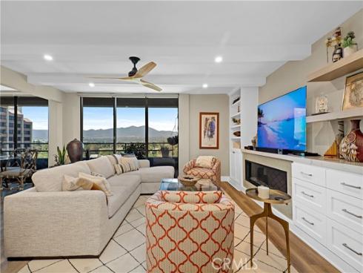
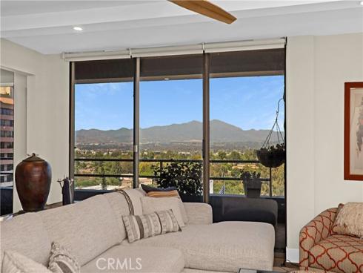
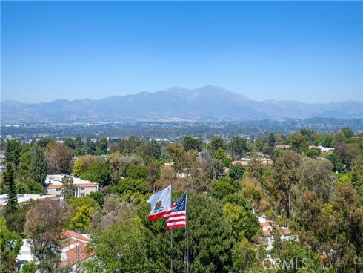
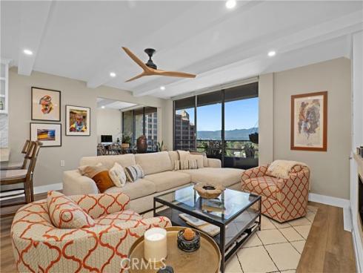
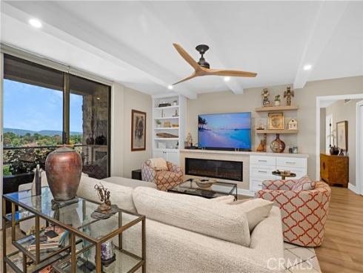
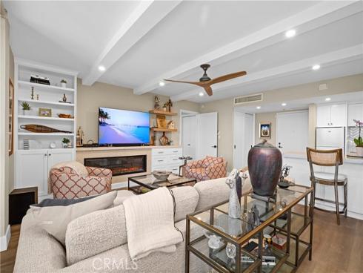
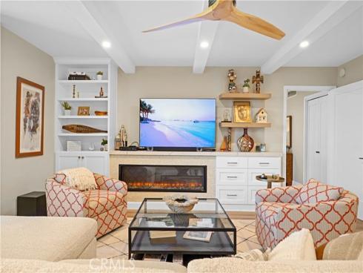
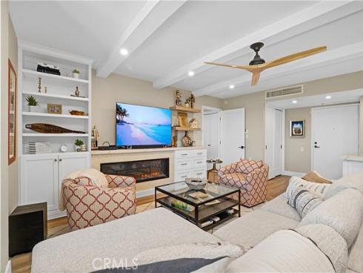
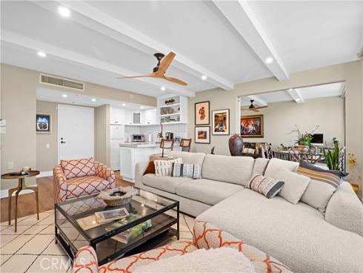
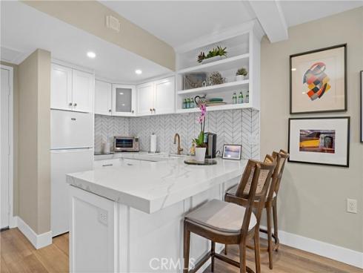
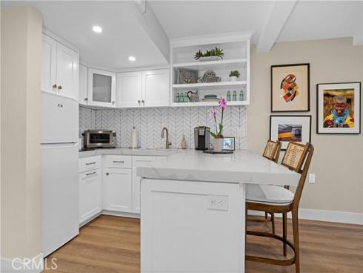
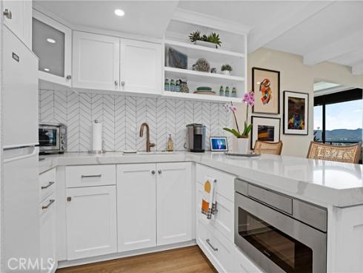
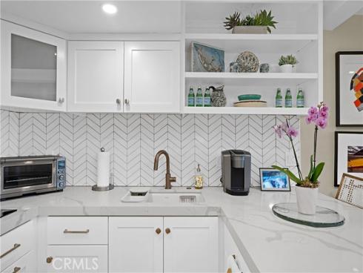
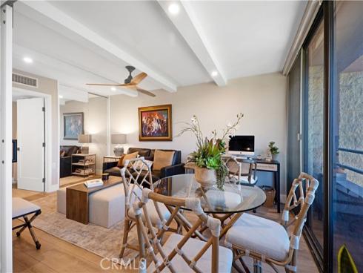
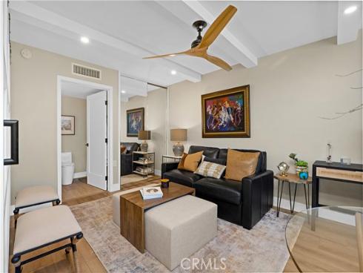
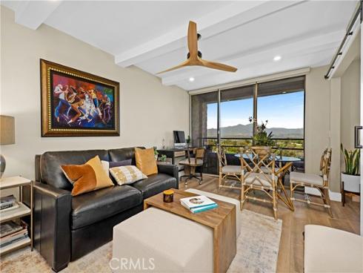
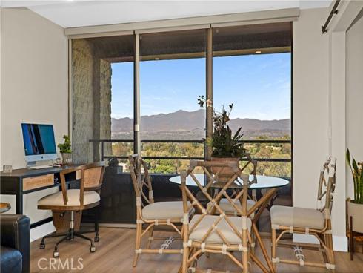
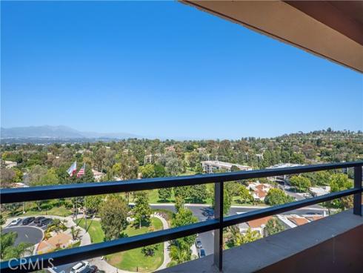
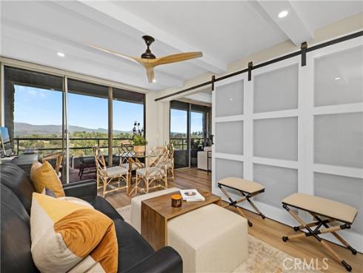
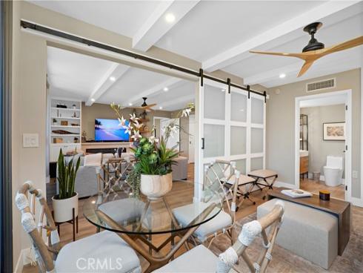
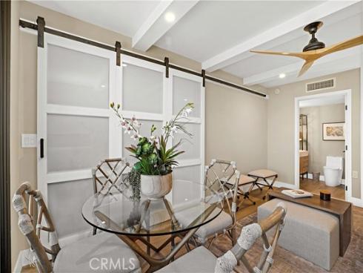
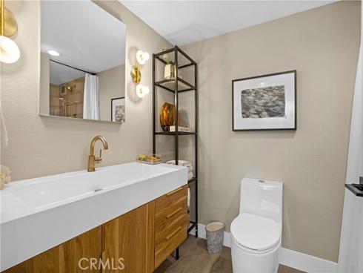
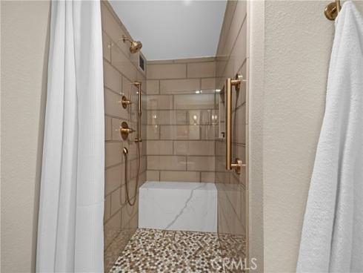
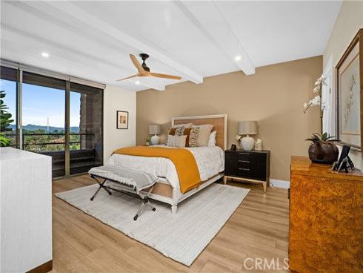
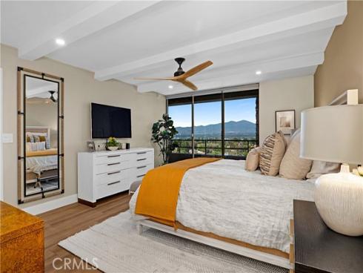
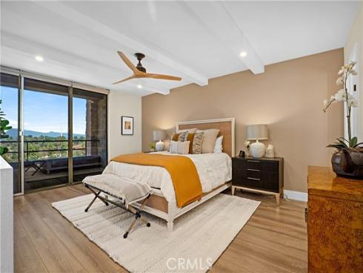
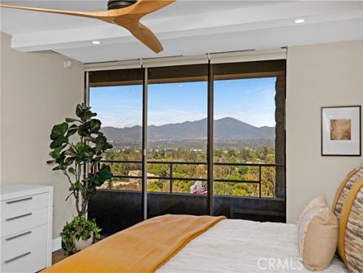
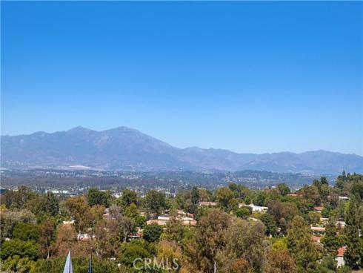
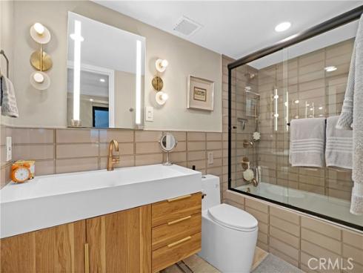
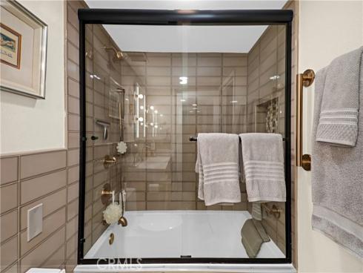
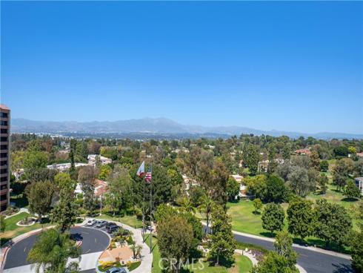
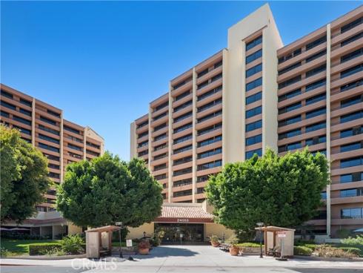
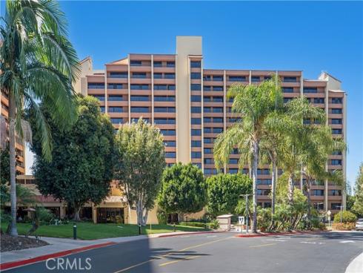
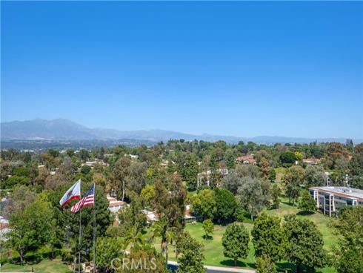
Some homes are decorated. This one was designed — every detail chosen with intention, every space transformed by an owner with a clear vision and the team to bring it to life. Unit 1062 is a fully reimagined 10th-floor residence in the Laguna Woods Towers, where sweeping panoramic mountain and valley views greet you from the moment you walk in — and follow you from room to room. Floor-to-ceiling windows frame the kind of backdrop that makes every day feel like a vacation — except you're already home. The open-concept living space is anchored by a sleek linear electric fireplace, custom built-ins and shelving, exposed beam ceilings, designer ceiling fans, and wide-plank flooring throughout. The kitchen — rare in the towers — features white shaker cabinetry, quartz countertops, a herringbone tile backsplash, island seating, and brass fixtures that strike exactly the right note. The primary suite is a true retreat — spacious and serene, with its own balcony access, mountain views, and exposed beam ceiling. Both bathrooms have been completely reimagined with floating wood vanities, brass fixtures, designer sconces, and large-format tile. The walk-in shower with penny tile mosaic floor and marble bench is a particular standout. A second room with frosted glass barn doors serves beautifully as a den, office, or guest bedroom — with its own mountain views and balcony access. Every inch of this home reflects considered, intentional design. Monthly fees include dining credits, housekeeping, utilities, and access to the full suite of Laguna Woods Village amenities — pools, golf, tennis, pickleball, fitness centers, entertainment venues, and much more.

Basic Information

MLS #:
OC26147069

Price:
$419,000

Price
(per sq ft):
$406.00

Address:
24055 Paseo Del Lago 1062,
Laguna Woods, CA 92637

MLS Area:
LW - Laguna Woods

Subdivision:
Leisure World (LW)

Property
Type:
Condominium

Days on Market:
16

Status:
Active

Bedrooms:
2

Bathrooms:
2

Full Baths:
2

Size (sq ft):
1,030 sq ft

Lot Size:
486,287 sq ft

Listing Agent:
Coldwell Banker Realty , Nancy Fitzgerald , 01198556

Year Built:
1974

Sale Type:
Standard

Rooms in Home

Rooms:
Walk-In Closet, Primary Bedroom, Kitchen, Living Room, Primary Suite, Primary Bathroom

Eating Area:
Breakfast Counter / Bar, Dining Room

Laundry:
Common Area

Entry Location:
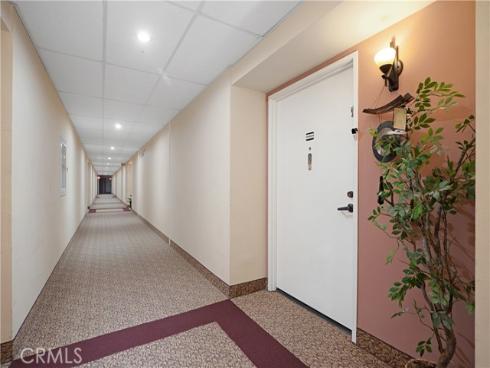
10th floor

Interior Features

Fireplace:
Electric, Living Room

Cooling:
Central Air

Heating:
Central

Floor:
Laminate

Appliances:
Disposal, Microwave, Refrigerator, Freezer, Electric Cooktop

Interior Features:
Quartz Counters, Built-in Features, Unfurnished, Living Room Balcony, Ceiling Fan(s), Recessed Lighting

Security:
Fire Sprinkler System, Carbon Monoxide Detector(s), Fire and Smoke Detection System, Gated with Attendant, 24 Hour Security, Smoke Detector(s), Gated with Guard, Gated Community

Accessibility:
No Interior Steps

Garage and Parking

Garage:
Attached

Garage:
0 Spaces

Carport:
1.00 Spaces

Parking:
Assigned, Carport, Private

Home Owners Association

HOA Dues 1:
$3180.68 / Monthly

HOA Dues 2:
$

HOA Amenities: 
Maintenance Grounds, Maid Service, Sewer, Security, Trash, Utilities, Clubhouse, Sauna, Golf Course, Cable TV, Pool, Sport Court, Picnic Area, Racquetball, Recreation Room, Electricity, Controlled Access, Spa/Hot Tub, Water, Gym/Ex Room, Pickleball, Tennis Court(s), Card Room, Meeting Room, Insurance, Guard

Utilities

Water:
Public

Utilities:
Sewer Connected,Electricity Connected,Water Connected

School Information

District:
Saddleback Valley Unified

Elementary:

Middle:

High:

Exterior Features

Pool:
Association, Community, Heated

Spa:
Association, Community

Patio:

View:
Mountain(s), City Lights, Panoramic

Construction:

Foundation:

Roof:

Windows:

Common Walls:
End Unit, 1 Common Wall

Levels:
One

Lot Features:

Additional Information

County:
Orange

Senior Community:
Yes

Community Features:
Curbs, Golf, Stable(s), Street Lights, Sidewalks, Suburban

Other Structures:

Structure Condition:
Turnkey, Updated/Remodeled

Direction Faces:

Last
Updated:
7/25/2026 5:54 PM

24055 Paseo Del Lago 1062 ,
Laguna Woods, CA 92637