






714-914-4996

2311 Via Puerta B,
Laguna Woods, CA 92637

$499,999

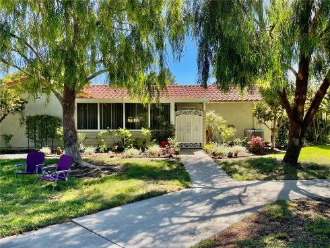
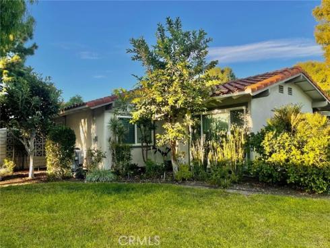
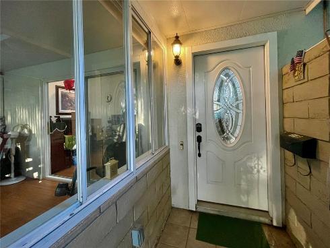
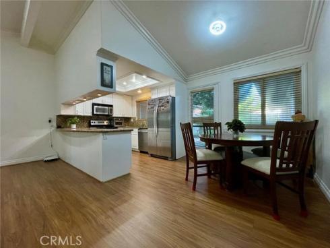
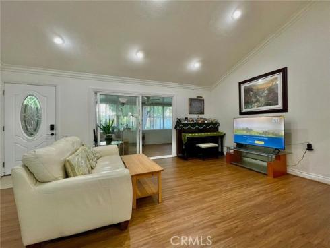
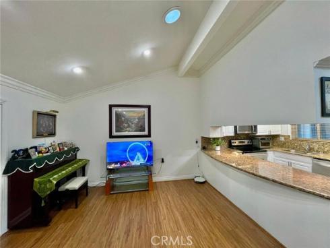
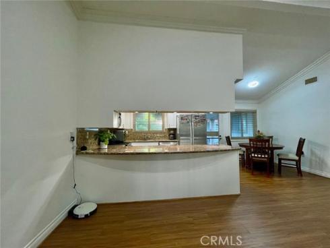
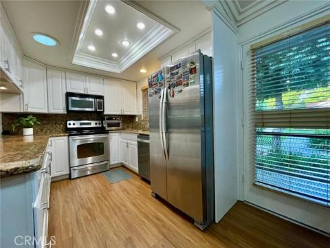
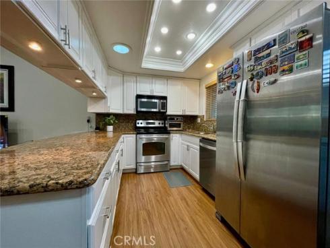
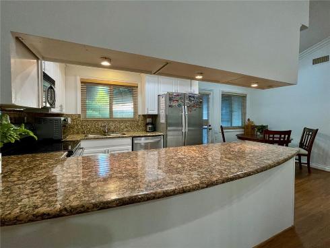
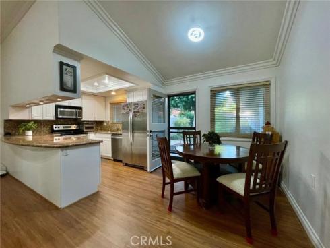
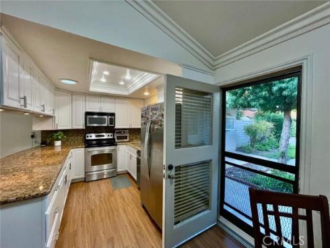
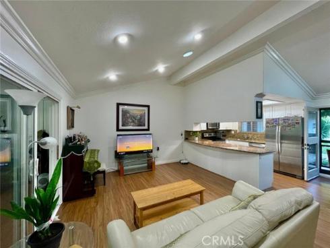
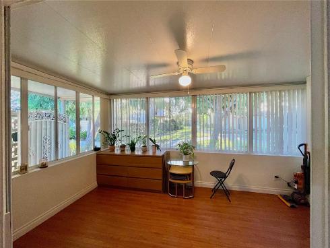
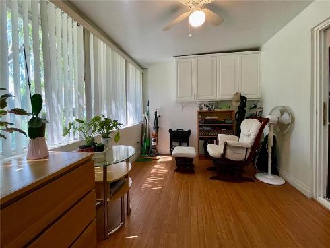
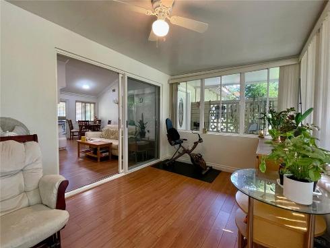
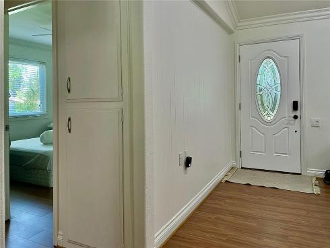
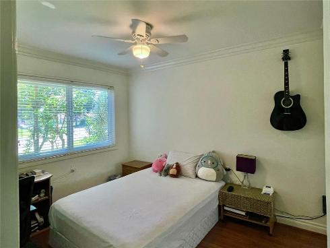
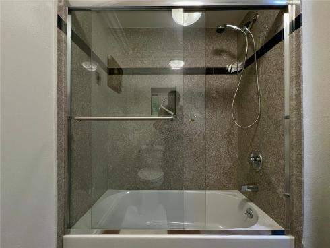
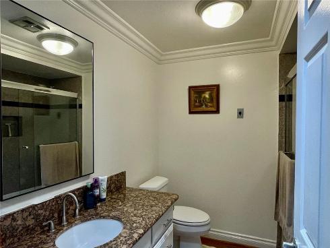
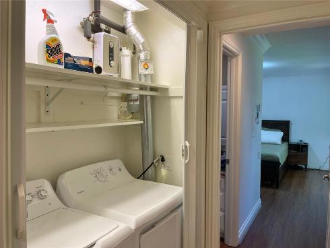
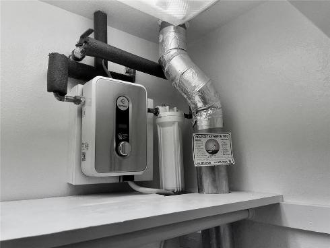
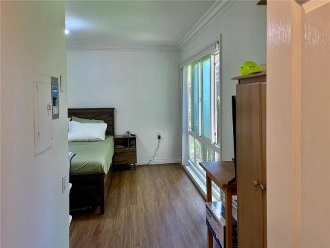
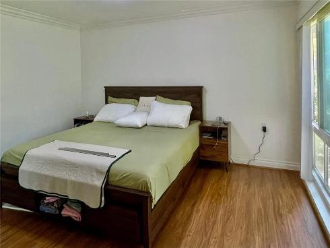
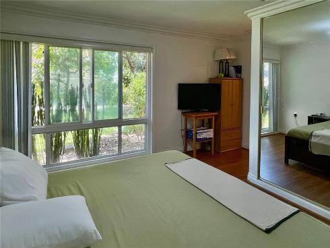
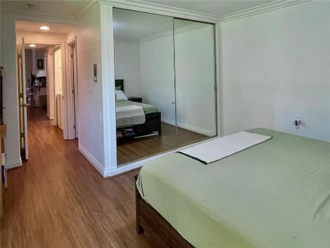
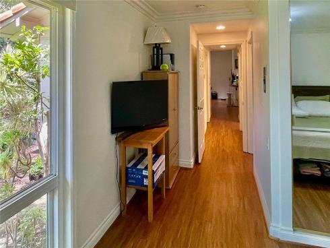
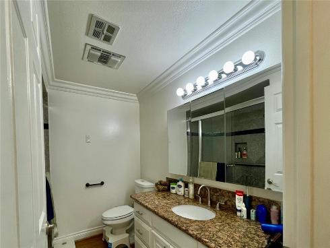
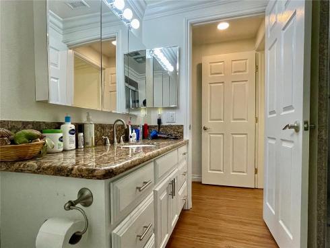
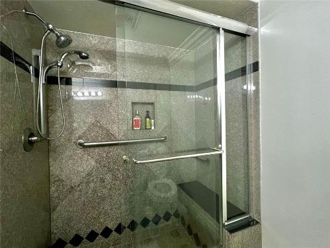
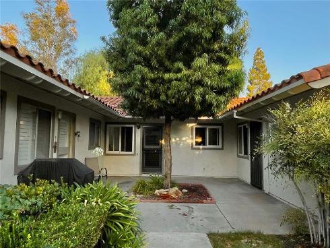
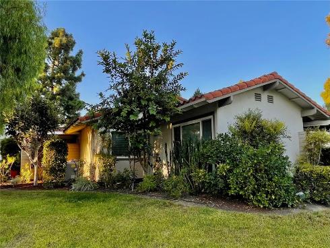
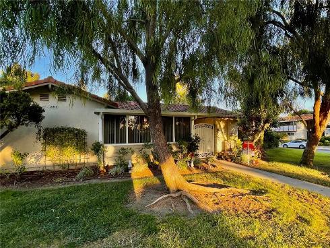
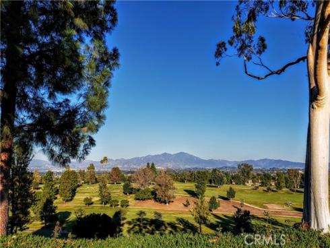
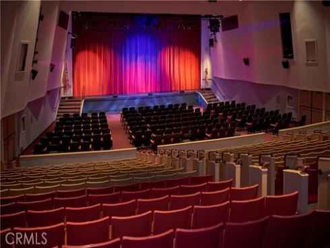
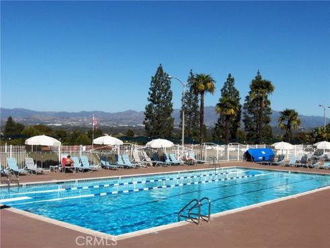
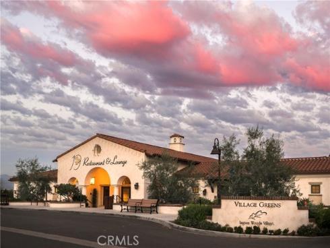
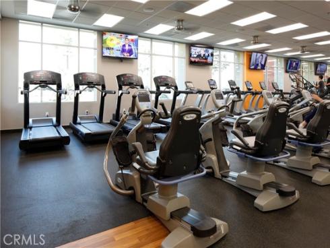
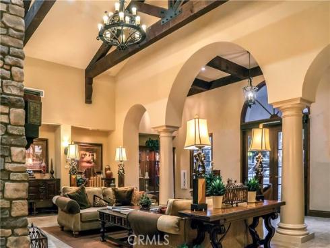
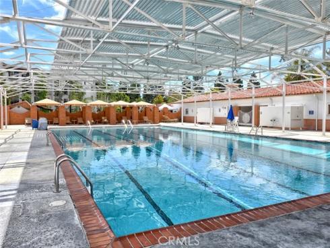
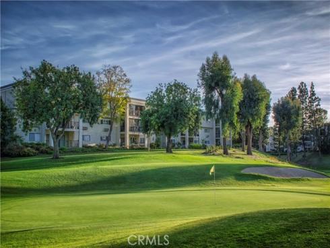
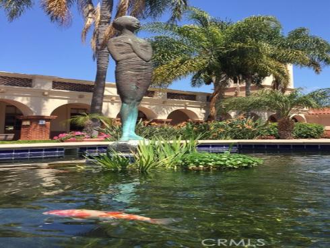
Welcome to 2311-B Via Puerta, a Rare and completely remodeled San Sebastian model, two-bedroom, two-bathroom with no interior/exterior steps, and no one living above or below you. Located inside 24-hour guard-gated 55+ community of Laguna Woods Village (voted the Best Senior Living Community) just 10 minutes from Laguna Beach. This exceptional home features a professionally enclosed front patio, which adds 120 sq ft of bright, flexible bonus space perfect for a sunroom, home office, dining area, or hobby room. Its large windows framing panoramic views of the lush greenbelt, trees and sunsets. The house offers both front and rear entrances and a back patio. Side yard with mature fruit trees. Spacious living room with vaulted ceiling. Completely remodeled with crown molding, recessed lights, solar tubes in living room, kitchen, and two bathrooms. Vinyl wood floor throughout, central air and heating, ceiling fans in each bedroom, a tankless water heater, and a side-by-side washer and dryer. Perfectly situated for easy access, this condo is a short walk to Clubhouse 4 (primary arts, crafts and hobbyist hub and a pool/jacuzzi), close to Gates 5 and 6, and conveniently steps away from carport #2216-11 and ample guest parking. Residents of Laguna Woods Village enjoy various resort-style amenities such as 2 championship golf courses with 36 holes, 5 pools, 7 clubhouses, equestrian center, over 200 clubs, 3 fitness centers, 10 tennis/pickleball/paddleball courts, and countless social activities. Free bus service takes residents to nearby medical facilities, shopping and clubhouses within the community.

Basic Information

MLS #:
PW26179566

Price:
$499,999

Price
(per sq ft):
$524.00

Address:
2311 Via Puerta B,
Laguna Woods, CA 92637

MLS Area:
LW - Laguna Woods

Subdivision:
Leisure World (LW)

Property
Type:
Condominium

Days on Market:
27

Status:
Active

Bedrooms:
2

Bathrooms:
2

Full Baths:
2

Size (sq ft):
953 sq ft

Lot Size:
1,100 sq ft

Listing Agent:
Realty Masters & Associates , Susy Osterhoudt , 02103425

Year Built:
1969

Sale Type:
Standard

Rooms in Home

Rooms:
All Bedrooms Down, Main Floor Primary Bedroom, Kitchen, Living Room, Main Floor Bedroom

Eating Area:
Dining Room

Laundry:
Inside, Electric Dryer Hookup, In Closet, Washer Hookup, Washer Included, Dryer Included

Entry Location:
1

Interior Features

Fireplace:
None

Cooling:
Electric, Central Air

Heating:
Electric, Central

Floor:
Wood, Laminate

Appliances:
Disposal, Microwave, Refrigerator, Self Cleaning Oven, Tankless Water Heater, Vented Exhaust Fan, Electric Range, Electric Oven, Dishwasher

Interior Features:
Crown Molding, Unfurnished, High Ceilings, Ceiling Fan(s), Recessed Lighting, Open Floorplan, Granite Counters

Security:
Smoke Detector(s), Gated with Guard, Security Lights, Automatic Gate, Gated Community, Card/Code Access, Gated with Attendant, Guarded, 24 Hour Security

Accessibility:
36 Inch Or More Wide Halls, 2+ Access Exits

Garage and Parking

Garage:
Attached

Garage:
0 Spaces

Carport:
1.00 Spaces

Parking:
Assigned, Detached Carport

Home Owners Association

HOA Dues 1:
$909.00 / Monthly

HOA Dues 2:
$

HOA Amenities: 
Common RV Parking, Maintenance Grounds, Sewer, Security, Trash, Clubhouse, Billiard Room, Biking Trails, Golf Course, Cable TV, Pool, Sport Court, Hiking Trails, Racquetball, Recreation Room, Controlled Access, Spa/Hot Tub, Call for Rules, Water, Pet Rules, Horse Trails, Banquet Facilities, Gym/Ex Room, Pickleball, Management, Tennis Court(s), Card Room, Meeting Room, Bocce Ball Court, Pest Control, Guard

Utilities

Water:
Public

Utilities:
Sewer Connected,Cable Connected,Phone Connected,Electricity Connected,Natural Gas Not Available,Water Connected

School Information

District:
Saddleback Valley Unified

Elementary:

Middle:

High:

Exterior Features

Pool:
None

Spa:
None

Patio:
Enclosed

View:
Park/Greenbelt, Neighborhood

Construction:
Ducts Professionally Air-Sealed, Stucco, Drywall Walls

Foundation:
Slab

Roof:
Spanish Tile

Windows:
Double Pane Windows, Skylight(s)

Common Walls:
2+ Common Walls

Levels:
One

Lot Features:
Cul-De-Sac, Level with Street, Sprinkler System, Greenbelt

Additional Information

County:
Orange

Senior Community:
Yes

Community Features:
Gutters, Curbs, Horse Trails, Golf, Biking, Stable(s), Street Lights, Preserve/Public Land, Suburban, Park

Other Structures:

Structure Condition:
Turnkey, Updated/Remodeled

Direction Faces:
Southwest

Last
Updated:
9/23/2026 6:12 PM

2311 Via Puerta B ,
Laguna Woods, CA 92637