


714-914-4996

2200 Via Mariposa ,
Laguna Woods, CA 92637

$469,900

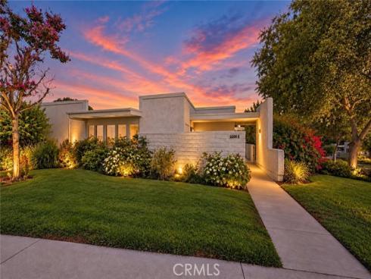
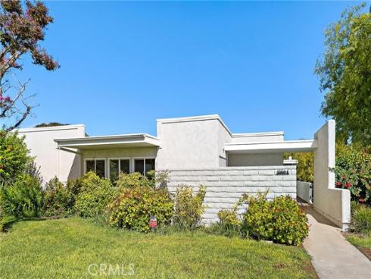
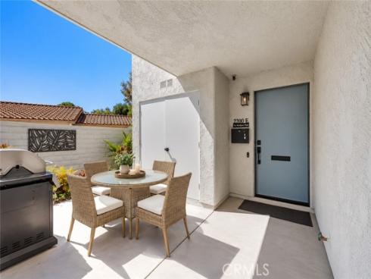
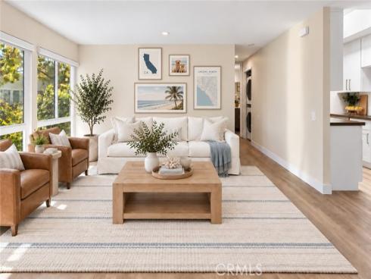
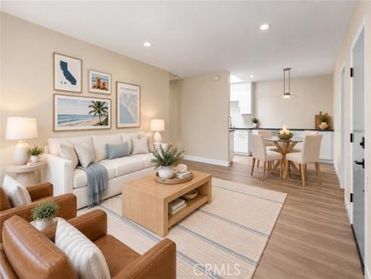
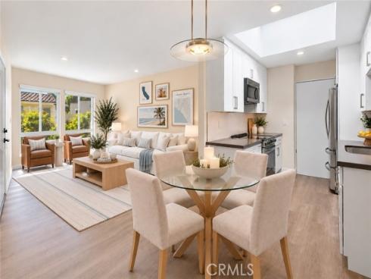
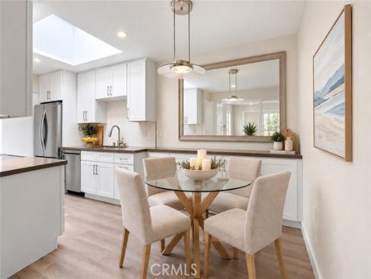
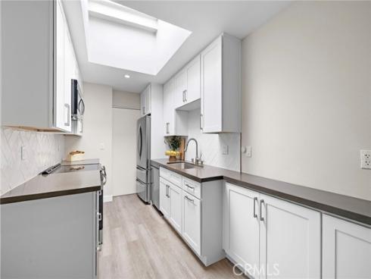
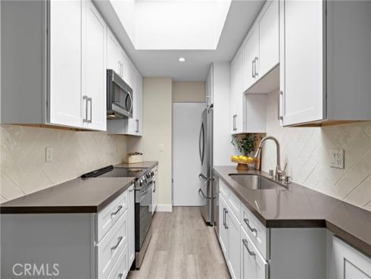
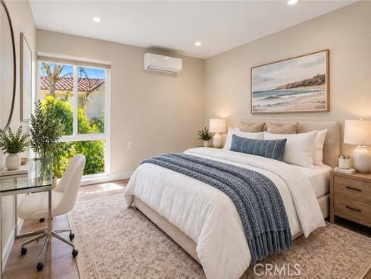
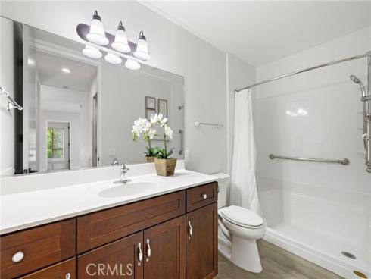
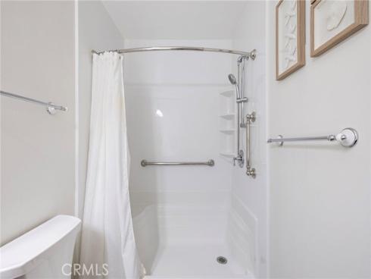
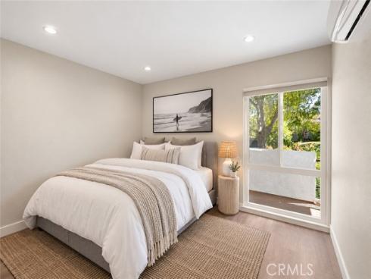
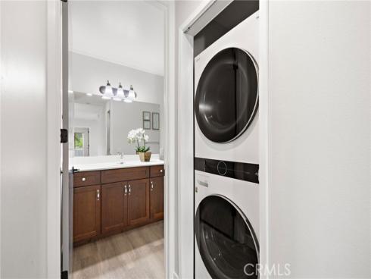
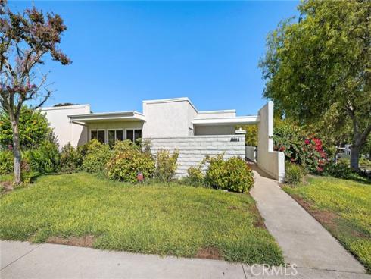
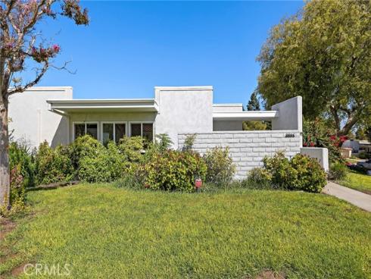
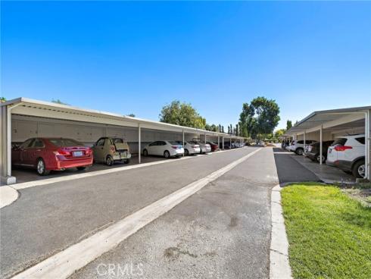
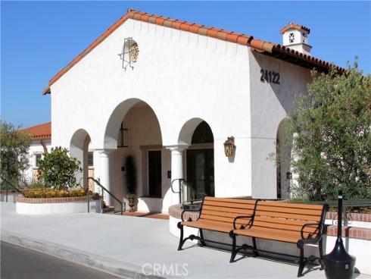
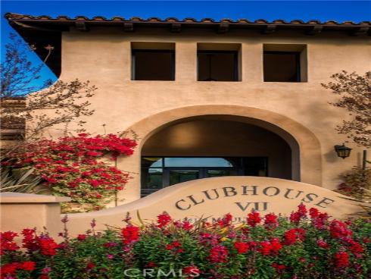
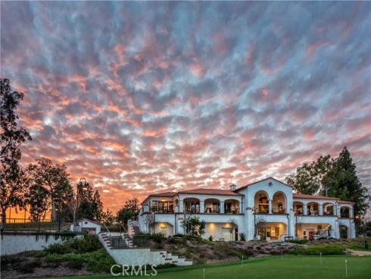
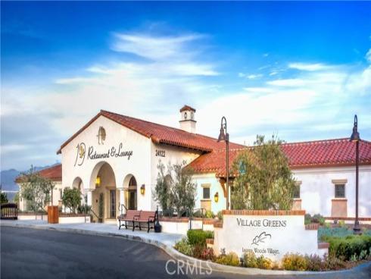
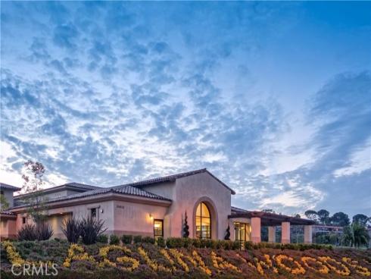
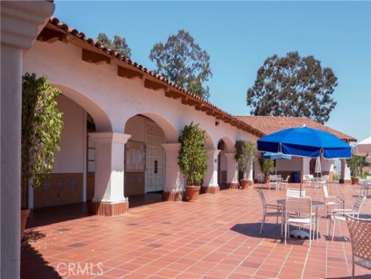
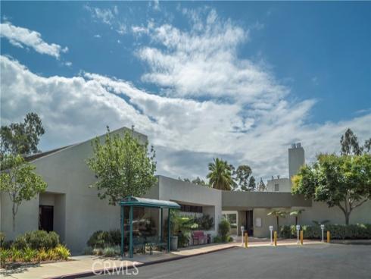
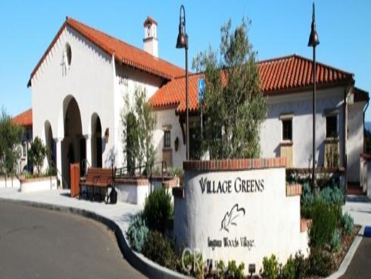
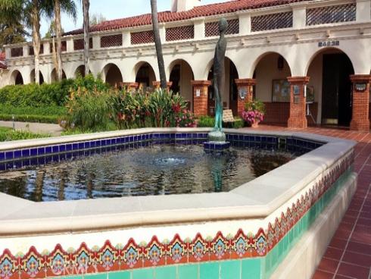
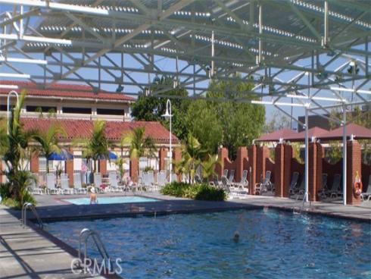
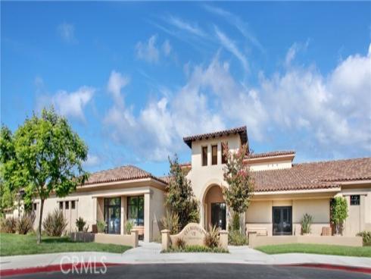
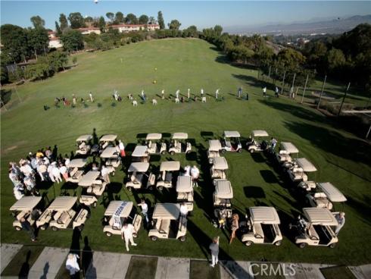
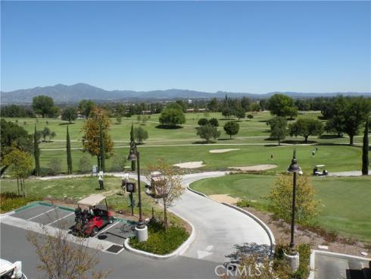
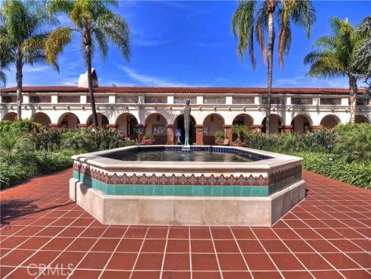
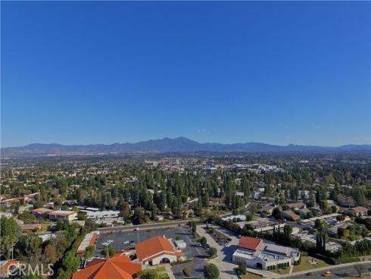
Welcome to this completely remodeled 2 bedroom CONDO in Laguna Woods Village. This in a single story with zero interior or exterior steps and a flat path to the carport. This property has been renovated top to bottom with white shaker cabinetry that extends into the dining area with soft close drawers and cabinets with updated nickel pulls, raised quartz countertops, all stainless steel appliances and Luxury Vinyl flooring throughout. A convenient walk-in pantry with a white shaker barn door provides for ample storage. With comfort in mind, a mini split A/C was added in each bedroom in addition to the Heat Pump in the Living room-so you're always comfortable. The property boasts new double pane windows with all motorized shades that can be put up or down with the touch of a button. The bathroom is well appointed with a vanity cabinet with engineered Quartz countertop and a step in shower with safety handles. In unit laundry includes stackable full size LG Washer and Dryer-a rare convenience. A short walk and you're at your carport space. Laguna Woods Village is a premier retirement community known for it's world class lifestyle with pools, fitness centers, 18 hole golf course, on site restaurant, and a variety of theater programs, concerts and 100's of clubs. Conveniently located near a major hospital and only 6 miles from the beach. Whether you're looking for a second home to winter in, or a full time residence, this is the one you want to see! Turnkey and move in ready!

Basic Information

MLS #:
OC26195411

Price:
$469,900

Price
(per sq ft):
$542.00

Address:
2200 Via Mariposa ,
Laguna Woods, CA 92637

MLS Area:
LW - Laguna Woods

Subdivision:
Leisure World (LW)

Property
Type:
Condominium

Days on Market:
17

Status:
Active

Bedrooms:
2

Bathrooms:
1

Full Baths:
1

Size (sq ft):
866 sq ft

Lot Size:
341,610 sq ft

Listing Agent:
HomeSmart, Evergreen Realty , Heather Hill , 01874459

Year Built:
1969

Sale Type:
Standard

Rooms in Home

Rooms:
Primary Bedroom, Walk-In Pantry, All Bedrooms Down, Main Floor Primary Bedroom, Kitchen, Living Room, Main Floor Bedroom

Eating Area:
Area

Laundry:
Washer Hookup, Inside, Dryer Included, In Closet, Stackable, Washer Included, Electric Dryer Hookup

Entry Location:
1

Interior Features

Fireplace:
None

Cooling:
Wall/Window Unit(s), Heat Pump, Ductless

Heating:
Radiant

Floor:
Vinyl

Appliances:
Disposal, Refrigerator, Free-Standing Range, Range Hood, Electric Range, Electric Oven, Freezer, Dishwasher

Interior Features:
Wired for Data, Quartz Counters, Unfurnished, Pantry, Recessed Lighting, Open Floorplan

Security:
Carbon Monoxide Detector(s), Gated with Attendant, 24 Hour Security

Accessibility:
32 Inch Or More Wide Doors, Doors - Swing In, No Interior Steps, Entry Slope Less Than 1 Foot, Grab Bars In Bathroom(s)

Garage and Parking

Garage:
Attached

Garage:
0 Spaces

Carport:
1.00 Spaces

Parking:
Community Structure, Carport, Detached Carport

Home Owners Association

HOA Dues 1:
$910.00 / Monthly

HOA Dues 2:
$

HOA Amenities: 
Spa/Hot Tub, Banquet Facilities, Picnic Area, Paddle Tennis, Tennis Court(s), Pickleball, Pool, Clubhouse, Bocce Ball Court, Maintenance Grounds, Meeting Room, Sport Court, Golf Course, Recreation Room, Gym/Ex Room, Maintenance Front Yard, Dog Park

Utilities

Water:
Public

Utilities:
Water Available,Sewer Available,Phone Available,Sewer Connected,Cable Available,Electricity Available,Electricity Connected,Underground Utilities,Natural Gas Not Available,Water Connected

School Information

District:
Capistrano Unified

Elementary:

Middle:

High:

Exterior Features

Pool:
Association, Community

Spa:
Association, Community

Patio:
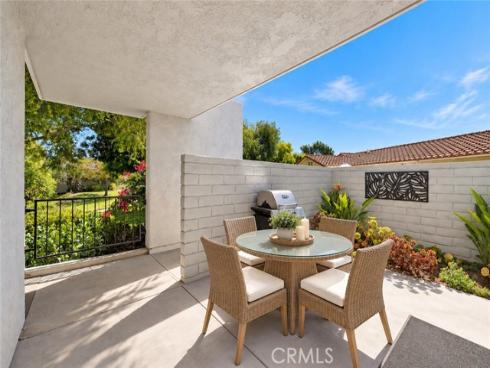
Front Porch, Concrete, Porch

View:
None

Construction:
Frame, Stucco, Glass, Drywall Walls

Foundation:
Slab

Roof:

Windows:
Double Pane Windows, Custom Covering, Screens

Common Walls:
2+ Common Walls, End Unit, No One Below, No One Above

Levels:
One

Lot Features:
31-35 Units/Acre, Level with Street, Near Public Transit, 36-40 Units/Acre, Park Nearby, 21-25 Units/Acre, Close to Clubhouse, 26-30 Units/Acre

Additional Information

County:
Orange

Senior Community:
Yes

Community Features:
Biking, Street Lights, Storm Drains, Sidewalks, Suburban, Park

Other Structures:

Structure Condition:
Turnkey

Direction Faces:
Northeast

Last
Updated:
9/23/2026 6:20 PM

2200 Via Mariposa ,
Laguna Woods, CA 92637