

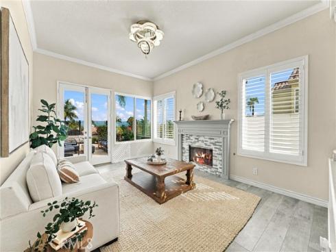
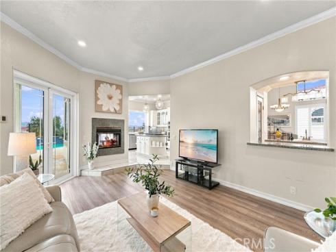
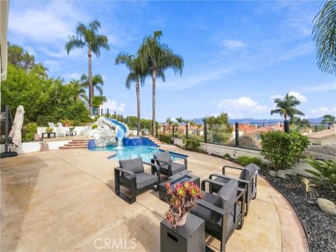
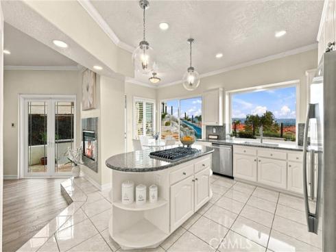
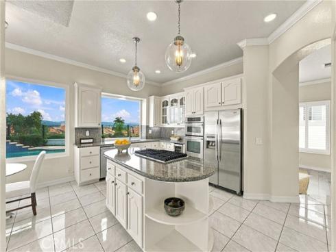
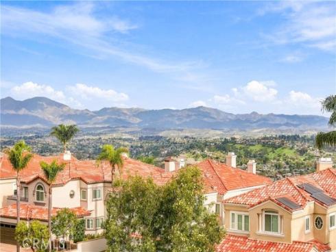
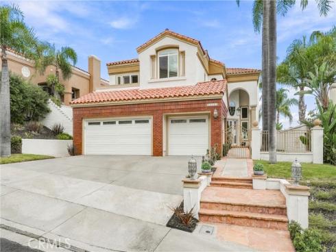
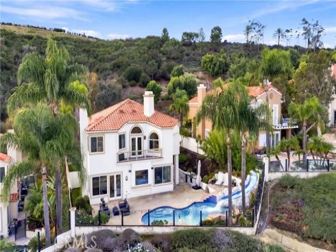
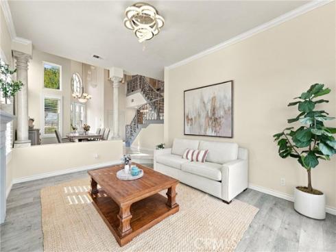
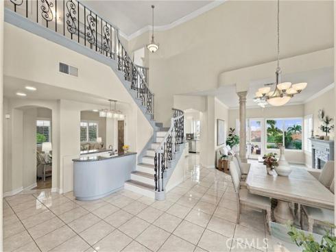
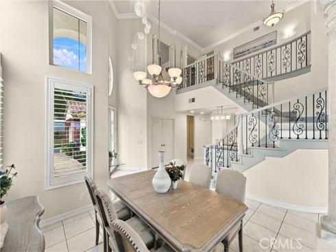
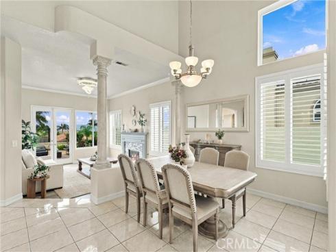
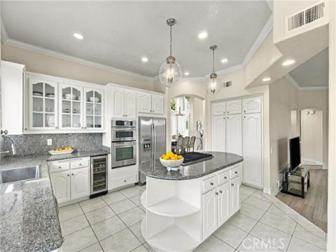
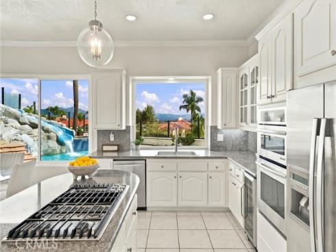
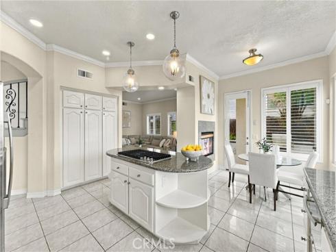
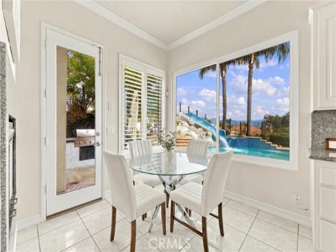
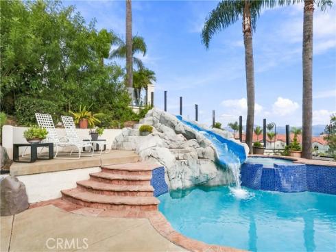
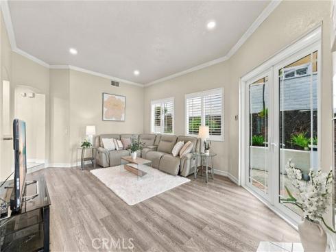
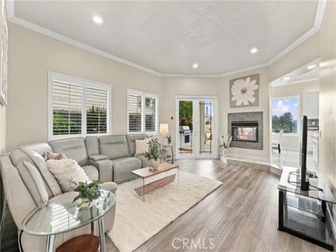
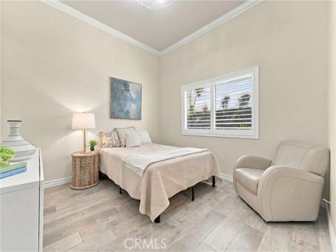
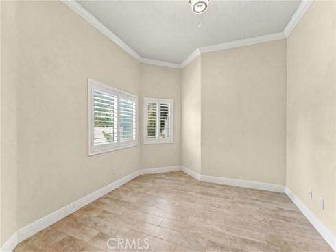
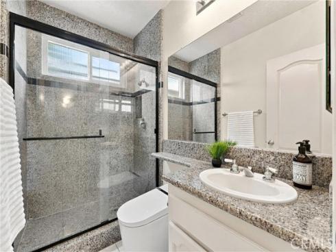
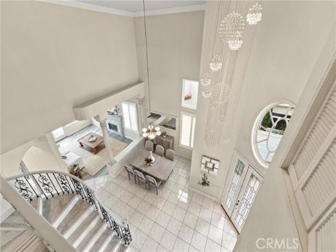
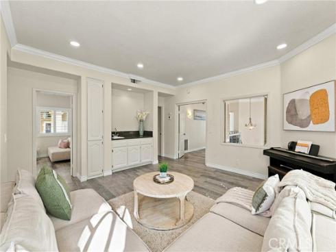
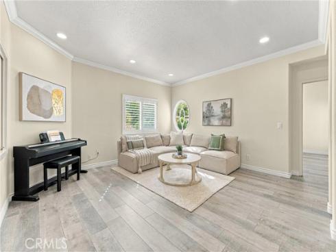
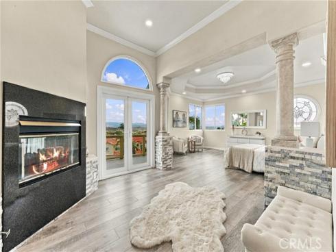
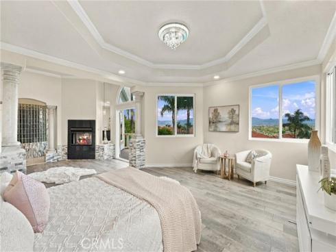
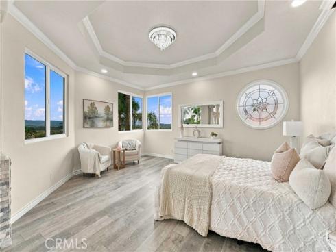
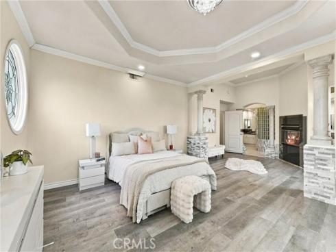
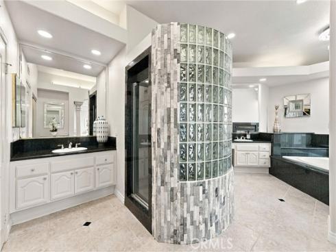
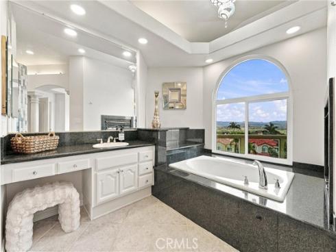
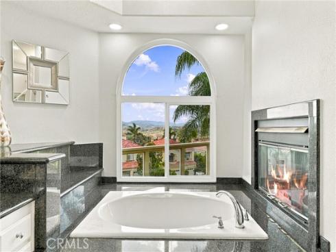
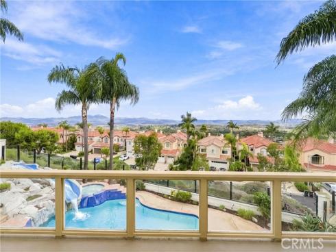
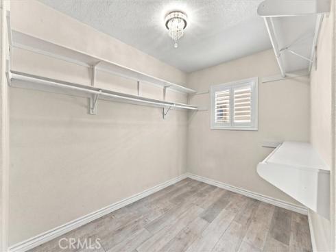
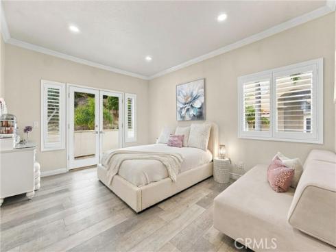
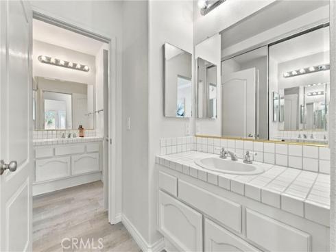
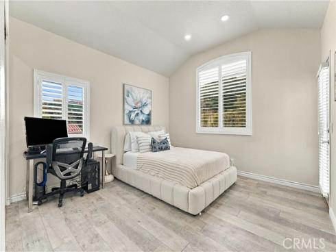
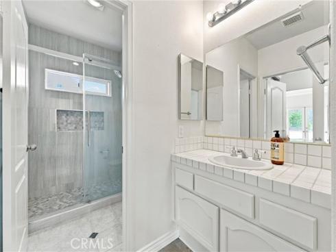
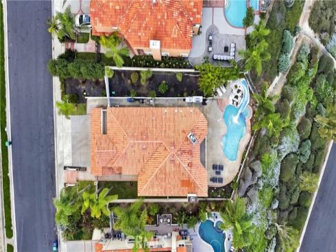
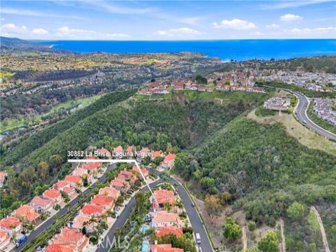
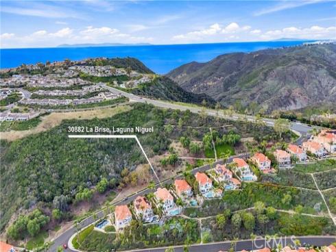
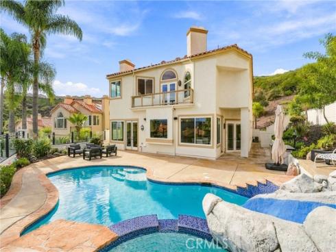

Set on a quiet, single-loaded street in the sought-after Belle Maison community of Laguna Niguel’s Niguel Summit, this home showcases the community’s largest floor plan on a generously sized lot measuring 8,988 square feet. Featuring a second primary suite on the main level, ideal for multigenerational living, plus a separate office that can serve as a fifth bedroom, the home offers exceptional space and versatility. Step outside to an expansive private backyard retreat with a custom pool, waterfall, waterslide, spa, and a remodeled BBQ island with a new grill. Coastal breezes and panoramic views of city lights, mountains, and the Saddleback Valley make it an inviting setting for relaxing or entertaining. Spanning 3,680 square feet, the home offers four bedrooms and four baths, featuring walk-in showers and smart toilets throughout for a touch of modern luxury. The kitchen features a new cooktop, a generous center island, and a breakfast nook and opens to the family room. Vaulted ceilings lend an airy feel to the formal living and dining areas. Upstairs, the primary suite includes a sitting room with a fireplace, a private deck, and spacious walk-in closets. Two secondary bedrooms share a Jack-and-Jill bath, and a versatile bonus room provides space for a dedicated home office or guest retreat. Updates include new windows and flooring, Halo recessed lighting throughout, and a whole-house water softening system. The property has also been repiped and recently fumigated. Additional highlights include central air conditioning and an attached three-car garage with direct access and a Tesla charger. Enjoy easy access to scenic hiking trails, Salt Creek Beach, the Ritz-Carlton and Waldorf Astoria resorts, and shopping and dining at Dana Point Harbor and in the Lantern District.
Phone: 714-914-4996
4000 Barranca Parkway, Suite 250
Irvine, CA 92604
Email: rob@jansen-team.com


CA-Lic#01799964, ID-Lic#PR54424 ■ © 2023 Copyright Jansen Team Real Estate ■ Equal Housing Opportunity