


714-914-4996

28601 Placida ,
Laguna Niguel, CA 92677

$2,100,000

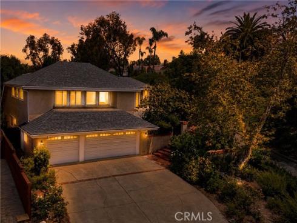
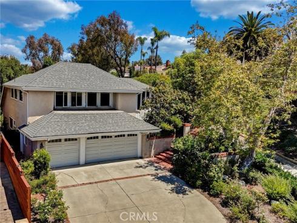
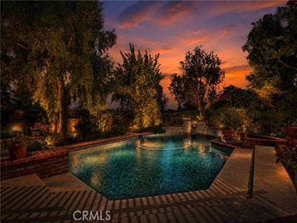
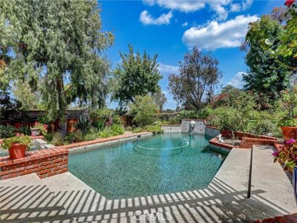
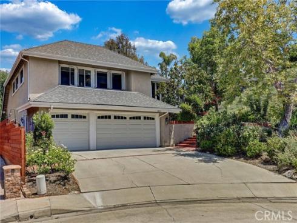
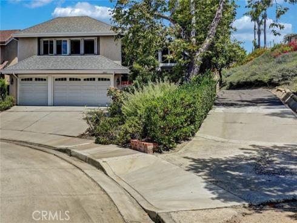
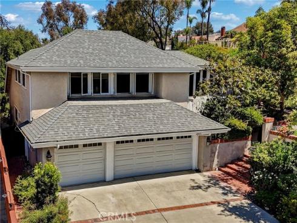
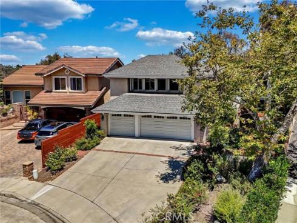
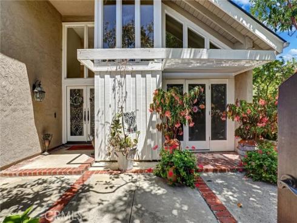
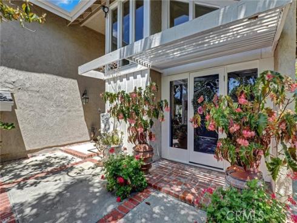
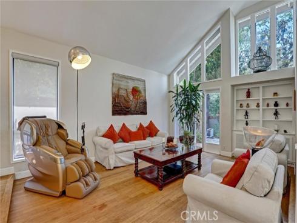
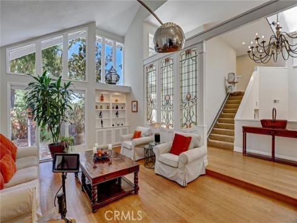
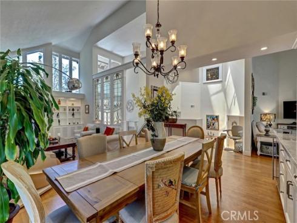
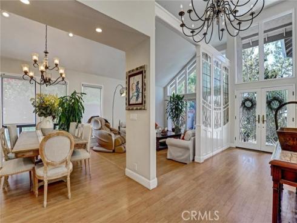
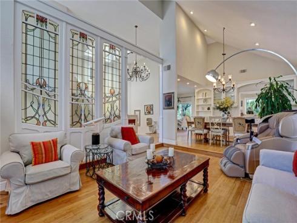
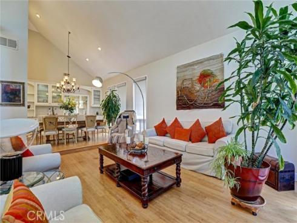
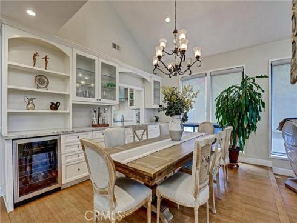
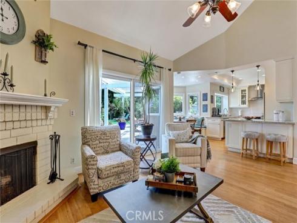
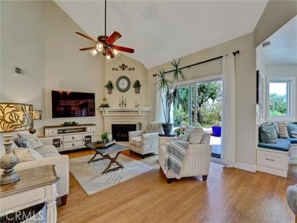
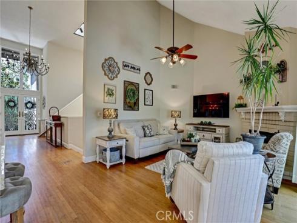
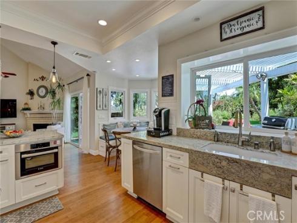
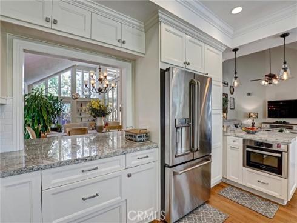
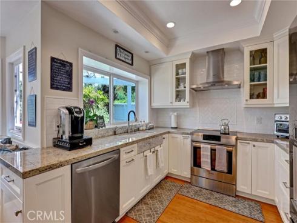
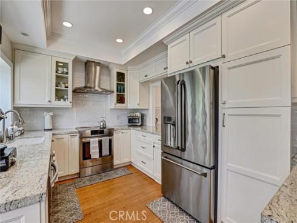
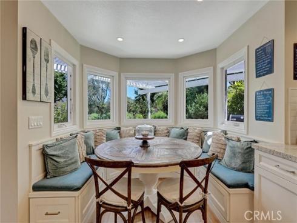
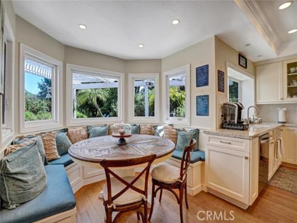
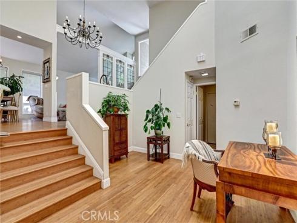
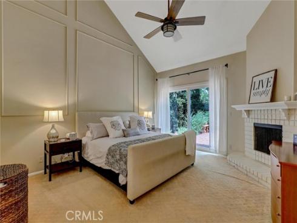
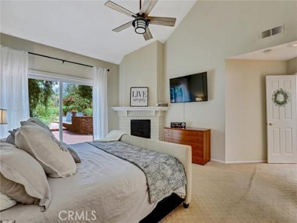
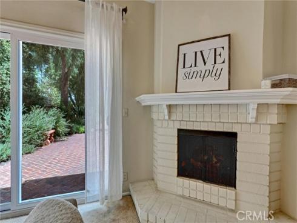
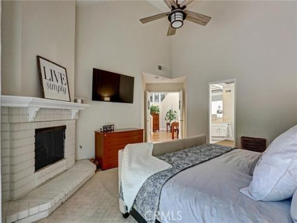
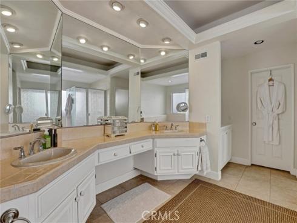
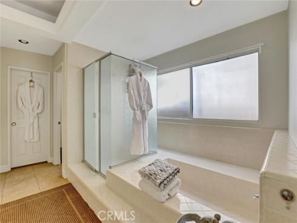
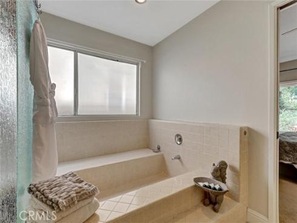
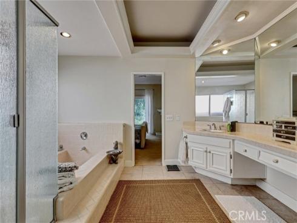
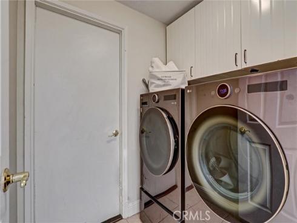
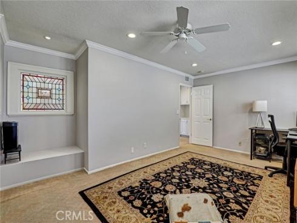
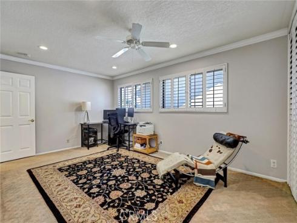
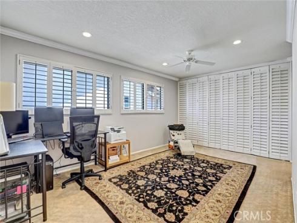
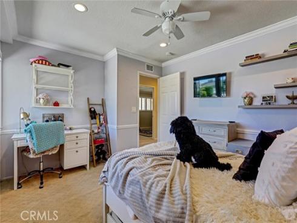
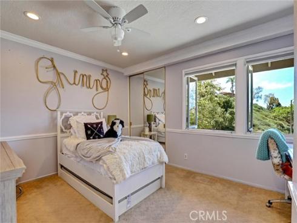
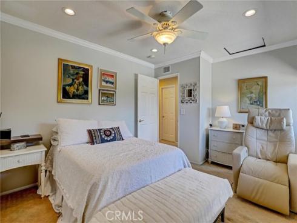
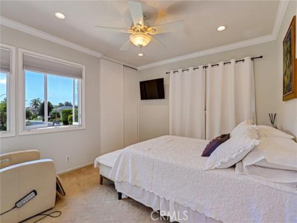
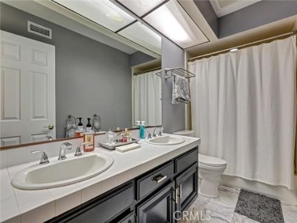
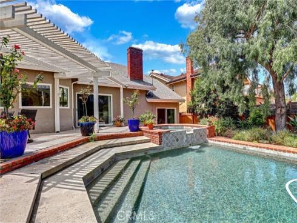
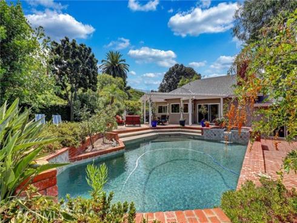
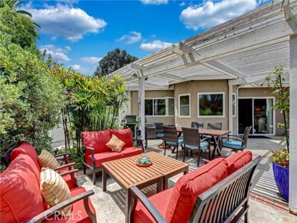
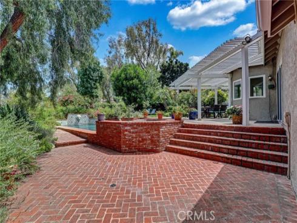
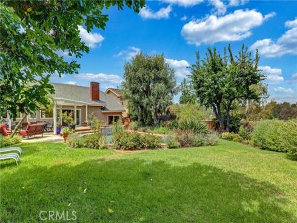
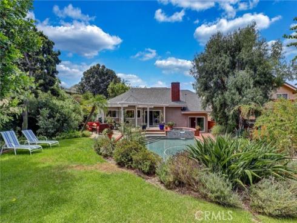
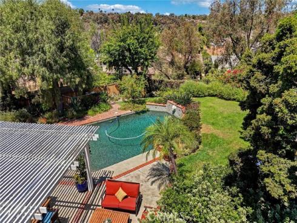
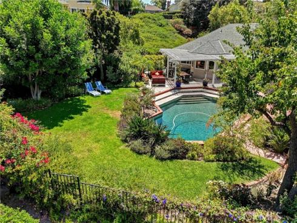
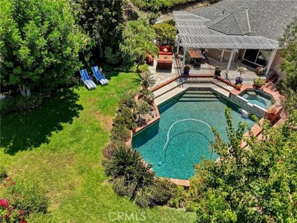
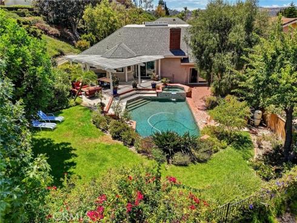
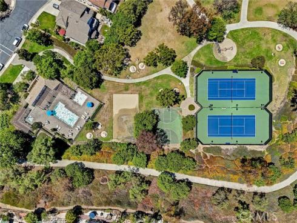
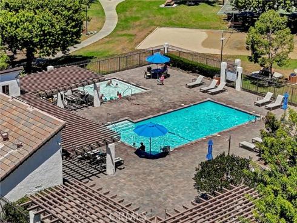
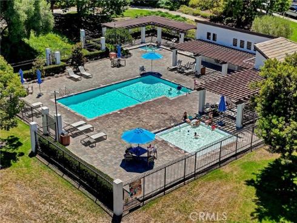
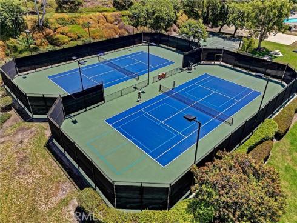
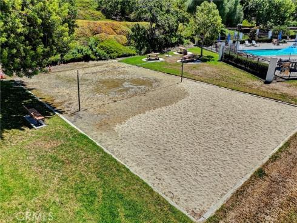
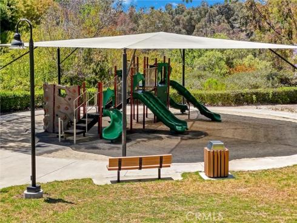
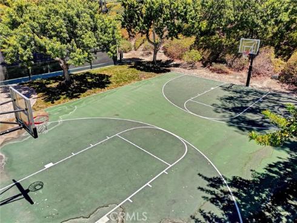
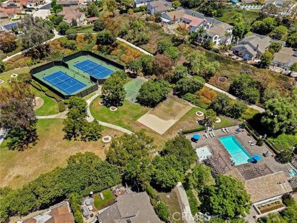
This stunning pool home is ideally positioned on a premier 12,000-square-foot lot at the end of a quiet cul-de-sac, along a single-loaded street with just one neighboring home. Offering exceptional privacy, beautiful views, and a tranquil setting, this extraordinary property is truly a must-see. The beautifully remodeled kitchen blends timeless style with exceptional functionality, featuring elegant quartz countertops, a bay window and farmhouse sink overlooking the serene backyard, soft-close cabinetry and drawers, and a full suite of high-end Bosch stainless steel appliances, including an induction cooktop. A warming drawer and wine refrigerator provide the perfect finishing touches for those who love to entertain and enjoy the art of cooking. The highly desirable floor plan offers a spacious downstairs primary suite complete with its own fireplace and direct access to the backyard. Upstairs, three additional bedrooms and a full bath provide plenty of space for family and guests, including an oversized bedroom that offers exceptional flexibility as a bonus room, home office, media room, or additional living space. Additional highlights include, new roof, soaring cathedral ceilings, beautiful bamboo flooring, two fireplaces, recessed lighting, ceiling fans, custom built-ins, a full-size laundry room, and a covered backyard patio ideal for relaxing or entertaining. Located within the prestigious gated community of Rolling Hills, residents enjoy an impressive array of amenities just a short stroll from home, including a community pool, jacuzzi, children’s pool, expansive park, tennis and basketball courts, sand volleyball, and playground. Experience the perfect balance of privacy, comfort, and resort-style living in this exceptional Rolling Hills residence.

Basic Information

MLS #:
OC26181615

Price:
$2,100,000

Price
(per sq ft):
$724.00

Address:
28601 Placida ,
Laguna Niguel, CA 92677

MLS Area:
LNSEA - Sea Country

Subdivision:
Rolling Hills (RHH)

Property
Type:
Single Family Residence

Days on Market:
33

Status:
Active Under Contract

Bedrooms:
4

Bathrooms:
3

Full Baths:
2

Size (sq ft):
2,900 sq ft

Lot Size:
12,000 sq ft

Listing Agent:
Coldwell Banker Realty , Ronald Desormiers , 01880096

Year Built:
1978

Sale Type:
Standard

Rooms in Home

Rooms:
Walk-In Closet, Entry, Separate Family Room, Laundry, Main Floor Primary Bedroom, Multi-Level Bedroom, Foyer, Kitchen, Living Room, Family Room, Primary Suite, Primary Bathroom

Eating Area:
Breakfast Counter / Bar, In Living Room, Dining Room

Laundry:
Inside, Gas & Electric Dryer Hookup

Entry Location:
Ground

Interior Features

Fireplace:
Gas, Primary Bedroom, Primary Retreat, Family Room

Cooling:
Central Air

Heating:
Central

Floor:
Tile, Carpet, Bamboo

Appliances:
Convection Oven, Water Heater, Warming Drawer, Gas Water Heater, Vented Exhaust Fan, Range Hood, Ice Maker, Dishwasher

Interior Features:
Quartz Counters, Built-in Features, High Ceilings, Ceiling Fan(s), Pantry, Recessed Lighting, Two Story Ceilings, Copper Plumbing Full, In-Law Floorplan, Stone Counters, Tile Counters, Cathedral Ceiling(s)

Security:
Carbon Monoxide Detector(s), Smoke Detector(s), Gated Community, Automatic Gate

Accessibility:
Disability Features

Garage and Parking

Garage:
Attached

Garage:
3 Spaces

Carport:
0 Spaces

Parking:
Concrete, Direct Garage Access, Garage - Three Door, Driveway, Garage Door Opener

Home Owners Association

HOA Dues 1:
$345.00 / Monthly

HOA Dues 2:
$

HOA Amenities: 
Call for Rules, Spa/Hot Tub, Hiking Trails, Picnic Area, Management, Biking Trails, Tennis Court(s), Pickleball, Pool, Other Courts, Outdoor Cooking Area, Sport Court, Playground

Utilities

Water:
Public

Utilities:
Water Available,Phone Available,Natural Gas Available,Sewer Connected,Cable Available,Electricity Available

School Information

District:
Capistrano Unified

Elementary:
MARBER

Middle:
NIGHIL

High:
ALIVIE

Exterior Features

Pool:
In Ground, Pebble, Private, Heated, Gunite

Spa:
In Ground, Private, Heated, Gunite

Patio:
Front Porch, Concrete, Patio, Slab, Rear Porch

View:
City Lights, Neighborhood

Construction:
Frame, Concrete, Stucco, Drywall Walls, Cellulose Insulation

Foundation:
Slab

Roof:
Composition

Windows:
Double Pane Windows, Plantation Shutters, Bay Window(s), Stained Glass

Common Walls:
No Common Walls

Levels:
Two

Lot Features:
Corner Lot, Cul-De-Sac, Landscaped, 0-1 Unit/Acre, Close to Clubhouse, Sprinkler System, Back Yard, Yard

Additional Information

County:
Orange

Senior Community:
No

Community Features:
Gutters, Biking, Hiking, Street Lights, Storm Drains, Sidewalks

Other Structures:

Structure Condition:
Updated/Remodeled

Direction Faces:

Last
Updated:
9/23/2026 8:26 PM

28601 Placida ,
Laguna Niguel, CA 92677