
714-914-4996

25861 Avatar ,
Laguna Niguel, CA 92677

$1,795,000

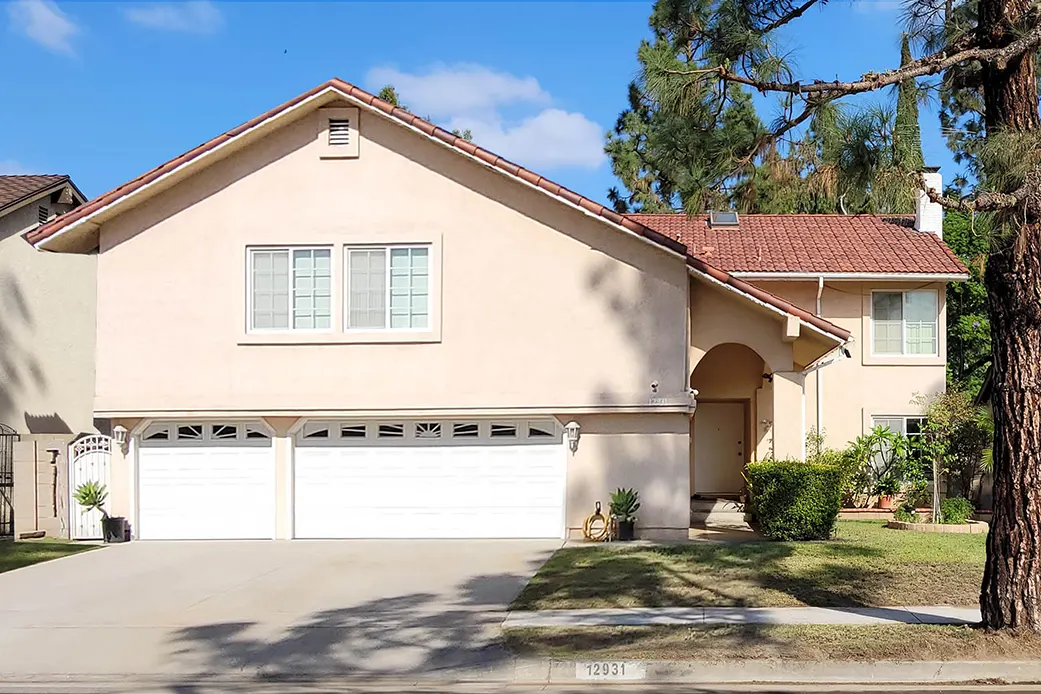
Set on a cul-de-sac in Country View Estates community within Laguna Niguel, this single-level, Tuscan inspired home has been lovingly cared for by the same family for over 40 years and was extensively remodeled and expanded in 2004, with all work permitted. The functional floor plan offers 4 bedrooms and 3.5 baths, including a spacious primary suite with a large walk-in closet, oversized dual-shower head walk-in shower and soaking tub. An additional bedroom/den includes a versatile loft. Storage is exceptional with an impressive garage loft that also provides access to the main attic. The backyard feels like a private resort. A dramatic rock-style pool with waterfall and waterslide, a spa, a custom palapa with built-in BBQ and entertaining area, a fire pit and an outdoor shower set the stage for gatherings. Large side yards add usable space also provide for additional storage, dog runs and access. Fresh landscaping, pavers, retaining walls, and updated fencing and gates complete the setting. Additional features include owned solar with battery backup, whole-house water filtration, a 200-amp panel, a new garage door, and quality appliances, including a newer Sub-Zero refrigerator and z-line stove/oven. Near shopping, dining, shopping, medical facilities, schools and parks, with easy access to Mission Viejo, historic San Juan Capistrano and top Orange County beaches. Truly one-of-a-kind.

Basic Information

MLS #:
OC26222656

Price:
$1,795,000

Price
(per sq ft):
$752.00

Address:
25861 Avatar ,
Laguna Niguel, CA 92677

MLS Area:
699 - Not Defined

Subdivision:

Property
Type:
Single Family Residence

Days on Market:
0

Status:
Active

Bedrooms:
4

Bathrooms:
4

Full Baths:
3

Size (sq ft):
2,384 sq ft

Lot Size:
9,800 sq ft

Listing Agent:
Giometti Realty Inc. , Daniel Giometti , 01916879

Year Built:
2006

Sale Type:
Standard

Rooms in Home

Rooms:
Walk-In Closet, Primary Bedroom, Attic, Laundry, All Bedrooms Down, Main Floor Primary Bedroom, Foyer, Living Room, Main Floor Bedroom, Family Room, Loft, Den, Primary Bathroom

Eating Area:
Family Kitchen, In Living Room, In Kitchen

Laundry:
Gas Dryer Hookup, Individual Room, Washer Hookup

Entry Location:
Front Door

Interior Features

Fireplace:
Gas, Family Room

Cooling:
Central Air

Heating:
Fireplace(s), Forced Air, Solar, Central

Floor:
Tile

Appliances:
Gas Water Heater, Water Heater Central, Gas Oven, Convection Oven, Gas Cooktop, Water Purifier, ENERGY STAR Qualified Appliances, Range Hood, Built-In Range, Refrigerator, Gas Range, 6 Burner Stove, Dishwasher, Microwave, Water Heater

Interior Features:
Built-in Features, Ceiling Fan(s), Recessed Lighting, Storage, Granite Counters

Security:
Carbon Monoxide Detector(s), Fire and Smoke Detection System, Fire Rated Drywall

Accessibility:
None

Garage and Parking

Garage:
Attached

Garage:
2 Spaces

Carport:
0 Spaces

Parking:
Garage - Single Door, Driveway

Home Owners Association

HOA Dues 1:
$99.61 / Monthly

HOA Dues 2:
$

HOA Amenities: 
Other

Utilities

Water:
Public

Utilities:
Natural Gas Connected,Sewer Connected,Cable Connected,Phone Connected,Electricity Connected,Water Connected

School Information

District:
Capistrano Unified

Elementary:

Middle:

High:

Exterior Features

Pool:
In Ground, Permits, Waterfall, Fenced, Private, Gas Heat

Spa:
Permits, In Ground, Private

Patio:
Covered, Front Porch, Brick

View:
Hills

Construction:
Concrete, Other, Stucco, Brick Veneer, Drywall Walls

Foundation:
Slab

Roof:
Concrete, Tile

Windows:
Double Pane Windows

Common Walls:
No Common Walls

Levels:
One

Lot Features:
Sprinklers In Front, Cul-De-Sac, Lot 6500-9999, Landscaped, 0-1 Unit/Acre, Sprinklers Timer, Sprinklers Drip System, Front Yard, Gentle Sloping, Sprinkler System, Back Yard, Sprinklers In Rear, Yard

Additional Information

County:
Orange

Senior Community:
No

Community Features:
Gutters, Curbs, Street Lights, Storm Drains, Sidewalks, Suburban

Other Structures:
Gazebo

Structure Condition:
Building Permit, Additions/Alterations, Updated/Remodeled

Direction Faces:
South

Last
Updated:
10/28/2026 4:31 PM

25861 Avatar ,
Laguna Niguel, CA 92677