












































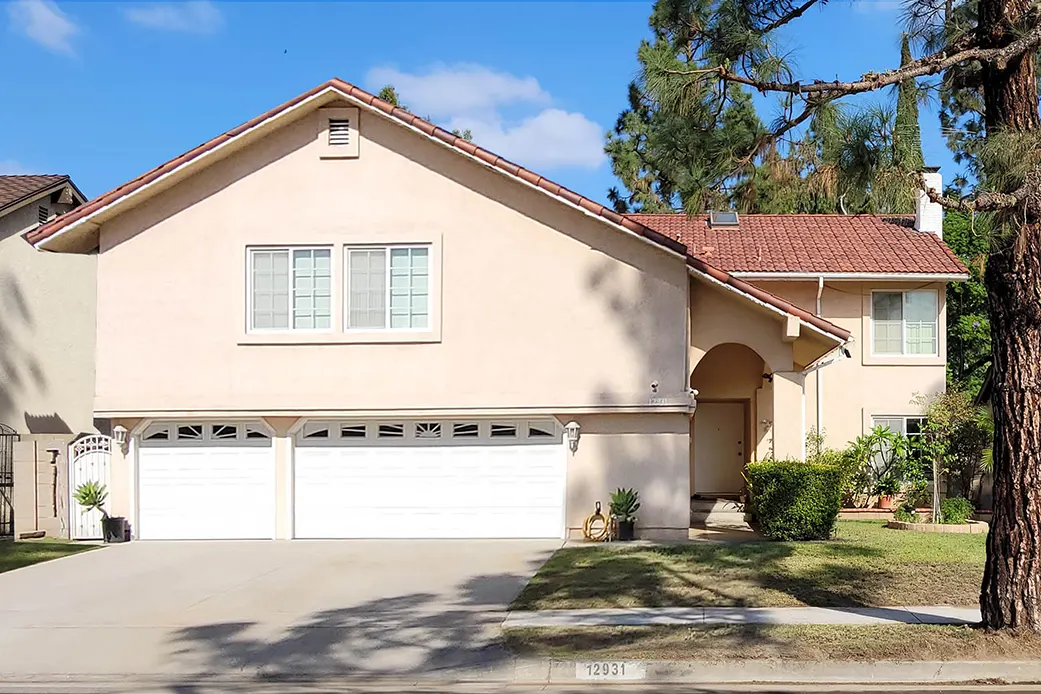

PANORAMIC MOUNTAIN VIEWS and a rare SINGLE LEVEL floor plan on a quiet, single-loaded street in Laguna Niguel’s sought-after Niguel Ranch community. This meticulously maintained home is move-in ready, with French oak hardwood floors throughout, fresh interior paint, high ceilings, recessed lighting and ceiling fans. The kitchen opens to the dining and family rooms, where a cozy fireplace anchors the space. The kitchen offers a gas range, stainless steel appliances and room for an eat-in bistro set. The primary suite sits at the back of the home to take in the sweeping views and includes a walk-in shower, dual vanities and a private water closet. The two secondary bedrooms share a full bathroom with a tub/shower combo, and all three bedrooms feature handmade European custom closet systems. An interior laundry room adds everyday convenience. The major work is done: a concrete tile roof installed just six months ago, PEX repipe, one-year-old HVAC system, a tankless water heater and water softener system. The clean attic has a pull-down ladder and is set up for storage. Outside, the large, open backyard has all-new fencing and established pomegranate, pineapple guava and fig trees, making it a great setting for gardening, entertaining or simply enjoying the stunning view. Low HOA dues include access to Niguel Ranch’s tennis and sport courts, playground and picnic/BBQ areas. Everyday conveniences are close by, including Albertsons, Trader Joe’s, Ralphs, Starbucks, CVS, Cinépolis and favorite local restaurants. You’re also minutes from Dana Point Harbor, the Lantern District, Salt Creek Beach, local trails and award-winning schools. A rare opportunity to enjoy the best of coastal living!
Phone: 714-914-4996
4000 Barranca Parkway, Suite 250
Irvine, CA 92604
Email: rob@jansen-team.com


CA-Lic#01799964, ID-Lic#PR54424 ■ © 2023 Copyright Jansen Team Real Estate ■ Equal Housing Opportunity