
714-914-4996

25462 N Gallup Circle,
Laguna Hills, CA 92653

$4,495,000

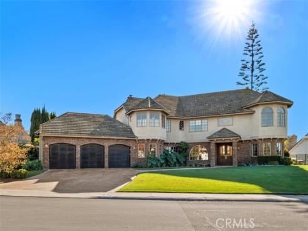
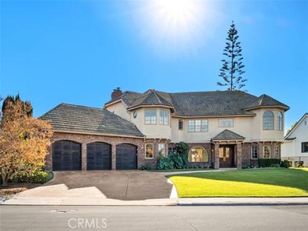
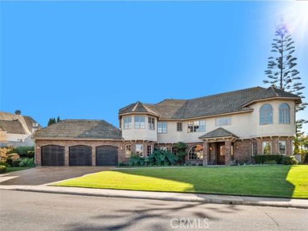
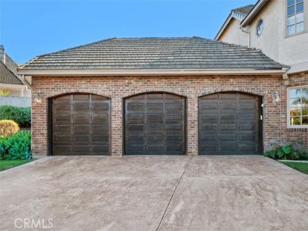
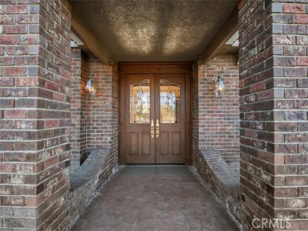
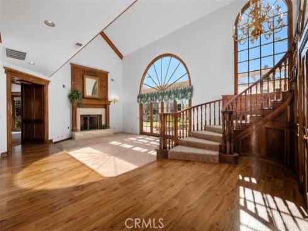
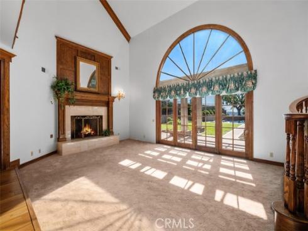
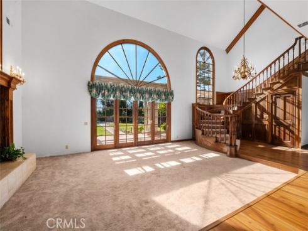
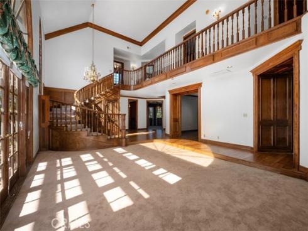
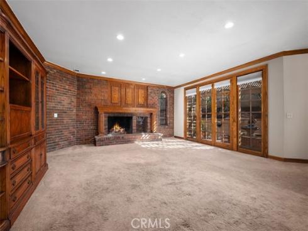
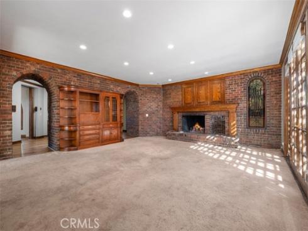
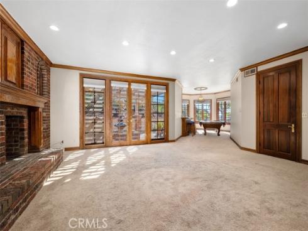
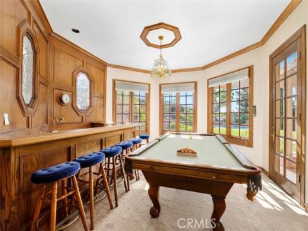
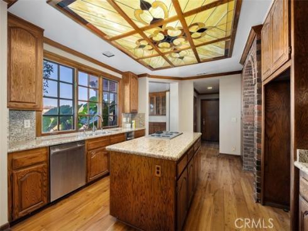
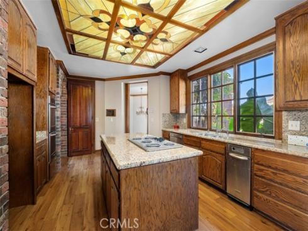
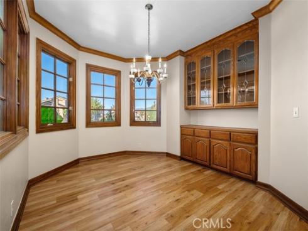
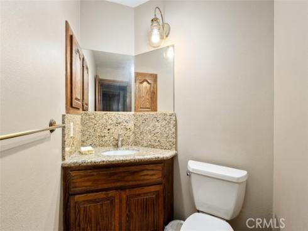
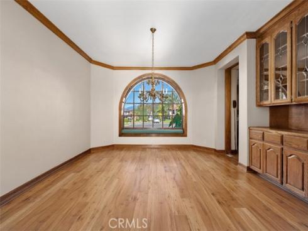
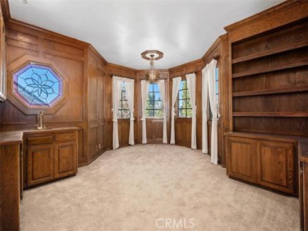
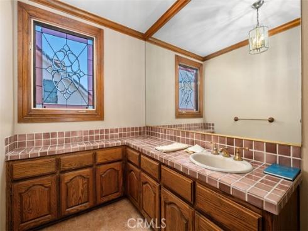
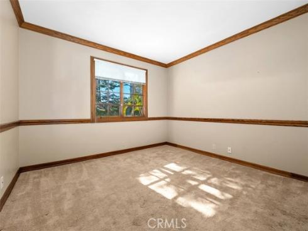
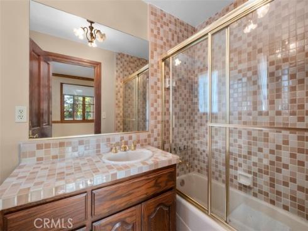
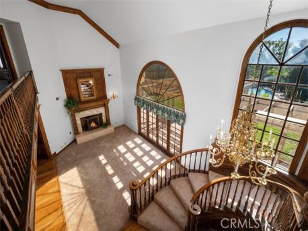
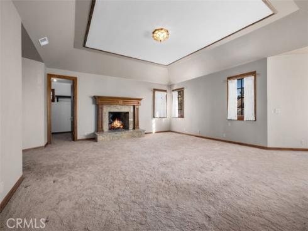
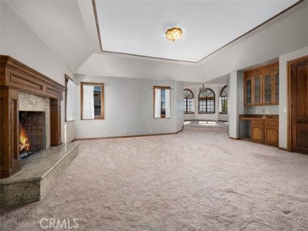
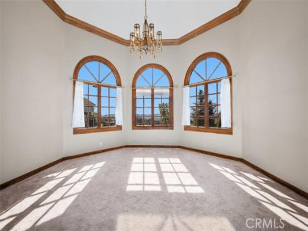
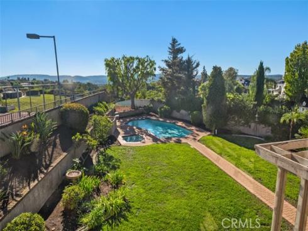
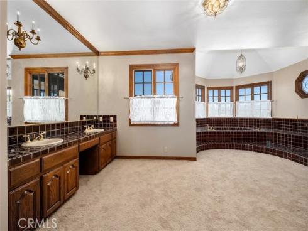
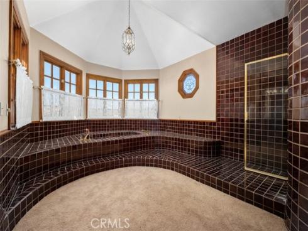
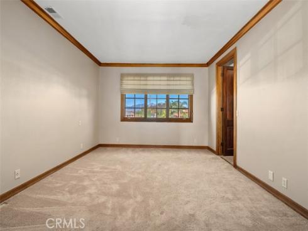
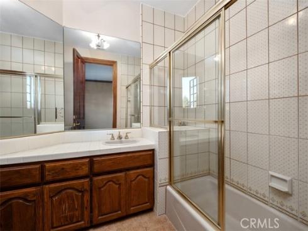
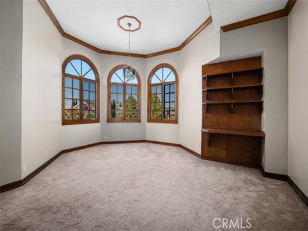
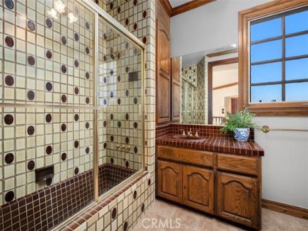
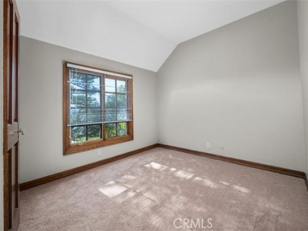
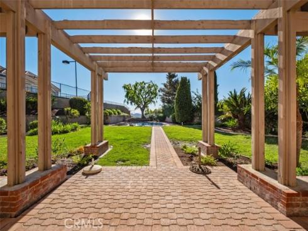
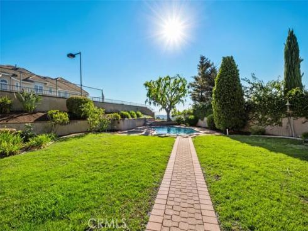
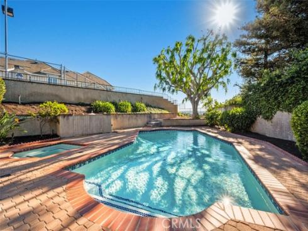
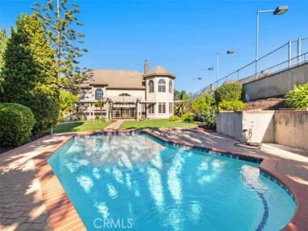
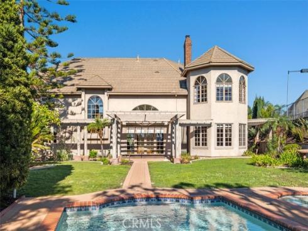
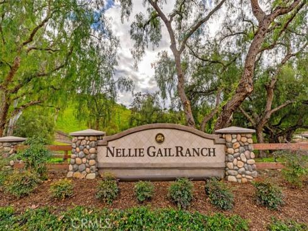
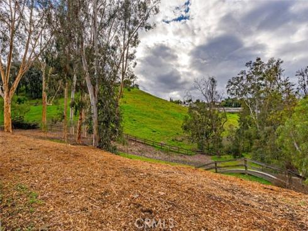
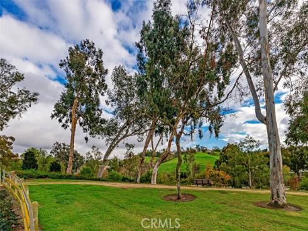
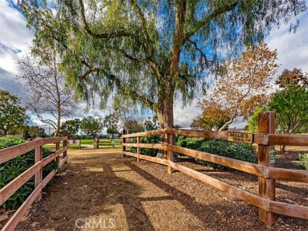
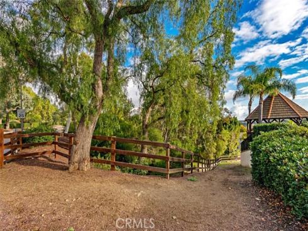
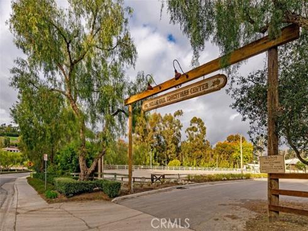
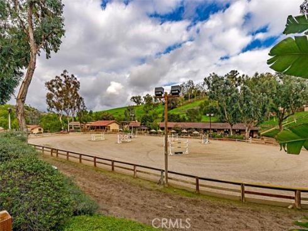
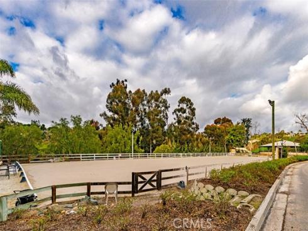
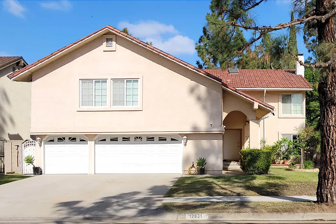
Welcome to one of the elite equestrian communities in South Orange County, Nellie Gail Ranch! This 6,211 SF Tudor-inspired home includes views of Saddleback Mountain and rolling hills of Laguna. 5 spacious bedrooms all with a view, 5 bathrooms, 3-car garage, executive office, game room, formal dining room, breakfast room, resort-style grounds with private pool and towering evergreens. Sunrises and sunsets can be your guide throughout the miles of riding trails. This unique home has a striking and grand appearance as you approach a castle-like estate with stately leaded-glass double-door entry, dramatic sweeping stairway, crown moulding throughout. A 28-foot ceiling in the living room offers a wide-open feeling! Every detail in this home from brick archways to solid oak detail throughout will confirm this is a one-of-a-kind English Tudor, designed with family in mind.

Basic Information

MLS #:
OC26240314

Price:
$4,495,000

Price
(per sq ft):
$723.00

Address:
25462 N Gallup Circle ,
Laguna Hills, CA 92653

MLS Area:
S2 - Laguna Hills

Subdivision:
Nellie Gail (NG)

Property
Type:
Single Family Residence

Days on Market:
1

Status:
Active

Bedrooms:
5

Bathrooms:
6

Full Baths:
4

Size (sq ft):
6,211 sq ft

Lot Size:
17,100 sq ft

Listing Agent:
Asbury Brokerage Services , Dennis Asbury , 00513162

Year Built:
1981

Sale Type:
Standard

Rooms in Home

Rooms:
Formal Entry, Jack & Jill, Walk-In Closet, Walk-In Pantry, Laundry, Office, Kitchen, Living Room, Main Floor Bedroom, Family Room, Game Room

Eating Area:
Dining Room, Breakfast Nook

Laundry:
Inside, Individual Room, Gas & Electric Dryer Hookup

Entry Location:
ground

Interior Features

Fireplace:
Raised Hearth, Primary Bedroom, Wood Burning, Living Room, Family Room

Cooling:
Central Air

Heating:
Natural Gas, Central

Floor:
Laminate

Appliances:
Convection Oven, Water Heater, Disposal, Trash Compactor, Electric Oven, Double Oven, Dishwasher, Electric Cooktop

Interior Features:
Living Room Balcony, Wet Bar, Granite Counters, Brick Walls, Chair Railings, Pantry, Dry Bar, Recessed Lighting, Bar, Cathedral Ceiling(s), Crown Molding, Balcony, Built-in Features, Two Story Ceilings

Security:

Accessibility:
None

Garage and Parking

Garage:
Attached

Garage:
3 Spaces

Carport:
0 Spaces

Parking:
Garage, Concrete, Driveway Up Slope From Street, Off Street, On Site, Direct Garage Access, Garage - Three Door, Garage Faces Front, Driveway, Garage Door Opener

Home Owners Association

HOA Dues 1:
$200.00 / Monthly

HOA Dues 2:
$

HOA Amenities: 
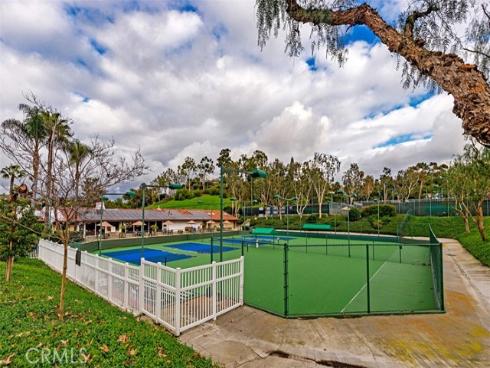
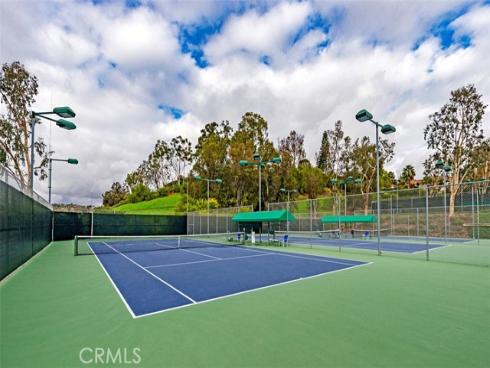
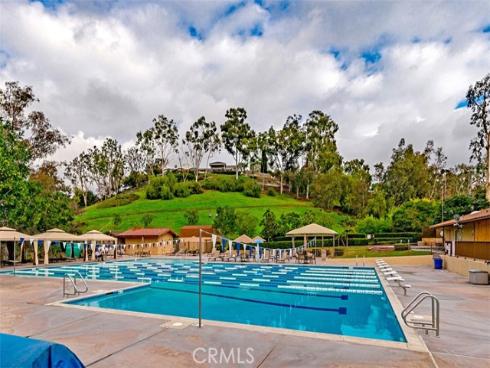
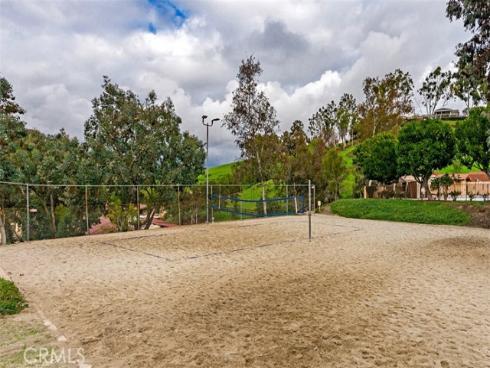
Spa/Hot Tub, Hiking Trails, Banquet Facilities, Picnic Area, Sauna, Biking Trails, Horse Trails, Tennis Court(s), Pickleball, Pool, Outdoor Cooking Area, Barbecue, Clubhouse, Meeting Room, Recreation Room, Gym/Ex Room, Playground, Dog Park

Utilities

Water:
Public

Utilities:
Natural Gas Connected,Sewer Connected,Cable Available,Water Connected

School Information

District:
Saddleback Valley Unified

Elementary:

Middle:

High:

Exterior Features

Pool:
In Ground, Private, Heated

Spa:
In Ground, Private, Heated

Patio:
Patio Open

View:
Mountain(s), City Lights, Hills, Canyon

Construction:
Frame, Brick, Concrete, Stucco, Drywall Walls

Foundation:

Roof:
Concrete, Shingle

Windows:
Wood Frames, Stained Glass

Common Walls:
No Common Walls

Levels:
Two

Lot Features:
Landscaped, Level, Park Nearby, Sprinklers Drip System, 2-5 Units/Acre, Front Yard, Lot 10000-19999 Sqft, Lawn

Additional Information

County:
Orange

Senior Community:
No

Community Features:
Curbs, Horse Trails, Biking, Dog Park, Hiking, Foothills, Stable(s), Street Lights, Urban, Storm Drains, Sidewalks, Park

Other Structures:

Structure Condition:

Direction Faces:
Northeast

Last
Updated:
11/10/2026 9:03 AM

25462 N Gallup Circle,
Laguna Hills, CA 92653