


714-914-4996

25171 Stageline Drive,
Laguna Hills, CA 92653

$3,149,000

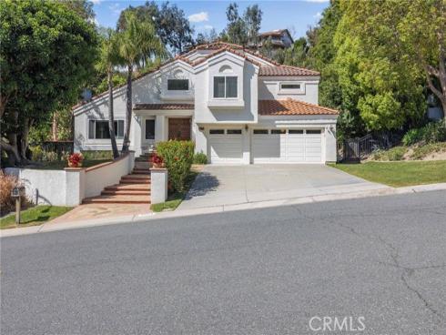
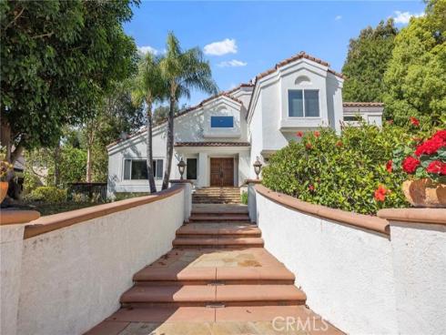
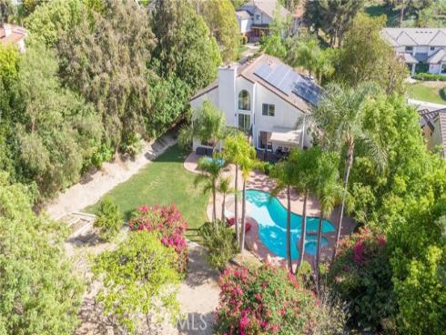

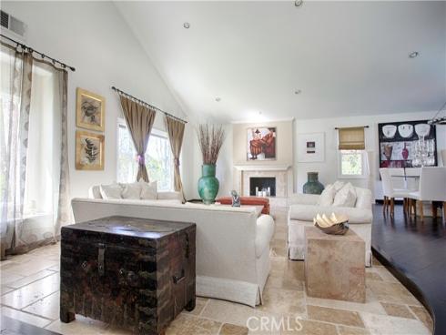
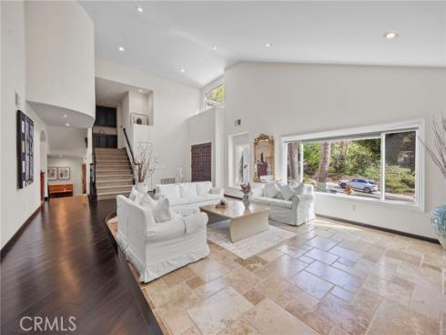
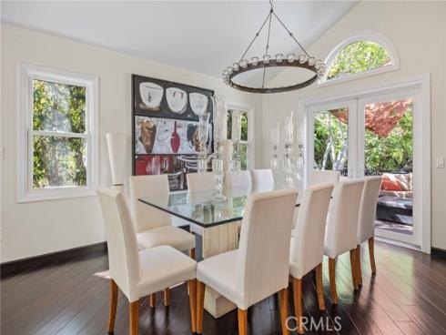
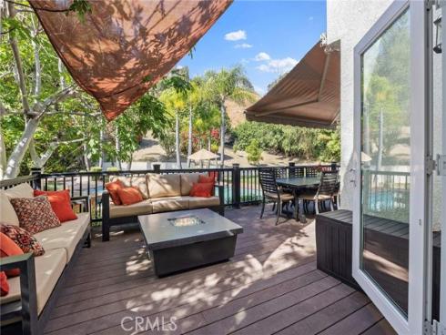
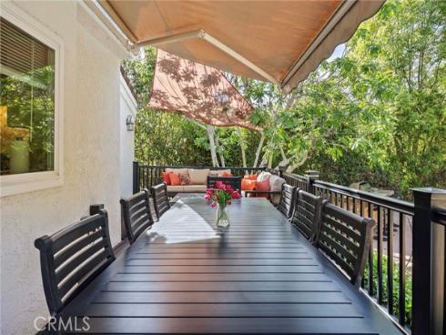
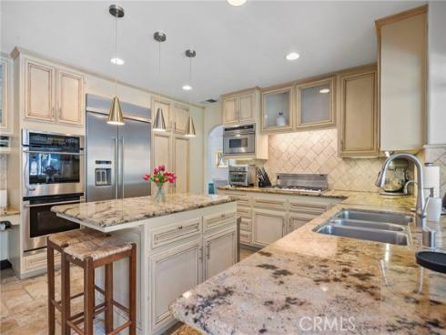
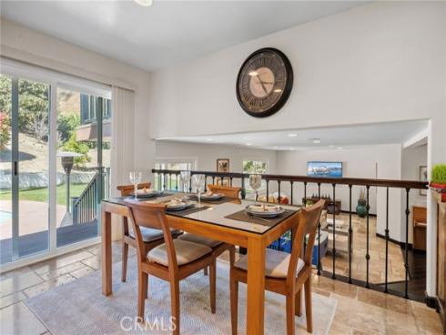
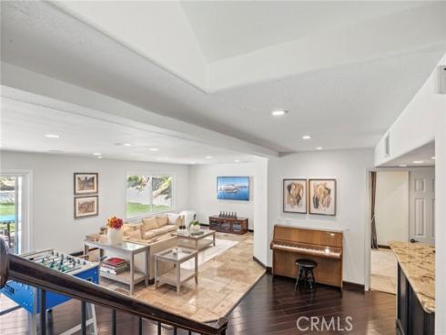
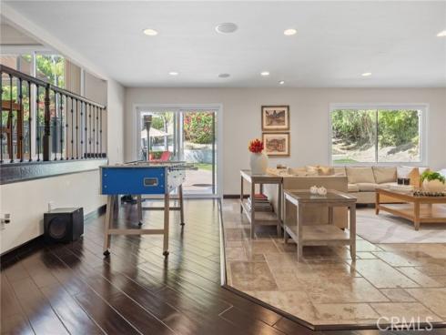
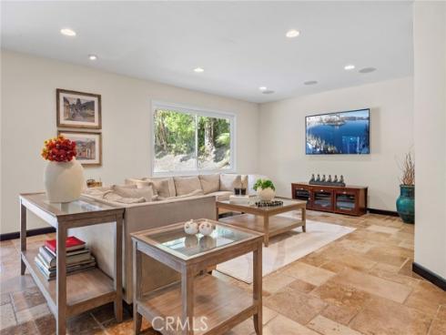
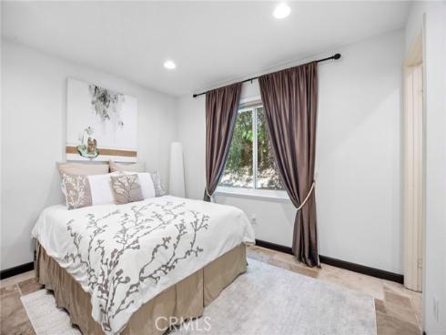
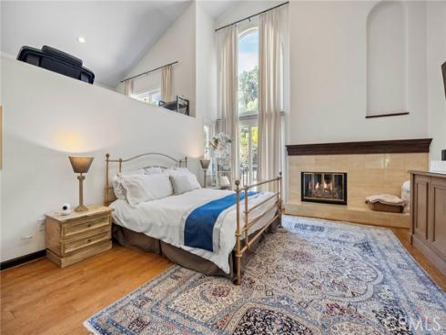
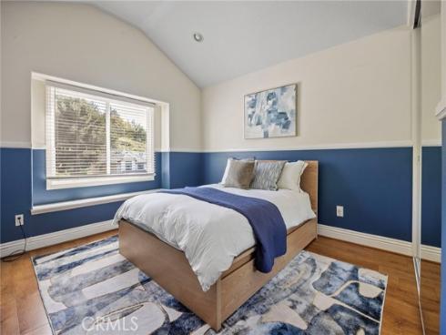
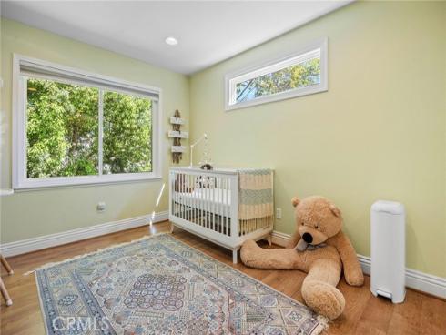
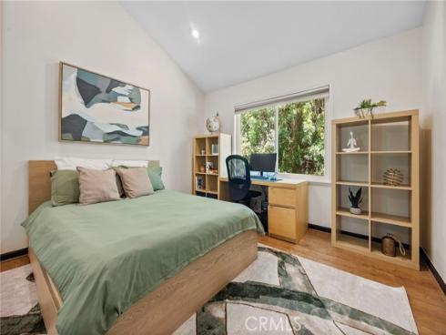
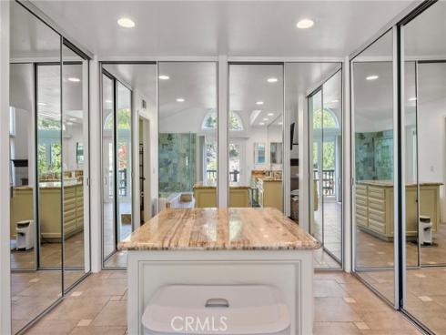
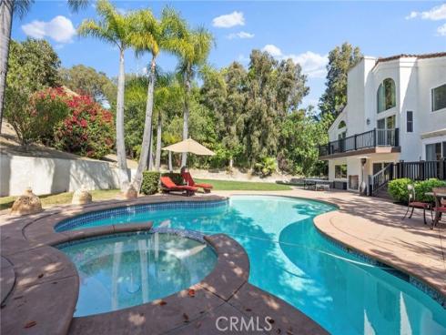
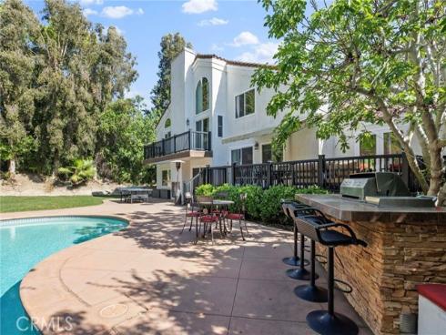
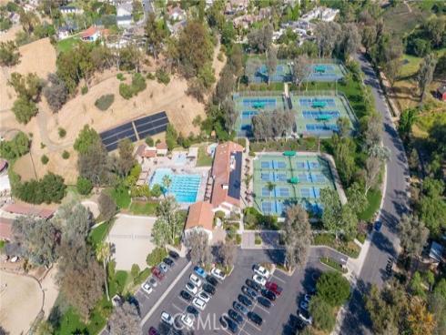
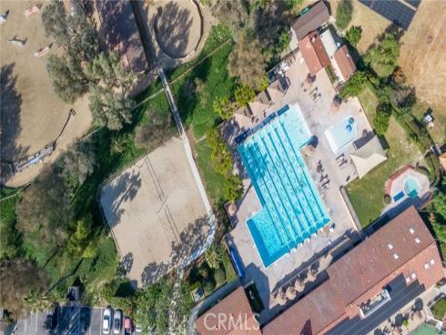
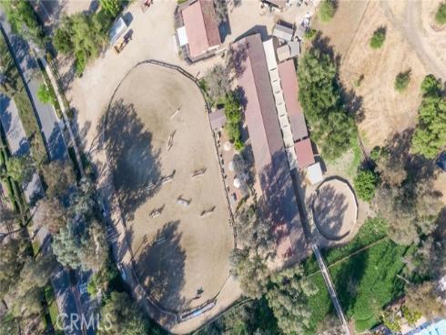
Rare Nellie Gail Ranch Estate Setting with Exceptional Space and Privacy Situated in the highly sought-after Nellie Gail Ranch community, this expansive 5-bedroom, 4.5-bath residence offers a rare combination of generous living spaces, an approximately 30,044 sq ft lot, and the privacy and lifestyle that define one of Orange County’s most desirable neighborhoods. Designed for comfortable living and entertaining, the home features soaring vaulted ceilings, abundant natural light, and a versatile floor plan with five bedrooms, including three with private en-suite baths. The thoughtfully designed layout provides flexibility for family, guests, and today’s evolving lifestyle. The distinctive multi-level design creates well-separated living spaces. A private lower-level guest bedroom with en-suite bath is complemented by a spacious family room, wet bar, laundry room, and direct access to the backyard. The expansive primary suite features a fireplace, private balcony, dedicated office area, and a generous en-suite bath. The backyard captures the essence of Southern California living with a sparkling pool and spa, outdoor fireplace, fire pit, and expansive deck areas designed for entertaining and enjoying the privacy of this exceptional setting. Residents of Nellie Gail Ranch enjoy a unique lifestyle with equestrian trails, parks, arenas, Tennis & Swim Clubs, and highly regarded schools. With its rare lot size, desirable location, and flexible floor plan, this residence offers a special opportunity to create a personalized estate in one of Orange County’s most established communities.

Basic Information

MLS #:
OC26072690

Price:
$3,149,000

Price
(per sq ft):
$781.00

Address:
25171 Stageline Drive ,
Laguna Hills, CA 92653

MLS Area:
S2 - Laguna Hills

Subdivision:
Nellie Gail (NG)

Property
Type:
Single Family Residence

Days on Market:
109

Status:
Active Under Contract

Bedrooms:
5

Bathrooms:
5

Full Baths:
4

Size (sq ft):
4,028 sq ft

Lot Size:
30,044 sq ft

Listing Agent:
Compass , Abby Modarres , 02029954

Year Built:
1986

Sale Type:
Standard

Rooms in Home

Rooms:
Laundry, Kitchen, Living Room, Main Floor Bedroom, Family Room

Eating Area:

Laundry:
Gas Dryer Hookup, Individual Room, Gas & Electric Dryer Hookup

Entry Location:
first level

Interior Features

Fireplace:
Gas, Primary Bedroom, Living Room, Outside

Cooling:
Central Air

Heating:
Fireplace(s), Central

Floor:
Stone, Wood, Laminate

Appliances:
Gas Cooktop, Built-In Range, Refrigerator, Trash Compactor, Barbecue, Electric Oven, Double Oven, Dishwasher, Gas & Electric Range

Interior Features:
Wet Bar, Balcony, High Ceilings, Living Room Deck Attached, Recessed Lighting, Wired for Sound, Granite Counters

Security:
Security System, Smoke Detector(s)

Accessibility:

Garage and Parking

Garage:
Attached

Garage:
3 Spaces

Carport:
0 Spaces

Parking:
Direct Garage Access, Garage Faces Front, Private, Garage Door Opener

Home Owners Association

HOA Dues 1:
$599.00 / Quarterly

HOA Dues 2:
$

HOA Amenities: 
Spa/Hot Tub, Hiking Trails, Picnic Area, Security, Management, Horse Trails, Tennis Court(s), Pickleball, Pool, Other Courts, Clubhouse, Sport Court, Playground

Utilities

Water:

Utilities:
Natural Gas Available

School Information

District:
Saddleback Valley Unified

Elementary:
VALENC

Middle:
LAPAZ2

High:
LAGHIL

Exterior Features

Pool:
In Ground, Private

Spa:
In Ground, Private

Patio:

View:
None

Construction:

Foundation:

Roof:
Tile

Windows:

Common Walls:
No Common Walls

Levels:
Multi/Split

Lot Features:
Landscaped, Bluff, Front Yard, Gentle Sloping, Lawn

Additional Information

County:
Orange

Senior Community:
No

Community Features:
Horse Trails, Park

Other Structures:

Structure Condition:

Direction Faces:

Last
Updated:
7/25/2026 10:00 PM

25171 Stageline Drive,
Laguna Hills, CA 92653