

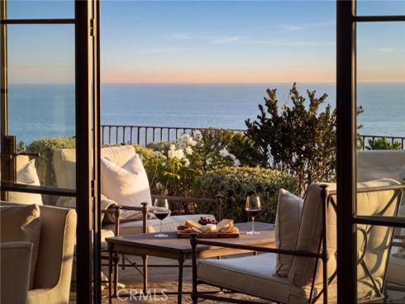
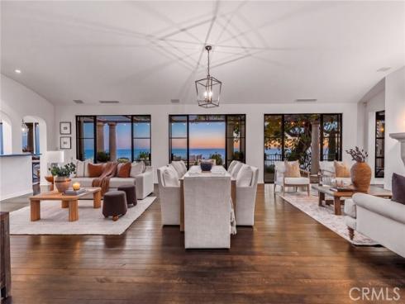
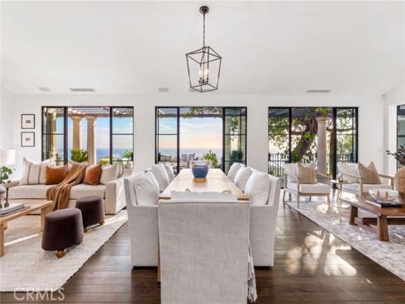
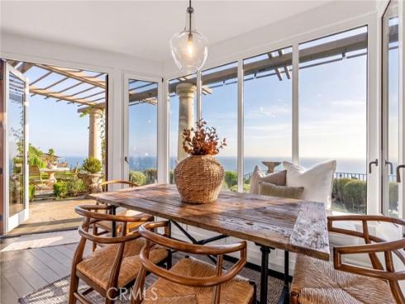
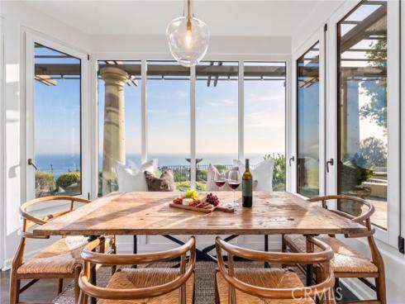
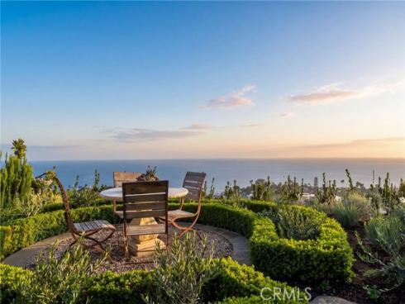
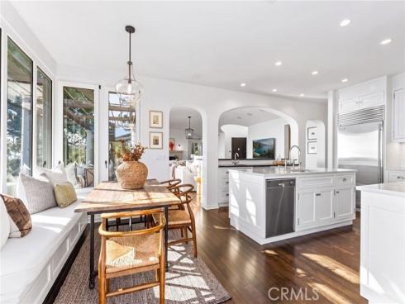
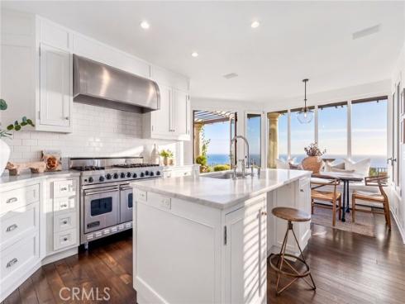
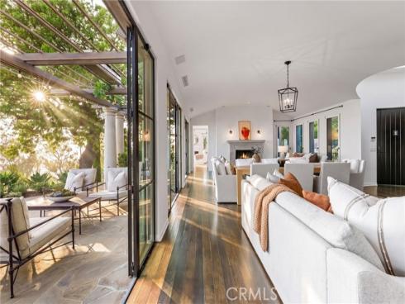
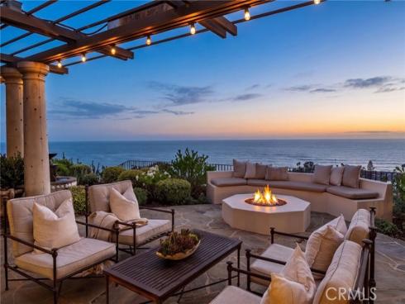
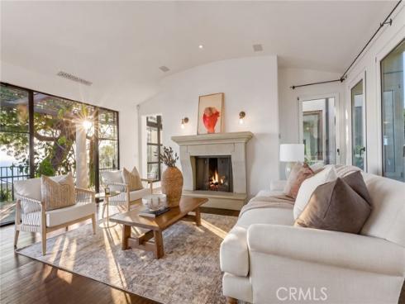
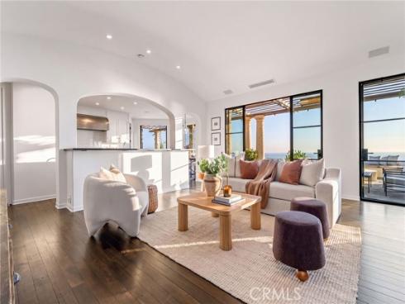
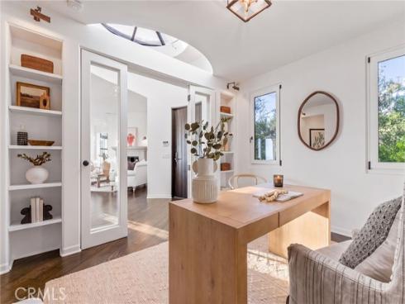
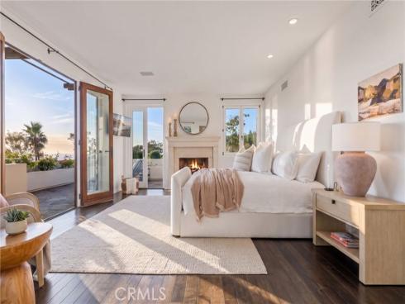
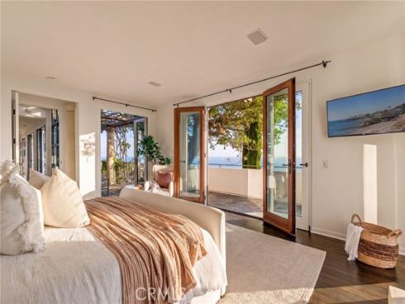
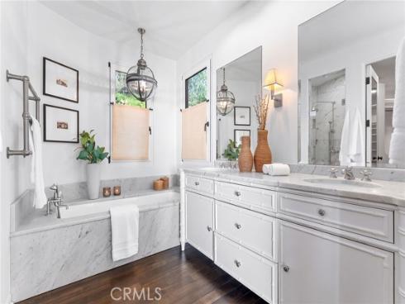
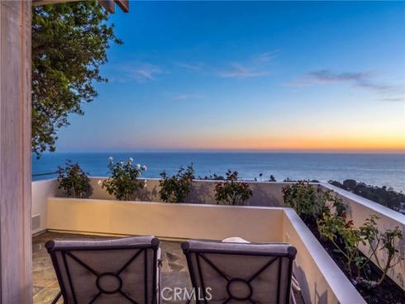
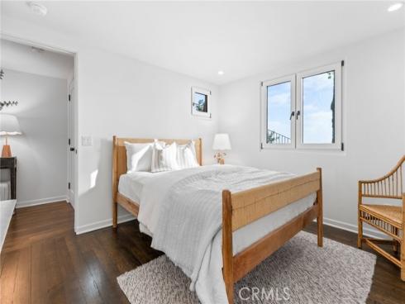
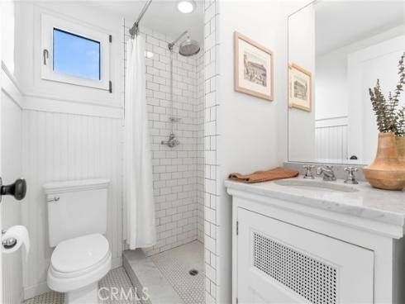
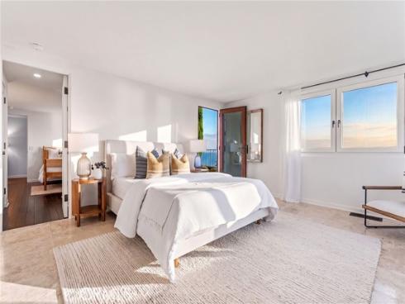
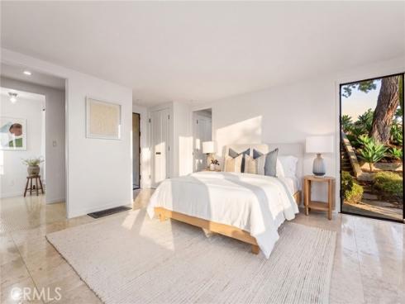
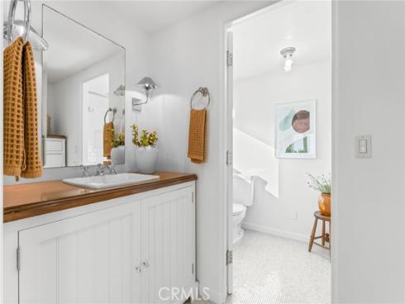
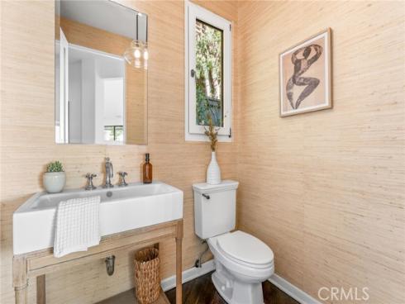
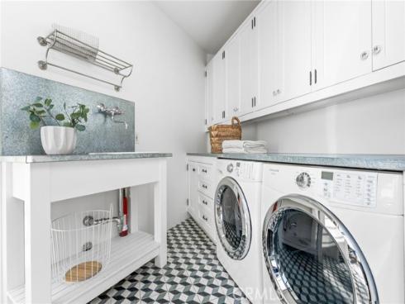
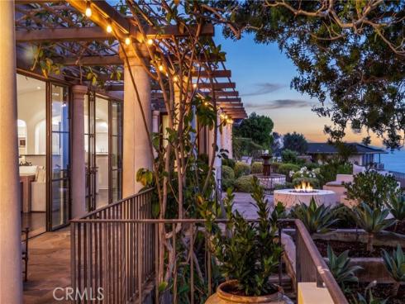
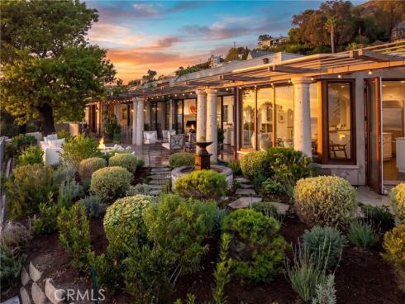
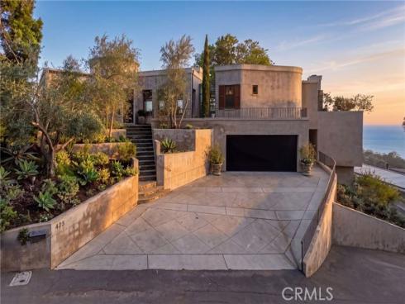
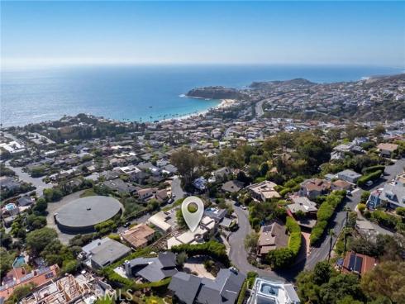


PANORAMIC OCEAN VIEWS — Perched on a private ridge in North Laguna, this exceptional coastal residence enjoys a spectacular panorama stretching across the Pacific to Catalina Island, with miles of coastline, sparkling city lights and unforgettable sunsets. Completely rebuilt in 2002 with an open floor plan by architect Scott Laidlaw, the home was thoughtfully designed around its extraordinary setting, with walls of glass connecting the interiors to expansive terraces, ocean views and beautifully landscaped gardens. The highly desirable floor plan places the primary living spaces and primary suite on the entry level. At the heart of the home, the spacious great room features soaring ceilings, two distinct seating areas, a limestone fireplace and dining area—all framed by dramatic floor-to-ceiling views. The chef’s kitchen is equally well appointed with Carrara marble countertops, Sub-Zero refrigerator and wine cooler, Viking range, center island and walk-in pantry. The main-level primary suite is a private retreat with a fireplace, oversized walk-in closet, sweeping ocean views and its own terrace. Also on this level is a den that can easily function as a fourth bedroom. Downstairs, two additional guest bedrooms with en-suite baths open to ocean views and lush gardens, creating a private space for family and guests. Additional details include stained white oak floors and Riviera Bronze doors. This is a rare opportunity to enjoy privacy, distinctive architecture and some of North Laguna’s most captivating views—just minutes from Laguna’s beaches, coves and downtown, with easy access to Crystal Cove, Corona del Mar and Newport Beach.
Phone: 714-914-4996
4000 Barranca Parkway, Suite 250
Irvine, CA 92604
Email: rob@jansen-team.com


CA-Lic#01799964, ID-Lic#PR54424 ■ © 2023 Copyright Jansen Team Real Estate ■ Equal Housing Opportunity