
714-914-4996

9 Becker Drive,
Ladera Ranch, CA 92694

$2,795,000

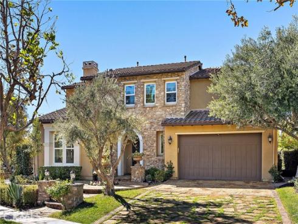
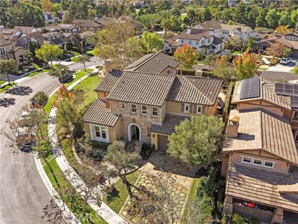
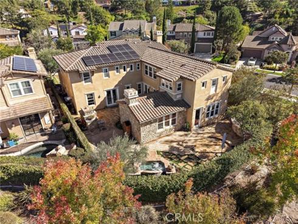
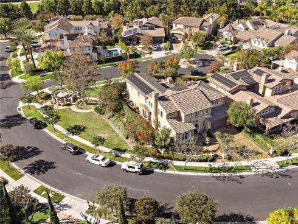
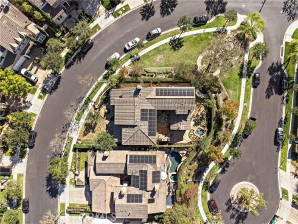
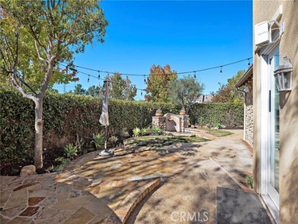
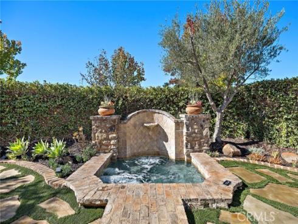
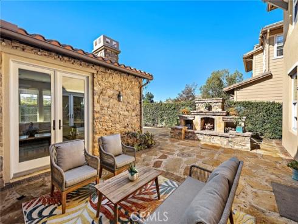
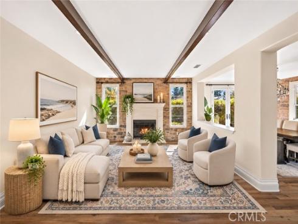
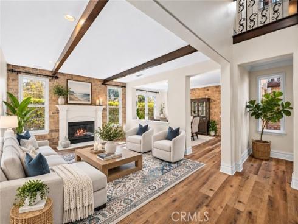
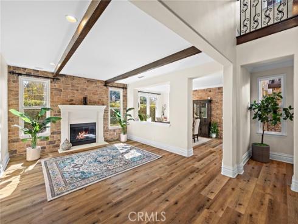
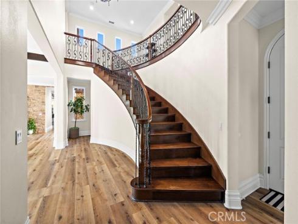
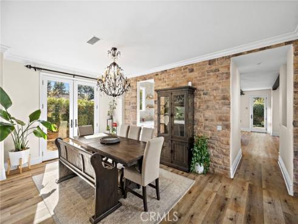
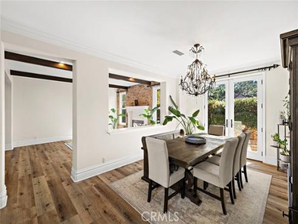
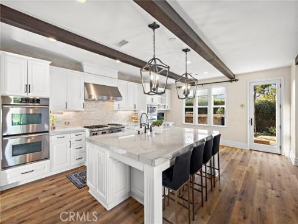
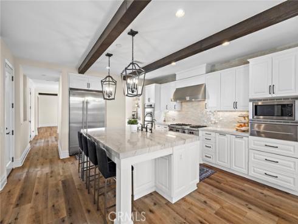
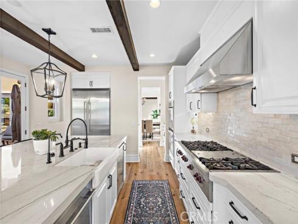
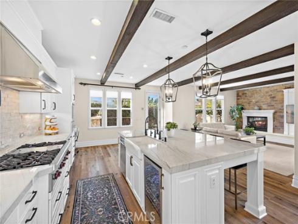
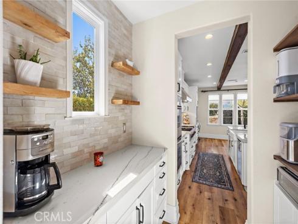
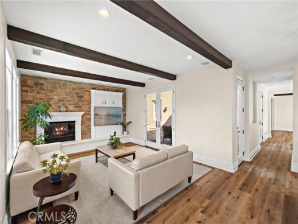
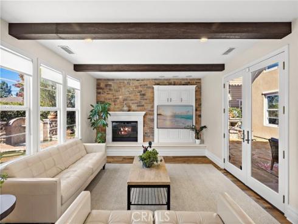
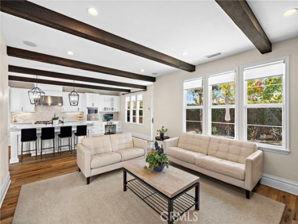
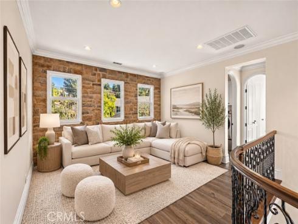
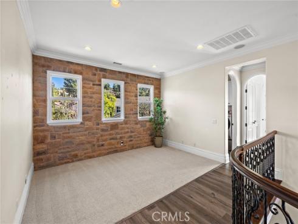
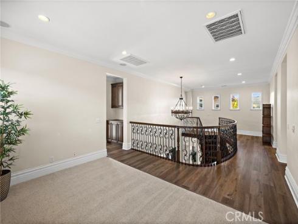
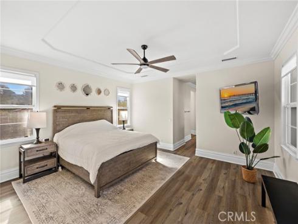
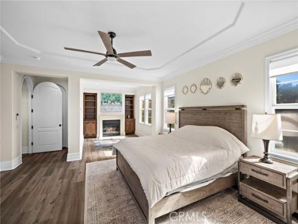
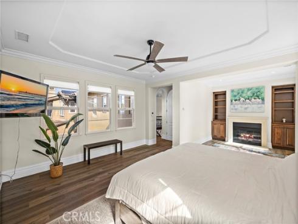
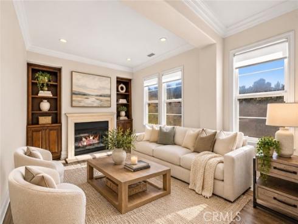
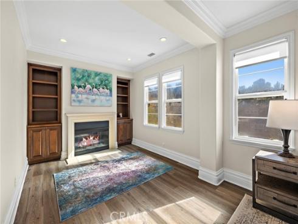
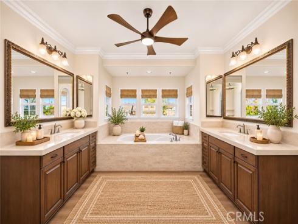
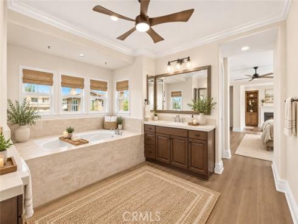
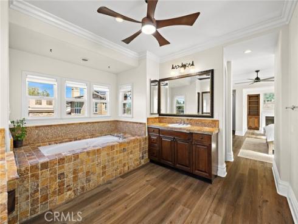
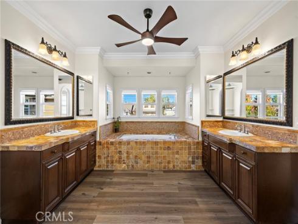
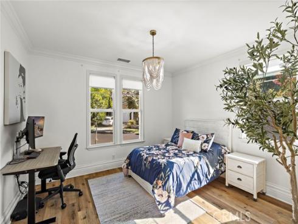
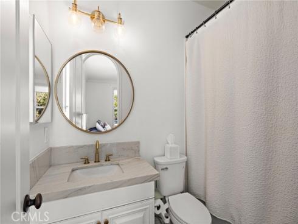
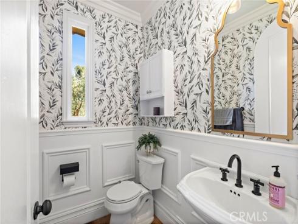
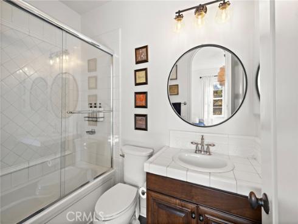
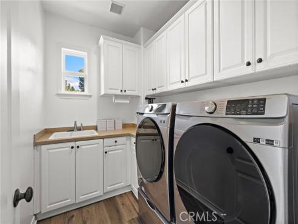
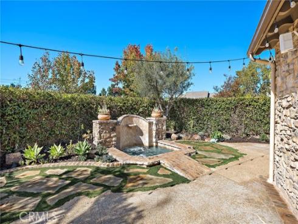
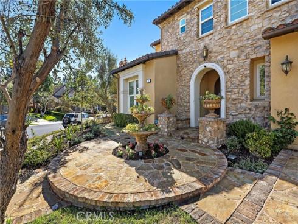
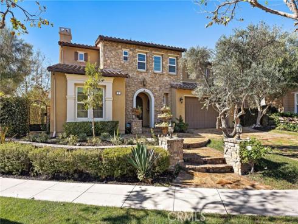
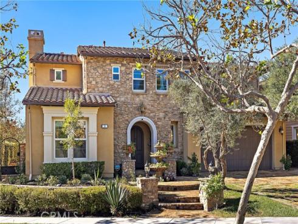
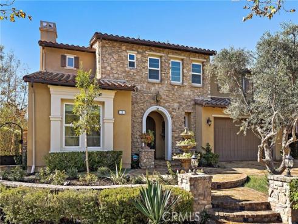
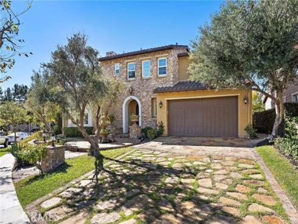
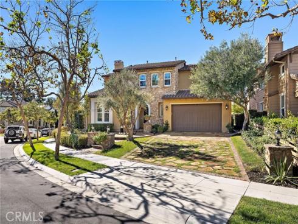
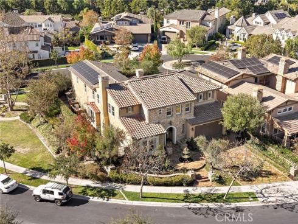
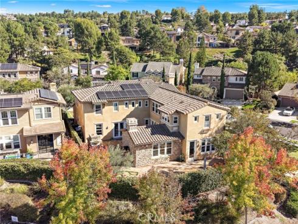
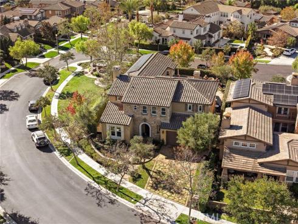
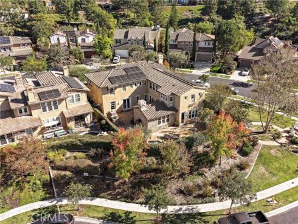
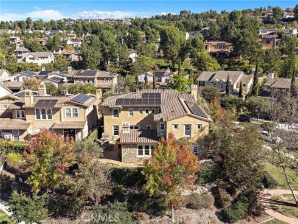
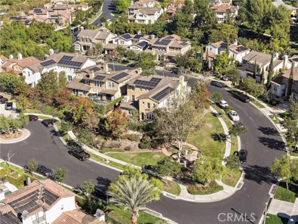
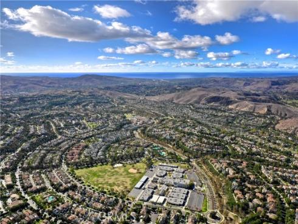
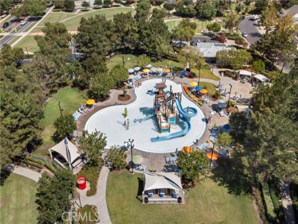
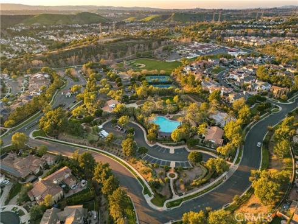
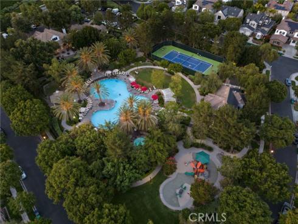
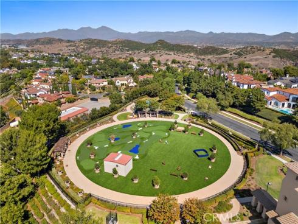
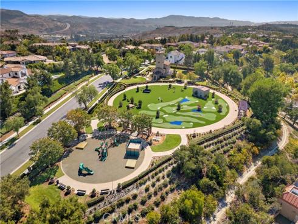
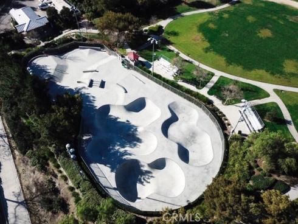
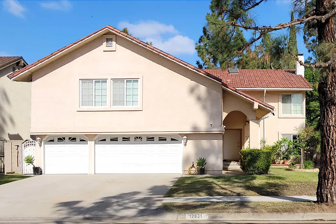
Set on an oversized corner lot beside a pocket park, 9 Becker enjoys exceptional privacy, abundant natural light and views of the surrounding hills. The open space along one side and the absence of a direct rear neighbor give both the home and its outdoor spaces a sense of openness within Ladera Ranch’s guard-gated Covenant Hills. This Bellataire Plan 3 offers approximately 4,176 square feet with 5 ensuite bedrooms, 5 and a half baths, a dedicated office and a versatile upstairs loft. The main-floor guest suite features a remodeled bath, while the formal dining room opens through French doors to a patio. Updated luxury vinyl plank flooring runs throughout, complemented by wood beams and decorative stone accents. The great room features a fireplace, built-in cabinetry and surround sound. The remodeled kitchen centers on a generous island with bar seating and features quartzite countertops, a backsplash that extends to the ceiling, floating shelves, a built-in Viking refrigerator and Wolf appliances. A butler’s pantry, walk-in pantry and built-in desk round out the space. Upstairs, the primary suite includes a fireplace retreat, dual walk-in closets, a jetted tub and a separate shower. Mature landscaping frames two patios, a built-in spa, a barbecue island, a fire pit and custom water features. Additional highlights include owned solar, an attached three-car garage w/ epoxy flooring and newer water softener. Oso Grande Elementary, neighborhood parks, the Covenant Hills clubhouse and pools, and community events at Founders Park are all nearby.

Basic Information

MLS #:
OC26239254

Price:
$2,795,000

Price
(per sq ft):
$669.00

Address:
9 Becker Drive ,
Ladera Ranch, CA 92694

MLS Area:
LD - Ladera Ranch

Subdivision:
Bellataire (BELT)

Property
Type:
Single Family Residence

Days on Market:
1

Status:
Active

Bedrooms:
5

Bathrooms:
6

Full Baths:
5

Size (sq ft):
4,176 sq ft

Lot Size:
7,772 sq ft

Listing Agent:
Ladera Realty , Tim Wolter , 01384317

Year Built:
2005

Sale Type:
Standard

Rooms in Home

Rooms:
Primary Bedroom, Primary Bathroom, Foyer, Primary Suite, Laundry, Main Floor Primary Bedroom, Main Floor Bedroom, Loft, Media Room, Office, Living Room, Walk-In Pantry, Family Room, Great Room, Kitchen, Retreat, Walk-In Closet

Eating Area:
Breakfast Counter / Bar, Family Kitchen, Dining Room

Laundry:
Individual Room, Upper Level

Entry Location:
1

Interior Features

Fireplace:
Living Room, Outside, Family Room

Cooling:
Central Air

Heating:
Forced Air

Floor:

Appliances:
6 Burner Stove, Disposal, Barbecue, Dishwasher

Interior Features:
Beamed Ceilings, Crown Molding, Tray Ceiling(s), Built-in Features, High Ceilings, Ceiling Fan(s), Pantry, Recessed Lighting, Brick Walls

Security:

Accessibility:

Garage and Parking

Garage:
Attached

Garage:
3 Spaces

Carport:
0 Spaces

Parking:
Direct Garage Access, Driveway

Home Owners Association

HOA Dues 1:
$687.00 / Monthly

HOA Dues 2:
$

HOA Amenities: 
Sport Court, Hiking Trails, Pickleball, Tennis Court(s), Pool, Dog Park, Spa/Hot Tub, Biking Trails

Utilities

Water:
Public

Utilities:

School Information

District:
Capistrano Unified

Elementary:
OSOGRA

Middle:
LADRAN

High:
SAJUHI

Exterior Features

Pool:
Association

Spa:
Association, Private

Patio:
Stone

View:
Park/Greenbelt, Hills

Construction:

Foundation:
Slab

Roof:

Windows:

Common Walls:
No Common Walls

Levels:
Two

Lot Features:
Landscaped, Front Yard, Sprinkler System, Back Yard, Yard

Additional Information

County:
Orange

Senior Community:
No

Community Features:
Gutters, Curbs, Biking, Dog Park, Hiking, Street Lights, Storm Drains, Sidewalks

Other Structures:

Structure Condition:
Updated/Remodeled

Direction Faces:

Last
Updated:
11/10/2026 9:03 AM

9 Becker Drive,
Ladera Ranch, CA 92694