

714-914-4996

42 Bayley ,
Ladera Ranch, CA 92694

$899,000

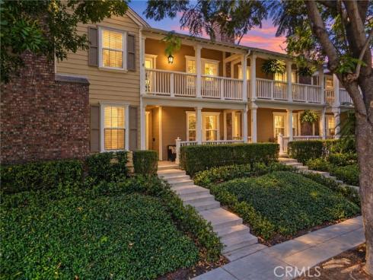
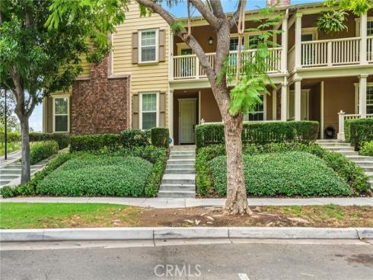
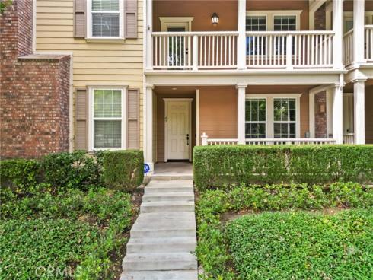
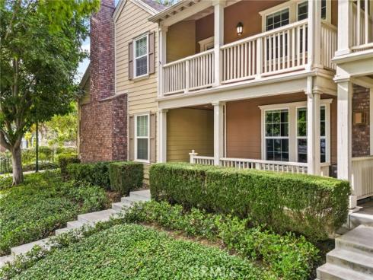
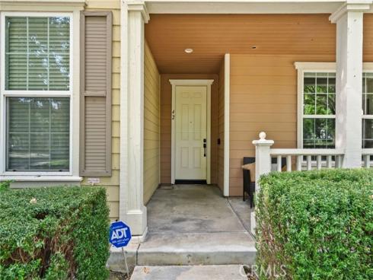
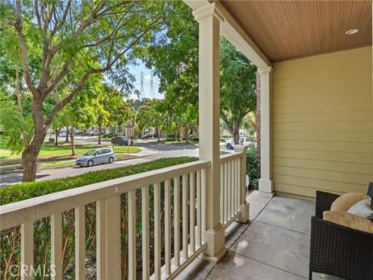
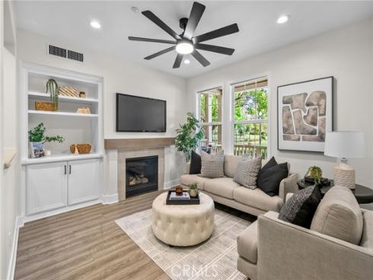
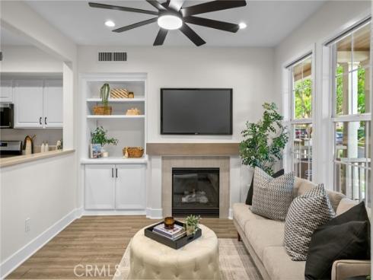
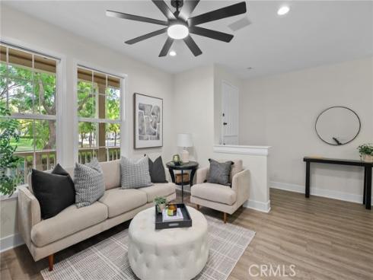
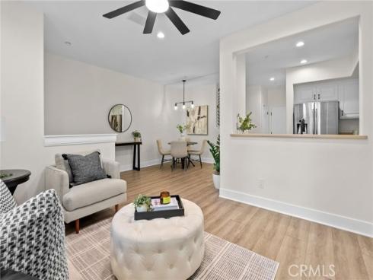
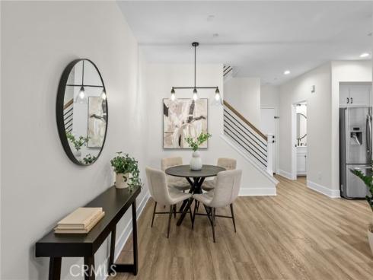
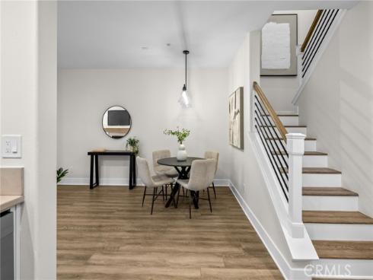
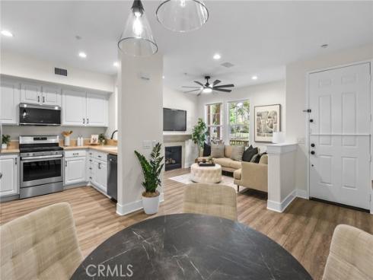
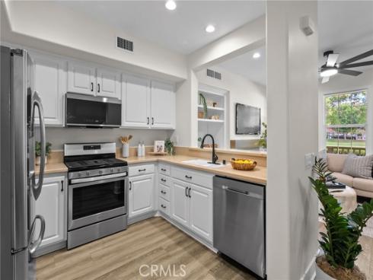
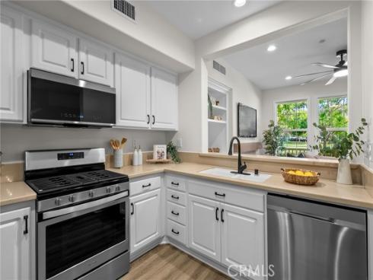
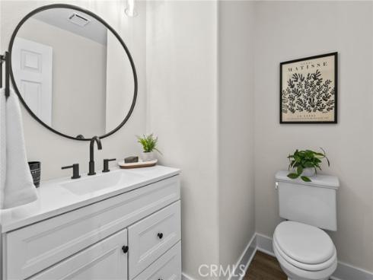
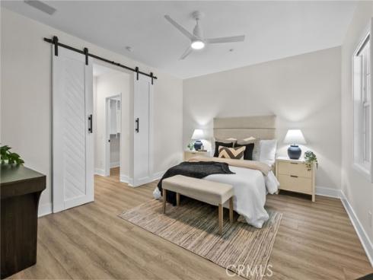
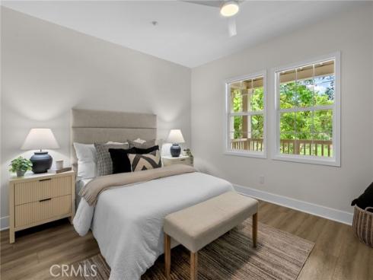
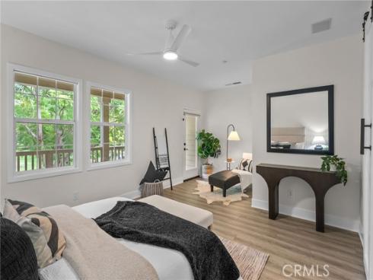
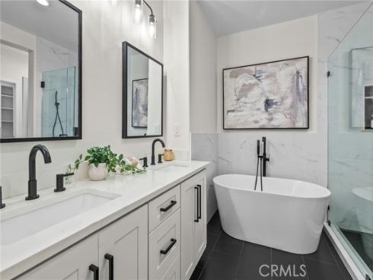
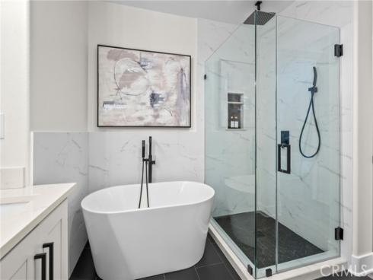
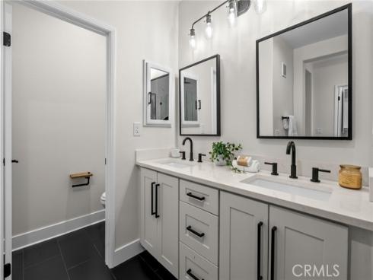
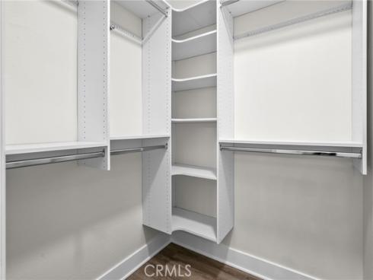
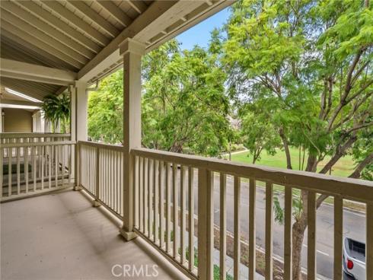
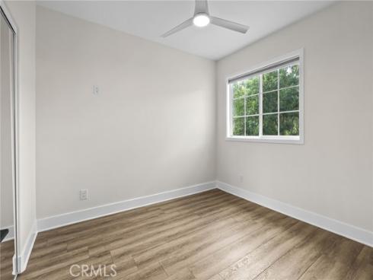
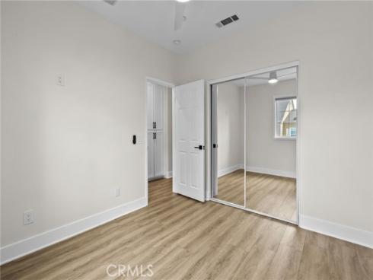
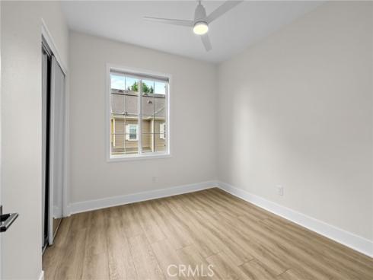
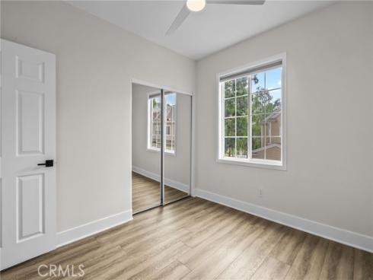
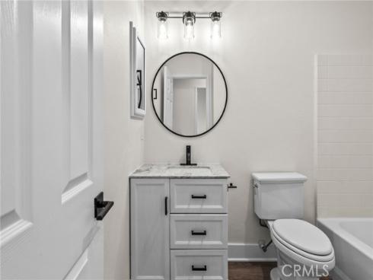
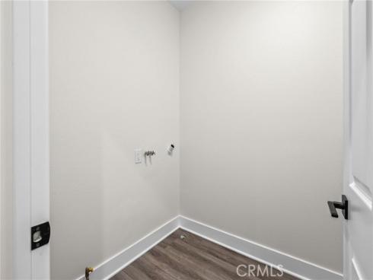
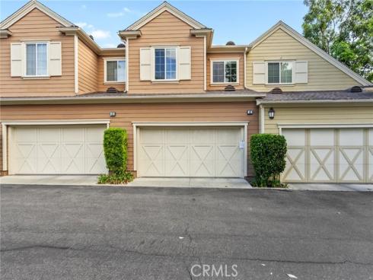
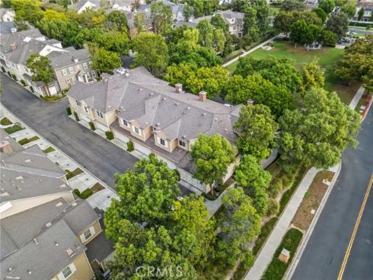
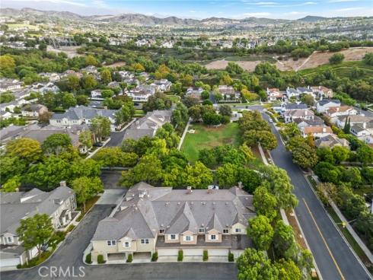
Beautifully updated 3-bedroom, 2.5-bath home overlooking Eton Park in the Davenport community of Ladera Ranch, CA. Located on a quiet, tree-lined street, this nearly 1600-square-foot attached condo feels like home, with a generous covered porch, attached two-car garage and convenient street parking right out front. Inside, a bright, open floor plan features luxury vinyl plank flooring, cased windows, custom stair railing and stairs with white risers, recessed lighting, new ceiling fans and new plugs/outlets and fresh paint throughout. A cozy fireplace with wood mantel and custom tile give the home warmth and character. The kitchen features fresh cabinet doors, stainless steel appliances and opens to the dining and living areas, making it easy to enjoy time with family and friends. The spacious primary bedroom offers a large balcony overlooking the park, an expanded sitting area with room for a home office, and a walk-in closet with custom built-ins. A barn door leads to the remodeled bathroom with dual vanities, a beautiful shower and a freestanding tub. Two additional bedrooms, a full bathroom and a conveniently located laundry room complete the upstairs. There is plenty of storage throughout, including an expanded under-stair closet, built-in cabinets and a freshly painted two-car garage with high ceilings. Additional improvements include a full PEX repipe and a new HVAC system. Schools, shopping, dining and many of Ladera’s amenities are within walking distance, with access to pools, clubhouses, tennis and pickleball courts, walking and biking trails, a skate park, water park and community events. HOA dues include Cox high-speed internet! This updated home is in a location that makes it easy to enjoy all that Ladera has to offer.

Basic Information

MLS #:
OC26229488

Price:
$899,000

Price
(per sq ft):
$576.00

Address:
42 Bayley ,
Ladera Ranch, CA 92694

MLS Area:
LD - Ladera Ranch

Subdivision:
Davenport (DAVP)

Property
Type:
Condominium

Days on Market:
12

Status:
Active

Bedrooms:
3

Bathrooms:
3

Full Baths:
2

Size (sq ft):
1,560 sq ft

Lot Size:
223,404 sq ft

Listing Agent:
HOMZ , Josh Zollinger , 01429621

Year Built:
2003

Sale Type:
Standard

Rooms in Home

Rooms:
Primary Bedroom, Laundry, All Bedrooms Up, Foyer, Living Room, Family Room, Primary Bathroom

Eating Area:

Laundry:
Inside, Gas Dryer Hookup, Individual Room, Upper Level, Washer Hookup

Entry Location:
1

Interior Features

Fireplace:
Gas, Gas Starter, Family Room

Cooling:
Whole House Fan, Central Air

Heating:
Natural Gas, Forced Air, Central

Floor:

Appliances:
Disposal, Microwave, Built-In Range, Refrigerator, Range Hood, Gas Range, Freezer, Dishwasher

Interior Features:
Quartz Counters, Built-in Features, Attic Fan, Recessed Lighting, Wired for Sound

Security:
Fire Sprinkler System

Accessibility:

Garage and Parking

Garage:
Attached

Garage:
2 Spaces

Carport:
0 Spaces

Parking:
Garage Faces Rear

Home Owners Association

HOA Dues 1:
$241.00 / Monthly

HOA Dues 2:
$310.00 / Monthly

HOA Amenities: 
Spa/Hot Tub, Hiking Trails, Picnic Area, Biking Trails, Tennis Court(s), Pickleball, Pool, Fire Pit, Outdoor Cooking Area, Barbecue, Insurance, Clubhouse, Meeting Room, Maintenance Grounds, Sport Court, Maintenance Front Yard, Dog Park

Utilities

Water:
Public

Utilities:

School Information

District:
Capistrano Unified

Elementary:
OSOGRA

Middle:
LADRAN

High:
SAJUHI

Exterior Features

Pool:
Association

Spa:

Patio:

View:
Trees/Woods, Park/Greenbelt, Neighborhood

Construction:
Stucco, Drywall Walls

Foundation:
Slab

Roof:
Composition

Windows:
Double Pane Windows, Casement Windows, Roller Shields

Common Walls:
2+ Common Walls

Levels:
Two

Lot Features:
Cul-De-Sac, Front Yard

Additional Information

County:
Orange

Senior Community:
No

Community Features:
Gutters, Curbs, Biking, Dog Park, Foothills, Street Lights, Storm Drains, Sidewalks, Suburban, Park

Other Structures:

Structure Condition:
Turnkey, Updated/Remodeled

Direction Faces:

Last
Updated:
11/3/2026 11:25 PM

42 Bayley ,
Ladera Ranch, CA 92694