


714-914-4996

36 Winfield Drive,
Ladera Ranch, CA 92694

$1,875,000

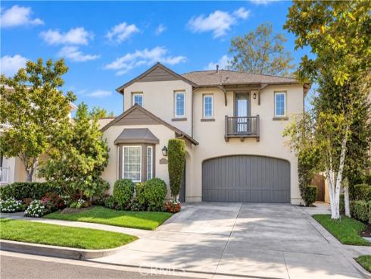
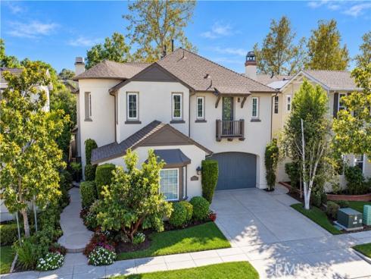
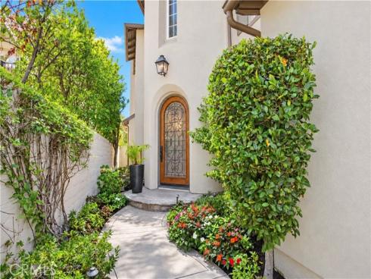
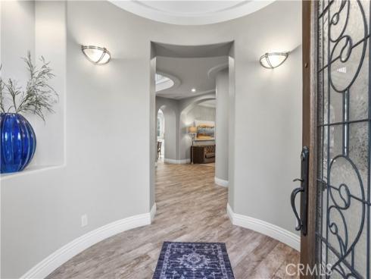
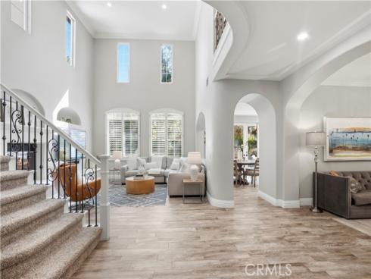
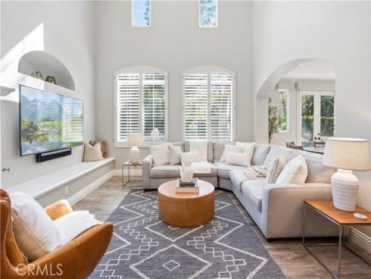
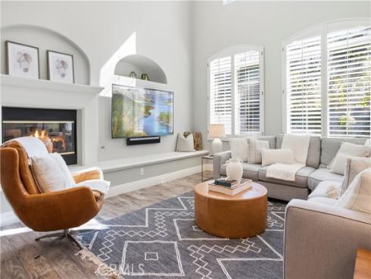
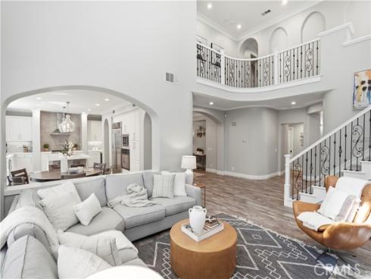
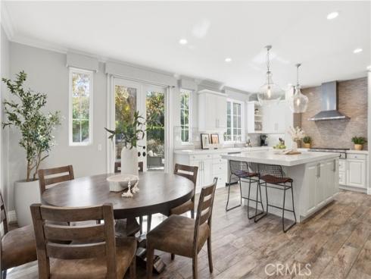
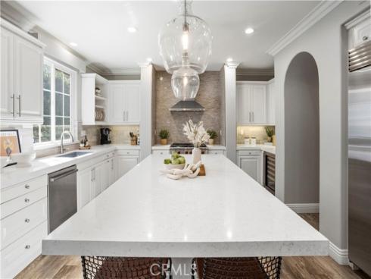
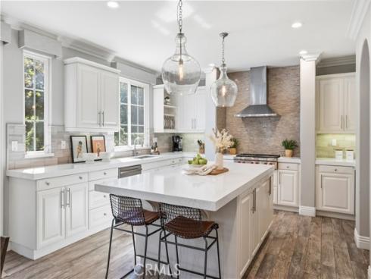
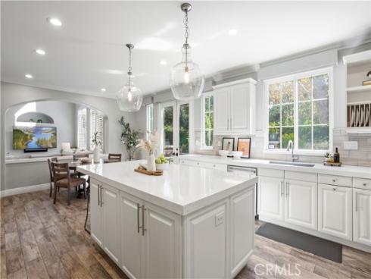
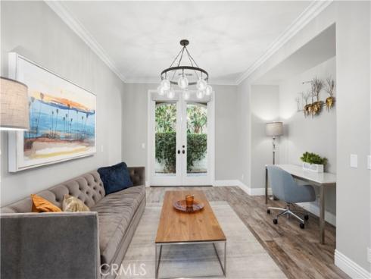
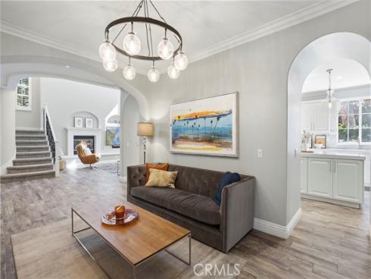
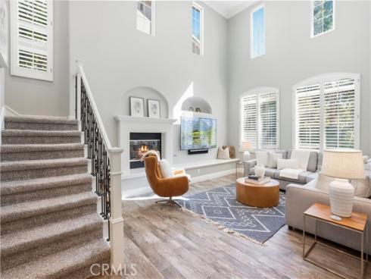
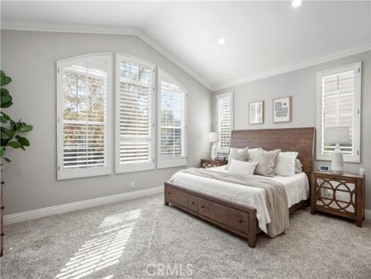
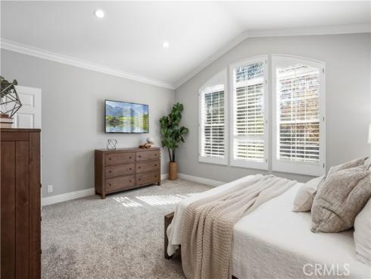
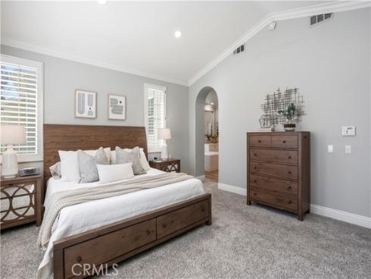
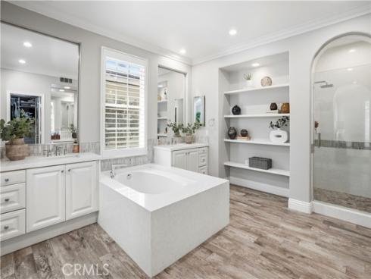
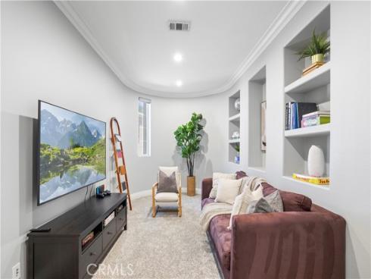
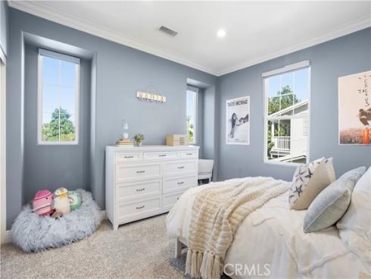
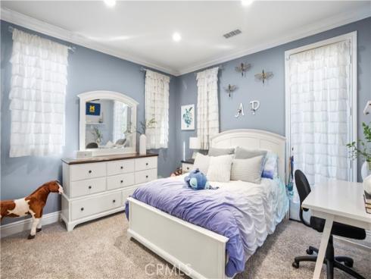
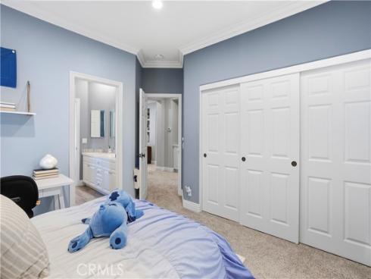
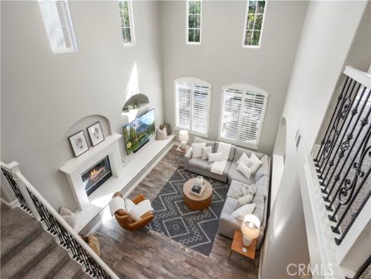
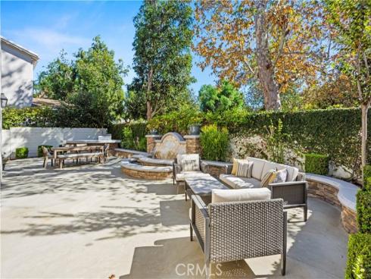
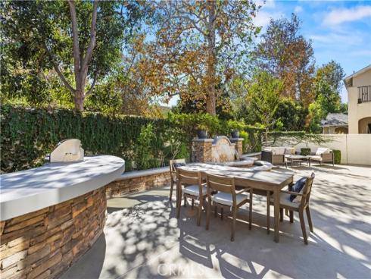
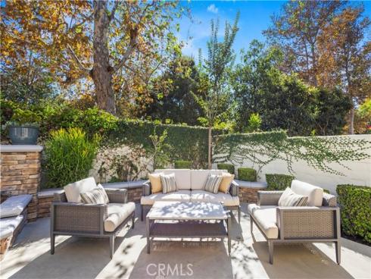
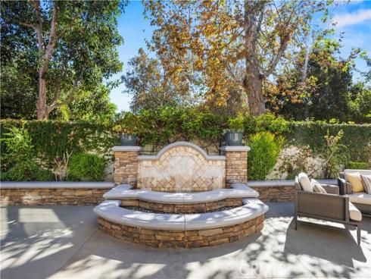
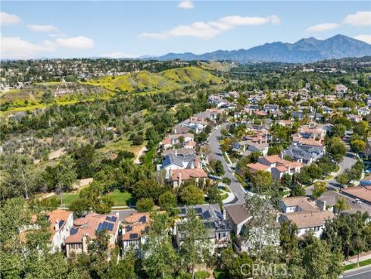
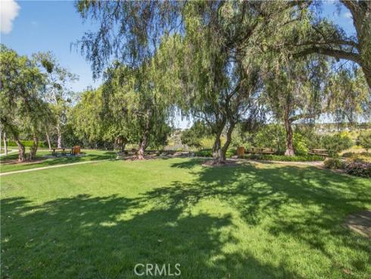
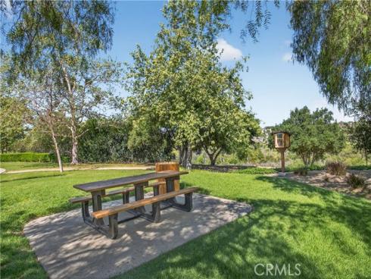
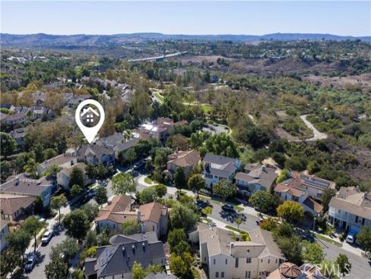
Welcome home to the highly desirable Amberly Lane neighborhood in Ladera Ranch. This turnkey home offers timeless style, thoughtful upgrades, and exceptional indoor-outdoor living; it features approximately 3,150 square feet, 4 bedrooms and 3 full baths, including a main-floor bedroom and bath, a dedicated loft space, PLUS a rare TRUE 3-car garage! This floor plan is a favorite, with soaring ceilings and tons of natural light, and it was recently fully remodeled with newer appliances, wood-look ceramic tile flooring, new lighting, and a refinished backyard. The chef’s kitchen features a large island and large eating nook, custom cabinetry, a Wolf six-burner cooktop, a Sub-Zero refrigerator, and stainless steel appliances. Opening to the spacious family room with a fireplace. An additional formal dining room or flex space makes this floor plan ideal. Upstairs, the primary suite offers a remodeled spa-inspired bath with a soaking tub, walk-in shower, dual vanities, and two walk-in closets. Two secondary bedrooms share an updated Jack-and-Jill bath, while a bonus room offers flexible use as a media room, gym, playroom, or office. French doors lead to a recently refinished and private backyard with a built-in BBQ, fire pit, fountain, and multiple seating areas. No rear neighbors! Additional highlights include full PEX re-piping, newer a/c’s, a new water heater, an EV charger, plantation shutters, custom molding, and meticulous upkeep. This home benefits from one of Ladera Ranch’s lower tax rates. Across from a neighborhood park, the home is near hiking trails and a short walk to Oak Knoll Clubhouse. Enjoy Ladera Ranch’s resort-style amenities, shopping, and award-winning schools.

Basic Information

MLS #:
OC26220403

Price:
$1,875,000

Price
(per sq ft):
$595.00

Address:
36 Winfield Drive ,
Ladera Ranch, CA 92694

MLS Area:
LD - Ladera Ranch

Subdivision:
Amberly Lane (AMLN)

Property
Type:
Single Family Residence

Days on Market:
0

Status:
Active

Bedrooms:
4

Bathrooms:
3

Full Baths:
3

Size (sq ft):
3,150 sq ft

Lot Size:
4,946 sq ft

Listing Agent:
Monarch Real Estate , CaLee McManus , 01755978

Year Built:
2001

Sale Type:
Standard

Rooms in Home

Rooms:
Formal Entry, Jack & Jill, Walk-In Closet, Laundry, Kitchen, Living Room, Main Floor Bedroom, Family Room, Loft, Primary Suite

Eating Area:
Family Kitchen, Dining Room, Breakfast Nook

Laundry:
Inside, Gas Dryer Hookup, Individual Room, Upper Level, Washer Hookup

Entry Location:
front

Interior Features

Fireplace:
Gas, Fire Pit, Living Room, Outside

Cooling:
Central Air

Heating:
Fireplace(s), Forced Air, Central

Floor:
Tile, Carpet

Appliances:
Gas Cooktop, Range Hood, Built-In Range, Refrigerator, Barbecue, Gas Range, 6 Burner Stove, Dishwasher, Microwave, ENERGY STAR Qualified Water Heater

Interior Features:
Crown Molding, Quartz Counters, Built-in Features, High Ceilings, Recessed Lighting, Two Story Ceilings, Open Floorplan, Cathedral Ceiling(s)

Security:
Carbon Monoxide Detector(s), Fire and Smoke Detection System

Accessibility:

Garage and Parking

Garage:
Attached

Garage:
3 Spaces

Carport:
0 Spaces

Parking:
Direct Garage Access, Garage Faces Front, Private

Home Owners Association

HOA Dues 1:
$241.00 / Monthly

HOA Dues 2:
$

HOA Amenities: 
Sport Court, Hiking Trails, Pickleball, Racquetball, Playground, Tennis Court(s), Pool, Fire Pit, Dog Park, Barbecue, Clubhouse, Outdoor Cooking Area, Spa/Hot Tub, Picnic Area, Biking Trails

Utilities

Water:
Public

Utilities:
Natural Gas Connected,Sewer Connected,Electricity Connected,Water Connected

School Information

District:
Capistrano Unified

Elementary:
CHAPAR3

Middle:
LADRAN

High:
TESERO

Exterior Features

Pool:
Association

Spa:
Association

Patio:
Concrete, Patio Open

View:
Neighborhood

Construction:
Stucco

Foundation:

Roof:

Windows:
Double Pane Windows, Plantation Shutters, Insulated Windows, Drapes, Blinds

Common Walls:
No Common Walls

Levels:
Two

Lot Features:
Landscaped, Close to Clubhouse, Garden, Sprinkler System, Back Yard

Additional Information

County:
Orange

Senior Community:
No

Community Features:
Curbs, Biking, Dog Park, Hiking, Foothills, Street Lights, Sidewalks, Park

Other Structures:

Structure Condition:
Turnkey, Updated/Remodeled

Direction Faces:

Last
Updated:
10/16/2026 8:47 PM

36 Winfield Drive,
Ladera Ranch, CA 92694