


714-914-4996

25 Platinum ,
Ladera Ranch, CA 92694

$850,000

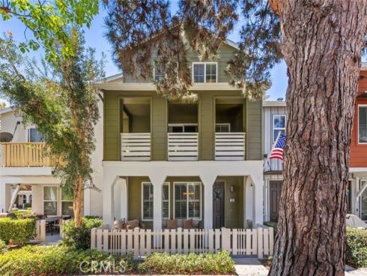
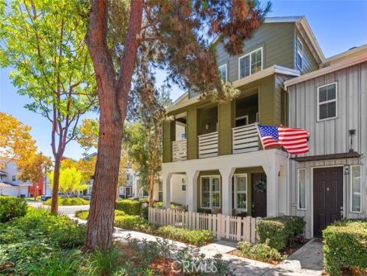
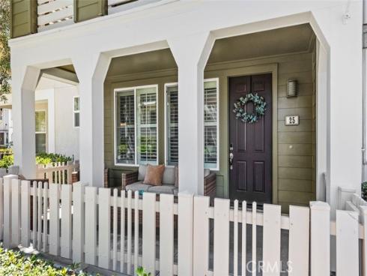
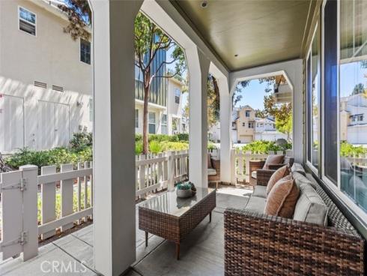
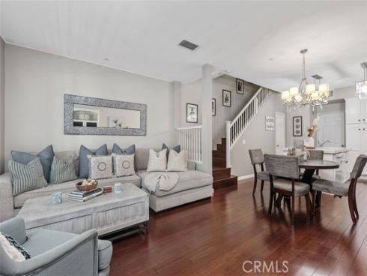
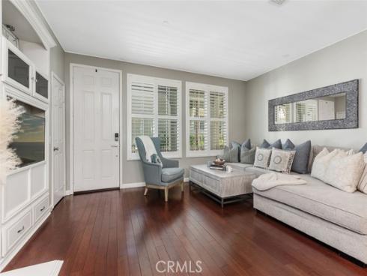
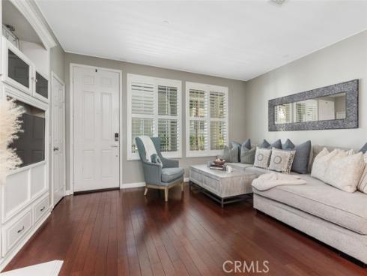
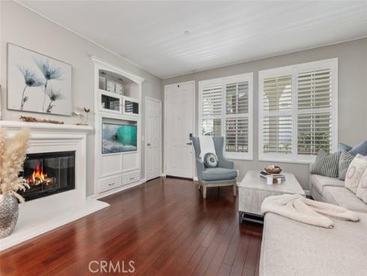
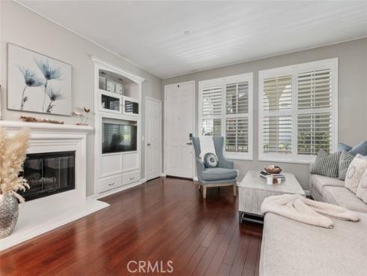
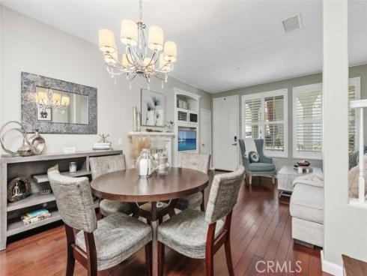
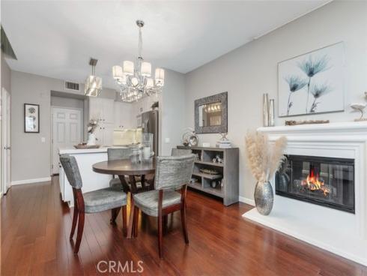
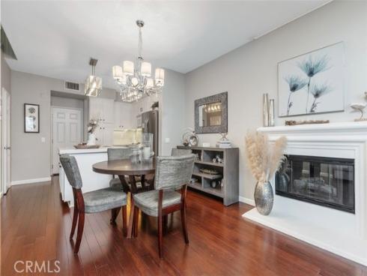
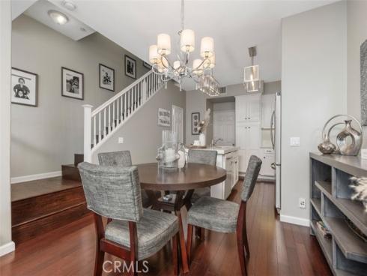
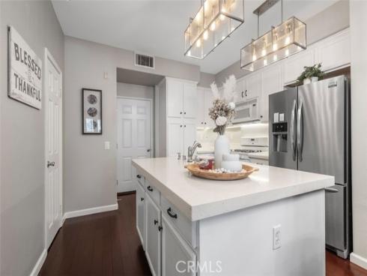
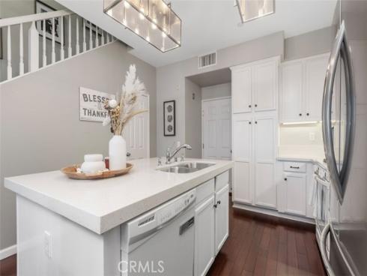
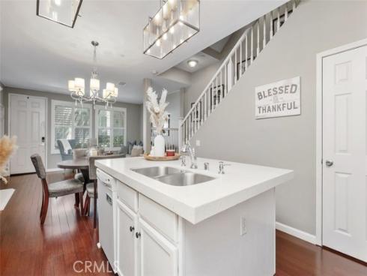
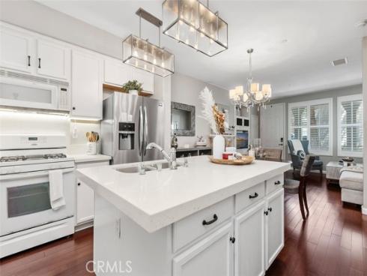
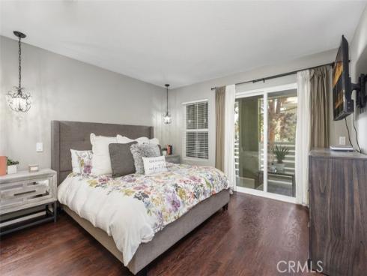
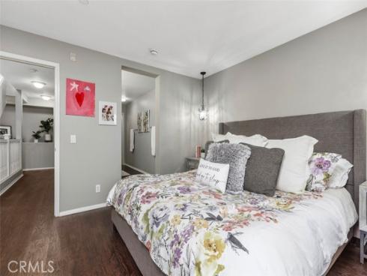
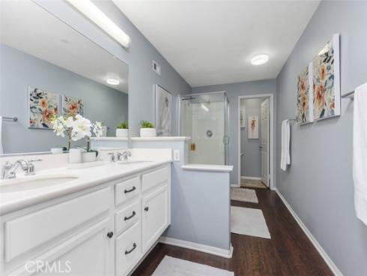
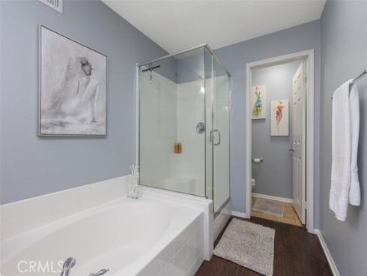
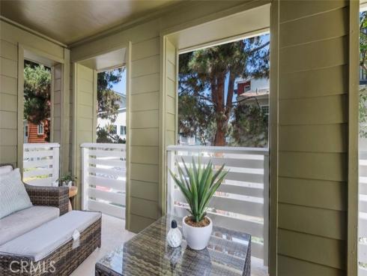
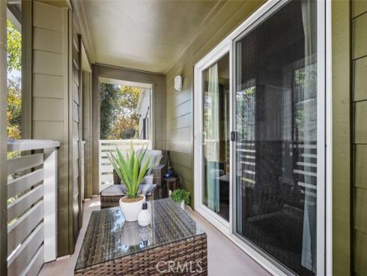
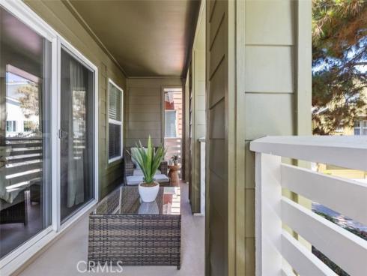
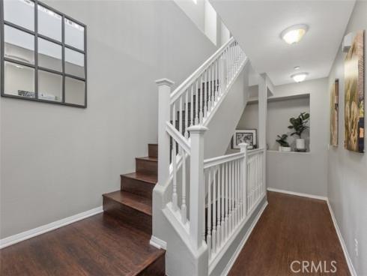
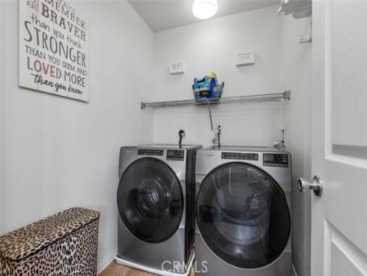
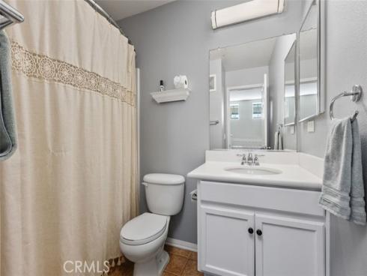
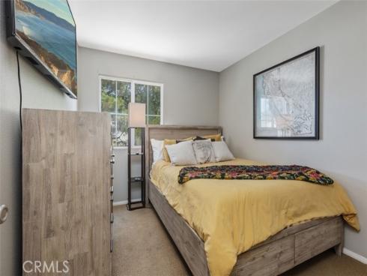
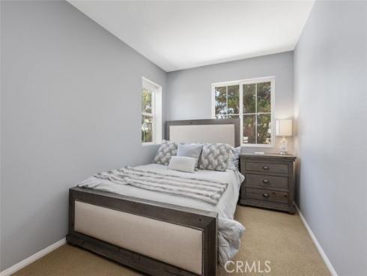
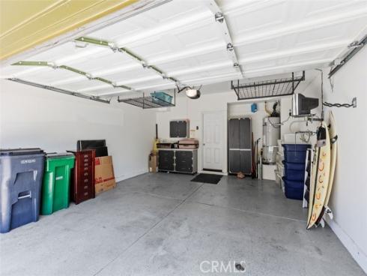
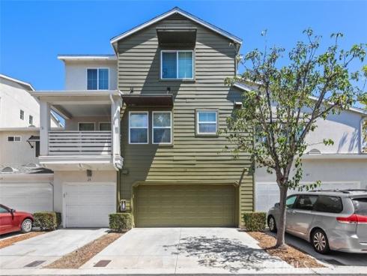
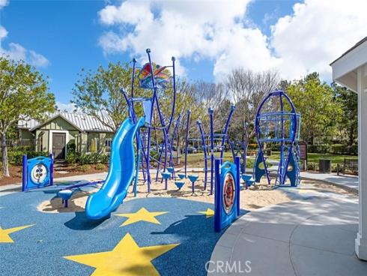
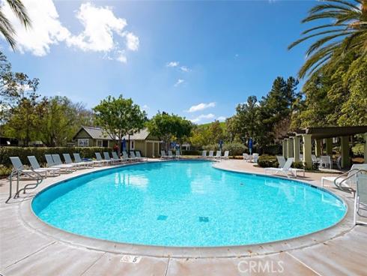
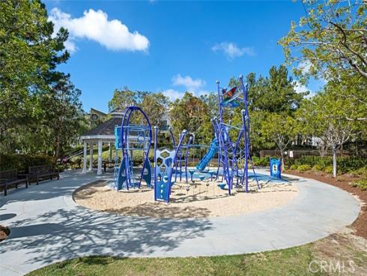
Welcome to this beautifully appointed Sutter Mill townhome, where comfort, style, and resort-like living come together across three thoughtfully designed levels. A charming front porch opens to a light-filled interior with rich wood flooring flowing through the living room, dining area, kitchen, hallways, and bedrooms. The inviting living room centers on a cozy fireplace framed by a custom built-in entertainment center, the perfect place to relax or gather with friends. The kitchen pairs quartz countertops with a spacious center island and a newer stainless-steel sink, making it as functional as it is stylish. The second level is home to the primary suite, a private retreat with its own covered balcony, a walk-in closet, and a beautifully appointed bath featuring dual vanities, a separate soaking tub, and a shower. On the third level, two generous secondary bedrooms share a full bath, offering comfort and privacy for family, guests, or a home office. An interior laundry room on this level adds everyday convenience. Practical upgrades include a finished two-car garage with durable epoxy flooring and added storage, plus a full-size, two-car extended driveway, a rare find in a townhome community. For added peace of mind, both the home and the community have been re-piped. Step outside to peaceful greenbelt surroundings with inviting sitting areas and scenic walkways. Community amenities include multiple pools, a water park, sports fields, tennis courts, picnic areas, playgrounds, a skate park, and walking trails. With highly regarded schools, shopping, and dining close by, this home offers the perfect blend of comfort, style, and everyday ease. WELCOME HOME!

Basic Information

MLS #:
OC26179314

Price:
$850,000

Price
(per sq ft):
$538.00

Address:
25 Platinum ,
Ladera Ranch, CA 92694

MLS Area:
LD - Ladera Ranch

Subdivision:
Sutter's Mill (SUTM)

Property
Type:
Townhouse

Days on Market:
48

Status:
Active

Bedrooms:
3

Bathrooms:
3

Full Baths:
2

Size (sq ft):
1,578 sq ft

Lot Size:
172,255 sq ft

Listing Agent:
Coldwell Banker Realty , Pam Spadafore , 01334506

Year Built:
2004

Sale Type:
Standard

Rooms in Home

Rooms:
Walk-In Closet, Primary Bedroom, Laundry, All Bedrooms Down, Center Hall, Kitchen, Living Room, Primary Suite, Primary Bathroom

Eating Area:
Dining Room

Laundry:
Inside, Individual Room, Electric Dryer Hookup, Upper Level, Washer Hookup

Entry Location:
FRONT

Interior Features

Fireplace:
Gas, Living Room

Cooling:
Central Air

Heating:
Forced Air

Floor:
Bamboo, Laminate

Appliances:
Disposal, Microwave, Refrigerator, Free-Standing Range, Gas Range, Gas Oven, Dishwasher

Interior Features:
Balcony, Quartz Counters, Built-in Features, Ceiling Fan(s), Recessed Lighting

Security:
Smoke Detector(s)

Accessibility:
None

Garage and Parking

Garage:
Attached

Garage:
2 Spaces

Carport:
0 Spaces

Parking:
Garage, Direct Garage Access, Driveway Level, Driveway, Garage Faces Rear

Home Owners Association

HOA Dues 1:
$430.00 / Monthly

HOA Dues 2:
$241.00 / Monthly

HOA Amenities: 
Sport Court, Hiking Trails, Playground, Tennis Court(s), Pool, Barbecue, Paddle Tennis, Picnic Area, Biking Trails

Utilities

Water:
Public

Utilities:
Natural Gas Connected,Sewer Connected,Cable Connected,Electricity Connected,Water Connected

School Information

District:
Capistrano Unified

Elementary:
OSOGRA

Middle:
LADRAN

High:
SAJUHI

Exterior Features

Pool:
Association

Spa:
Association

Patio:
Covered, Front Porch, Concrete, Deck

View:
Park/Greenbelt

Construction:

Foundation:

Roof:
Mixed, Composition, Metal

Windows:
Screens

Common Walls:
2+ Common Walls

Levels:
Three Or More

Lot Features:
11-15 Units/Acre

Additional Information

County:
Orange

Senior Community:
No

Community Features:
Gutters, Street Lights, Sidewalks

Other Structures:

Structure Condition:
Turnkey

Direction Faces:

Last
Updated:
10/14/2026 6:02 PM

25 Platinum ,
Ladera Ranch, CA 92694