


714-914-4996

8101 Redford Lane,
La Palma, CA 90623

$1,395,000

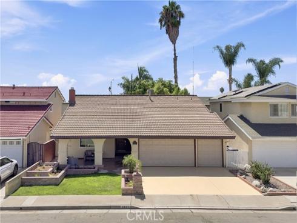
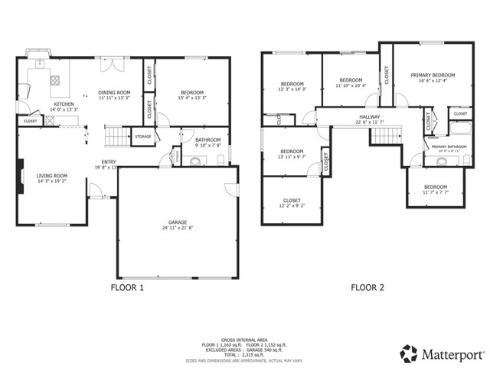
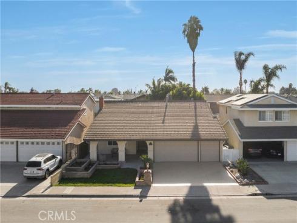
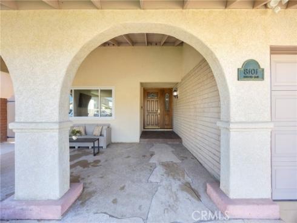
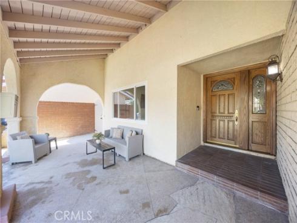
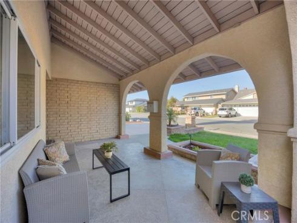
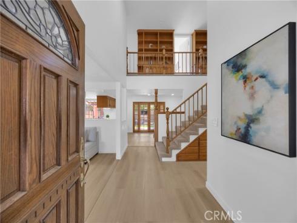
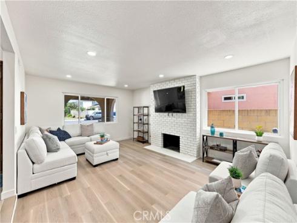
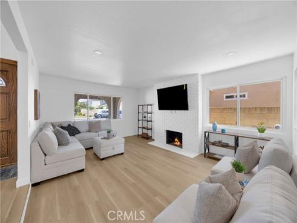
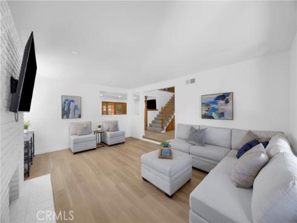
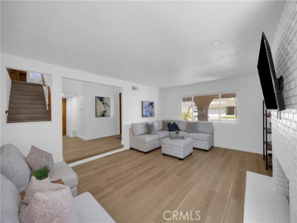
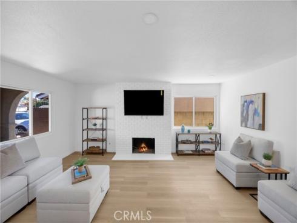
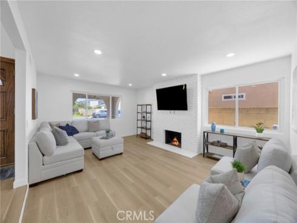
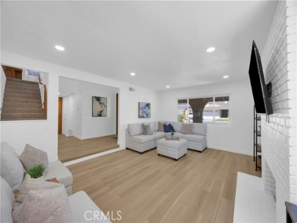
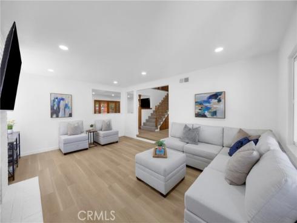
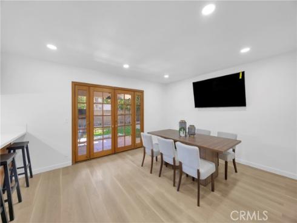
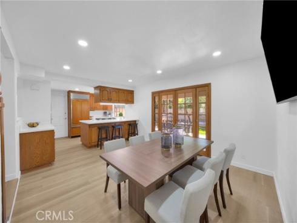
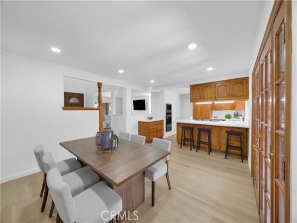
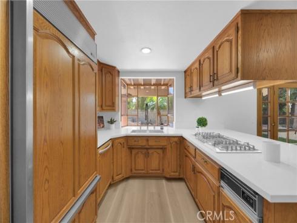
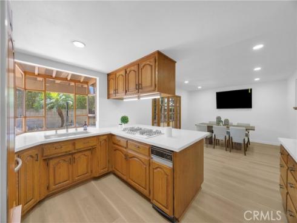
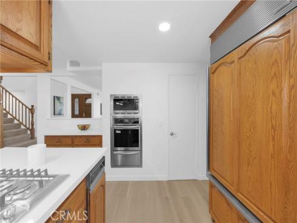
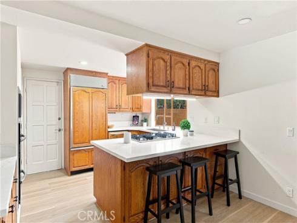
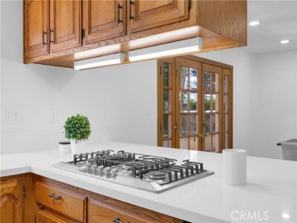
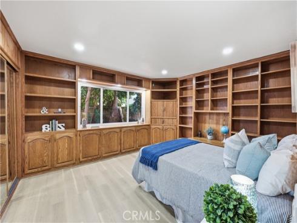
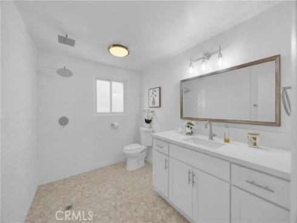
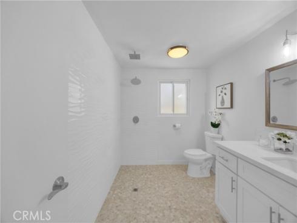
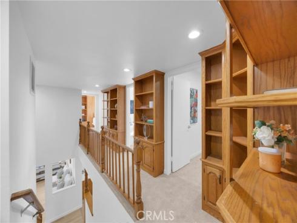
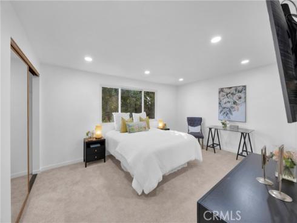
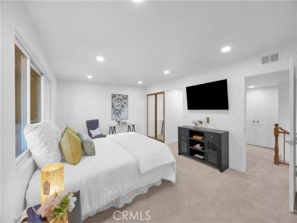
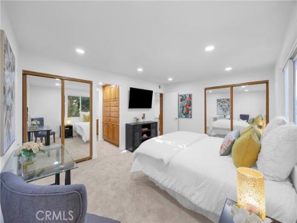
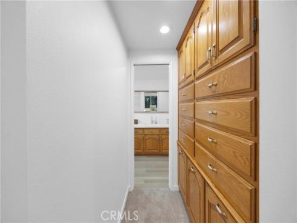
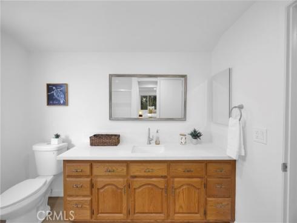
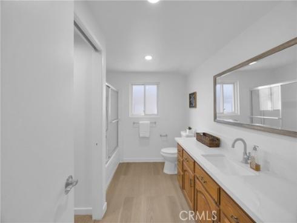
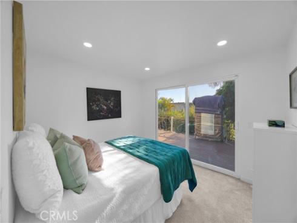
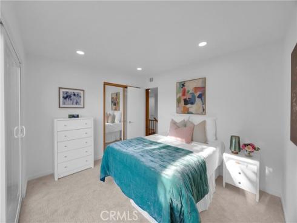
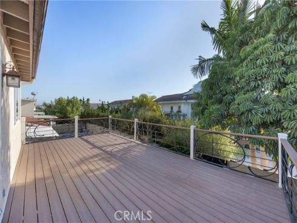
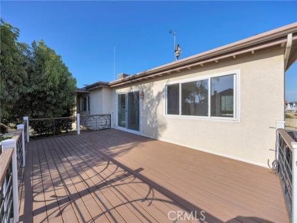
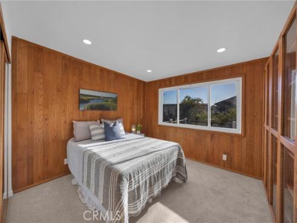
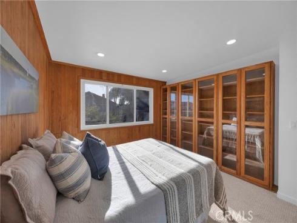
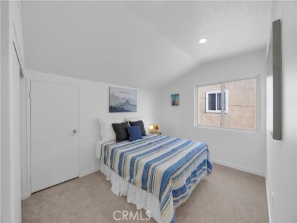
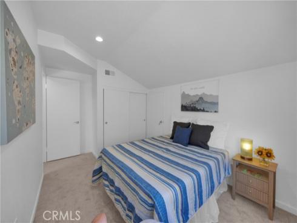
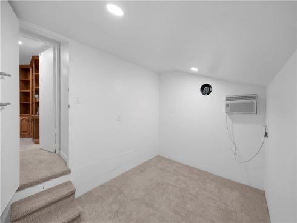
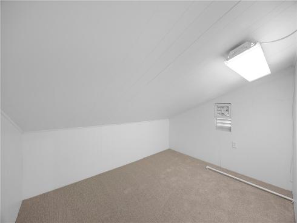
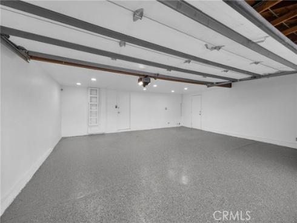
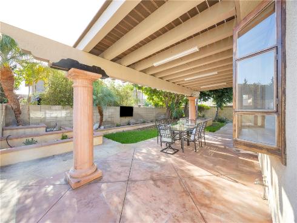
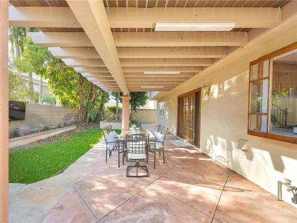
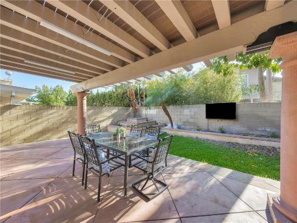
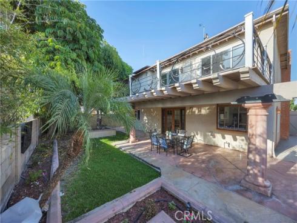
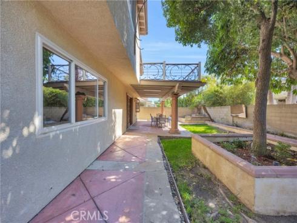
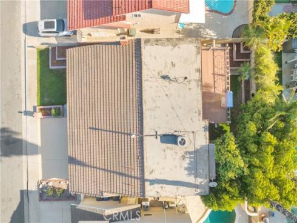
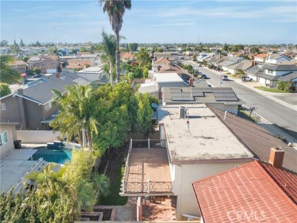
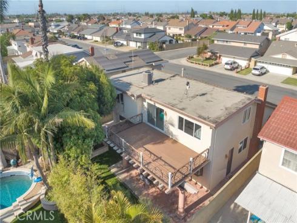
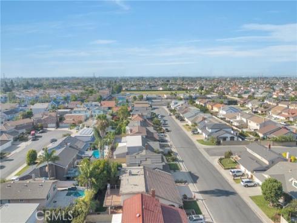
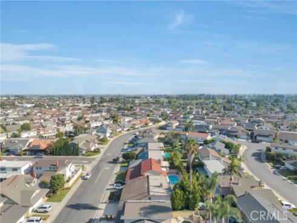
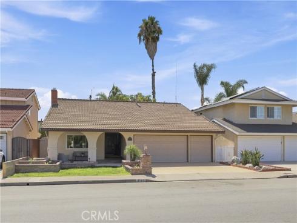
Gorgeous 5 Bedroom, 2 Bathroom La Palma Home with Beautiful Upgrades, Custom Built-Ins and a Rare 3-Car Garage! Great Curb Appeal with custom raised planters, a Tile Roof, Wide Driveway, Colorful Landscape and a Spacious Covered Front Porch with Distinctive Arched Openings! Inviting Entry with a Rare Soaring Ceiling Creates an Immediate Sense of Space! Fresh Interior Paint, Modern Luxury Vinyl Wood-Style Plank Flooring and Bright Recessed LED Lighting Flow Throughout the Home! Spacious Living Room with a Striking White Brick Fireplace, Large Windows and Plenty of Room for Family Gatherings and Entertaining! Nicely Updated Gourmet Kitchen with Quartz Counters, Abundant Natural Wood Cabinetry, Premium Sub-Zero Refrigerator and a Large Breakfast Bar with Seating! Multiple Expensive, Furniture-Quality Built-Ins Throughout Add Tremendous Storage, Character and Functionality! Main Floor Bedroom Features an Extraordinary Wall of Custom Cabinetry and Shelving, Perfect for a Bedroom, Executive Home Office, Library or Study! Five Generous Bedrooms Offer Flexible Space for Family, Guests, Work or Fitness! Large Private Backyard Designed for Southern California Living with Mature Shade Trees, Raised Planters, Spacious Lawn, Covered Patio and Plenty of Room for Outdoor Dining and Family Fun! Expansive Second-Story Deck Overlooks the Backyard and Creates an Additional Outdoor Living and Entertainment Area! Rare Oversized 3-Car Garage Provides Excellent Parking, Storage and Workshop Possibilities! Light, Bright, Freshly Updated and Move-In Ready! Fantastic La Palma Location Close to Highly Rated Schools, Neighborhood Parks, Shopping, Dining and Convenient Freeway Access!

Basic Information

MLS #:
PW26156909

Price:
$1,395,000

Price
(per sq ft):
$634.00

Address:
8101 Redford Lane ,
La Palma, CA 90623

MLS Area:
81 - La Palma

Subdivision:
Other (OTHR)

Property
Type:
Single Family Residence

Days on Market:
8

Status:
Active

Bedrooms:
5

Bathrooms:
2

Full Baths:
1

Size (sq ft):
2,197 sq ft

Lot Size:
4,840 sq ft

Listing Agent:
Team Chamberlain Realty Exe. , Dave Chamberlain , 00762670

Year Built:
1966

Sale Type:
Standard

Rooms in Home

Rooms:
Formal Entry, Entry, See Remarks, Kitchen, Living Room, Main Floor Bedroom

Eating Area:
Breakfast Counter / Bar, Dining Room

Laundry:
Gas Dryer Hookup, In Garage, Washer Hookup

Entry Location:
Front

Interior Features

Fireplace:
Living Room

Cooling:
Central Air

Heating:
Central

Floor:
Vinyl, Carpet, See Remarks

Appliances:
Water Heater, Disposal, Microwave, Built-In Range, Refrigerator, Gas Range, Dishwasher

Interior Features:
Balcony, Quartz Counters, Pantry, Recessed Lighting

Security:
Carbon Monoxide Detector(s), Smoke Detector(s)

Accessibility:

Garage and Parking

Garage:
Attached

Garage:
3 Spaces

Carport:
0 Spaces

Parking:
Garage, Concrete, Direct Garage Access, Garage - Three Door, Garage Faces Front, Driveway, Garage Door Opener, See Remarks

Home Owners Association

HOA Dues 1:
$0.00 /

HOA Dues 2:
$

HOA Amenities: 

Utilities

Water:
Public

Utilities:
Natural Gas Connected,Sewer Connected,Electricity Connected,Water Connected

School Information

District:
Anaheim Union High

Elementary:
LUTHER

Middle:
WALOXF

High:
KENOXF

Exterior Features

Pool:
None

Spa:
None

Patio:
Deck

View:
Neighborhood

Construction:
Stucco

Foundation:
Slab

Roof:
Tile, Flat

Windows:

Common Walls:
No Common Walls

Levels:
Two

Lot Features:
Landscaped, 0-1 Unit/Acre, Near Public Transit, Park Nearby, Front Yard, Back Yard, Lawn

Additional Information

County:
Orange

Senior Community:
No

Community Features:
Gutters, Curbs, Street Lights, Storm Drains, Sidewalks, Suburban

Other Structures:

Structure Condition:
Updated/Remodeled

Direction Faces:
East

Last
Updated:
7/25/2026 5:48 PM

8101 Redford Lane,
La Palma, CA 90623