


714-914-4996

306 Vista Drive 103,
La Habra, CA 90631

$948,000

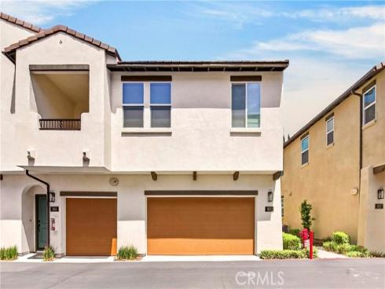
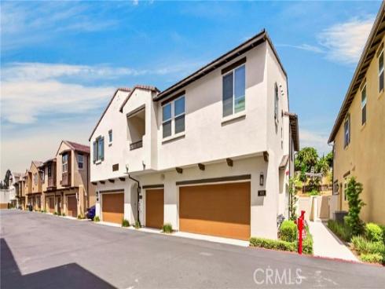
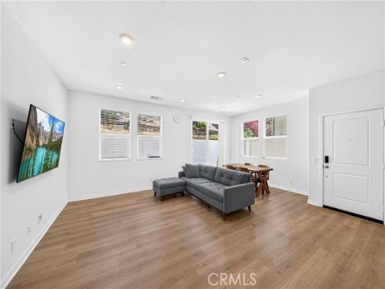
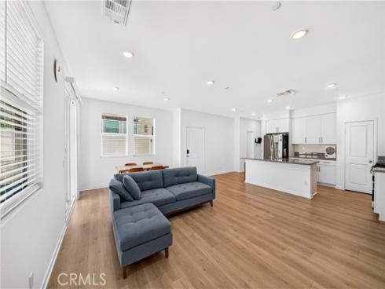
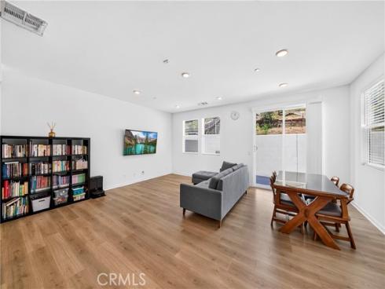
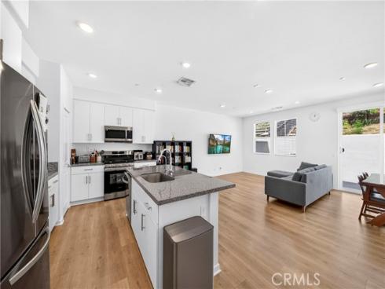
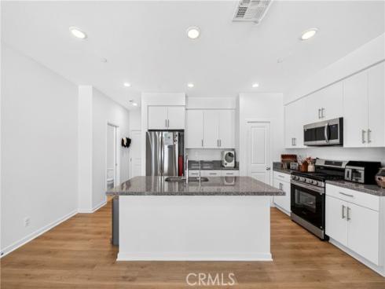
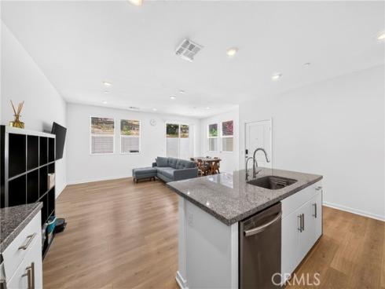
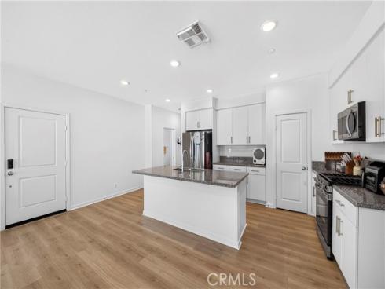
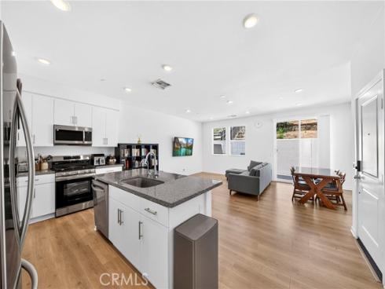
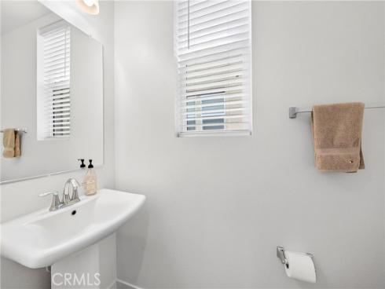
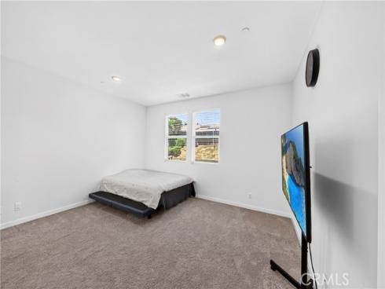
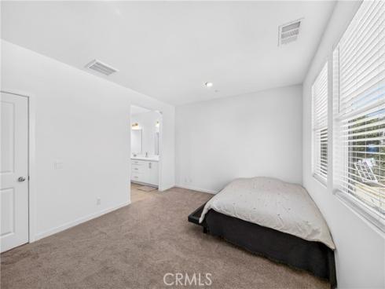
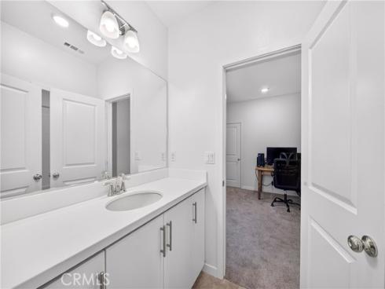
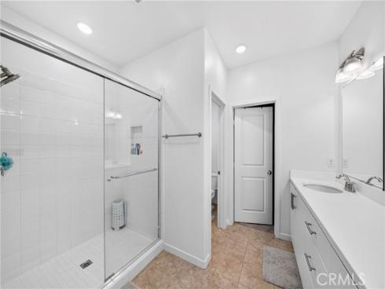
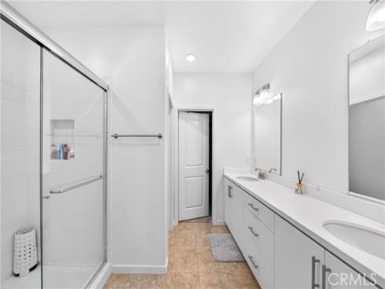
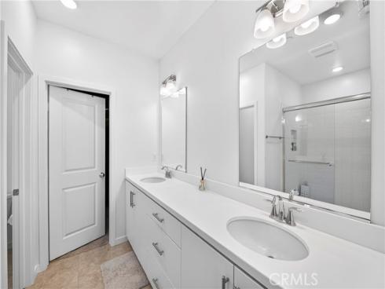
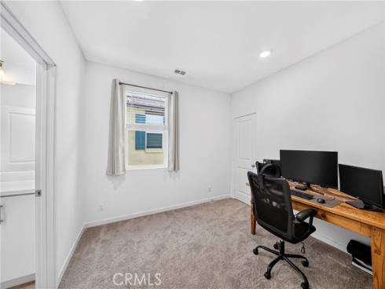
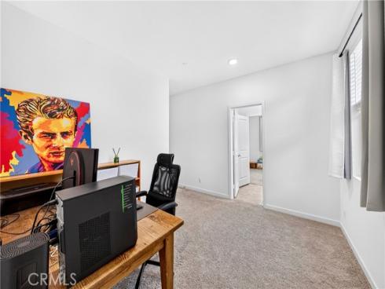
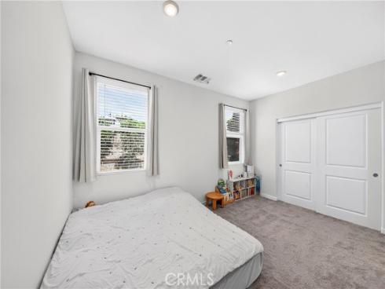
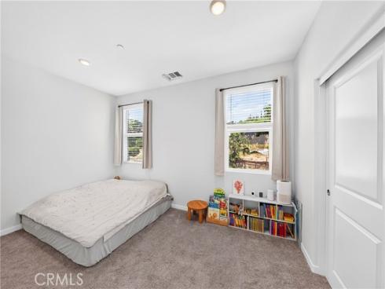
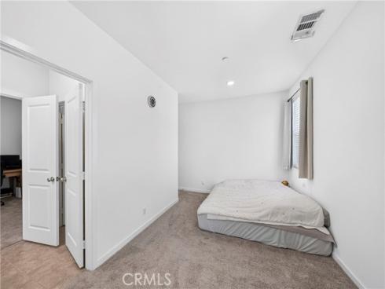
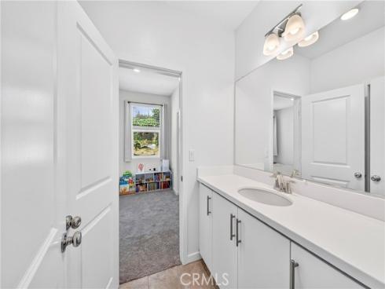
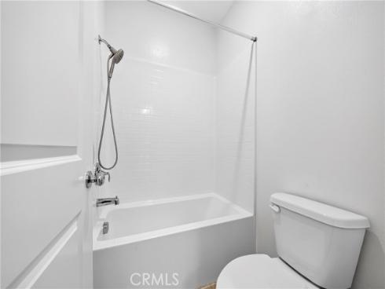
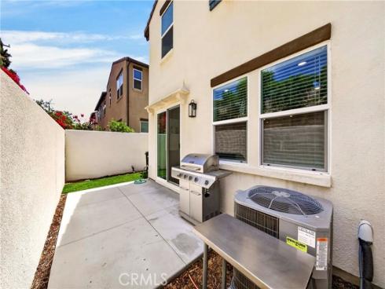
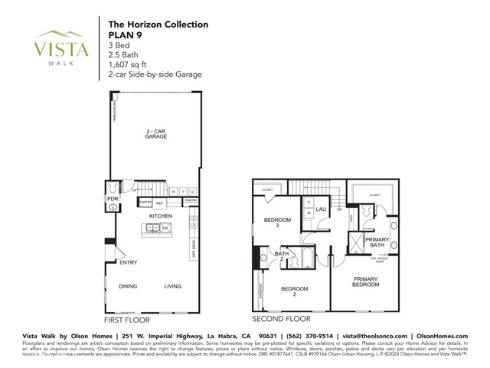
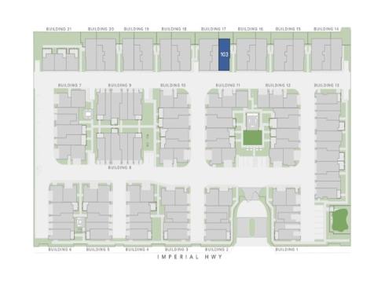
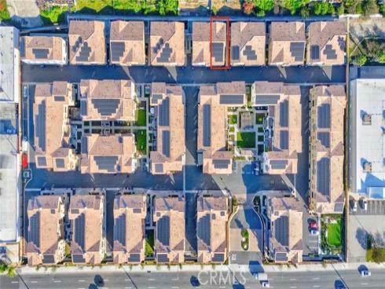
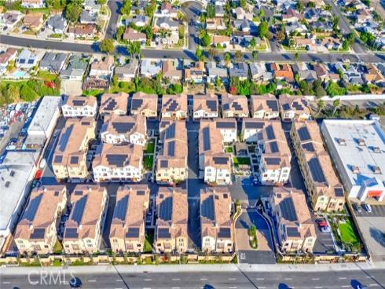
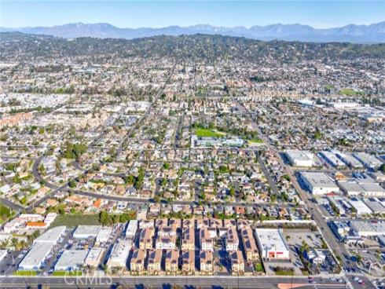
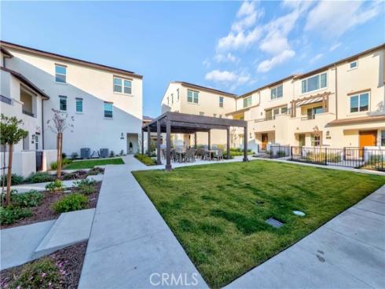
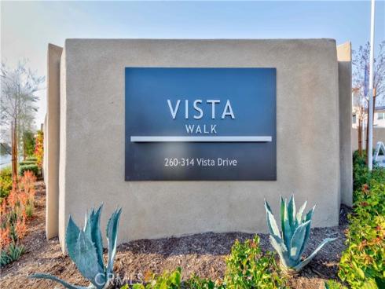
Rare opportunity to own a two-story end unit townhome in the gated Vista Walk community, a modern development built in 2024. Located at 306 Vista Dr #103, this highly sought-after Plan 9A floor plan sits along the back row on a premium corner lot. Notably, this back row is the only section within the community featuring homes with a private backyard, providing an exceptional level of privacy. This 3-bedroom, 2.5-bathroom residence boasts a bright, open-concept floor plan filled with abundant natural light. A major standout feature of this unit is the fully paid-off solar panel system, offering massive energy savings from day one. The modern kitchen is appointed with sleek quartz countertops, stainless steel appliances, and ample cabinetry, seamlessly connecting to the dining and living areas. Bathrooms showcase clean, contemporary finishes, and additional high-value upgrades include a built-in water softener system. Direct interior access is provided by an attached 2-car, side-by-side garage. Outside, the private back lot offers a comfortable, tranquil space ideal for relaxing or entertaining guests. Vista Walk is a well-maintained gated community offering premium amenities, including a dog park, fire pit, ping pong table, and cornhole area. Combining paid-off solar energy, modern design, a premier corner lot, and top-tier privacy, this move-in-ready home is one of the finest properties in La Habra’s newest gated community.

Basic Information

MLS #:
PW26182169

Price:
$948,000

Price
(per sq ft):
$589.00

Address:
306 Vista Drive 103,
La Habra, CA 90631

MLS Area:
87 - La Habra

Subdivision:
Other (OTHR)

Property
Type:
Townhouse

Days on Market:
35

Status:
Active

Bedrooms:
3

Bathrooms:
3

Full Baths:
2

Size (sq ft):
1,607 sq ft

Lot Size:
sq ft

Listing Agent:
Premier Realty , Jin Hong , 01493237

Year Built:
2024

Sale Type:
Standard

Rooms in Home

Rooms:
Walk-In Closet, Primary Bedroom, Walk-In Pantry, Laundry, All Bedrooms Up, Living Room, Primary Bathroom

Eating Area:

Laundry:
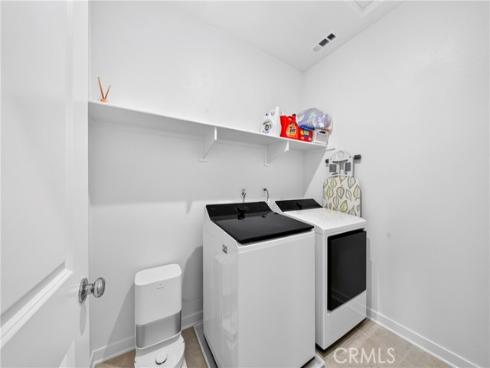
Gas Dryer Hookup, Individual Room, Upper Level, Washer Hookup

Entry Location:
1

Interior Features

Fireplace:
None

Cooling:
Central Air

Heating:
Central

Floor:
Carpet, Laminate

Appliances:
Disposal, Microwave, Tankless Water Heater, Gas Range, Dishwasher

Interior Features:
Quartz Counters, Recessed Lighting, Copper Plumbing Full

Security:
Fire Sprinkler System, Carbon Monoxide Detector(s), Smoke Detector(s), Gated Community

Accessibility:

Garage and Parking

Garage:
Attached

Garage:
2 Spaces

Carport:
0 Spaces

Parking:
Garage

Home Owners Association

HOA Dues 1:
$330.00 / Monthly

HOA Dues 2:
$

HOA Amenities: 
Insurance, Fire Pit, Dog Park, Barbecue, Outdoor Cooking Area, Picnic Area

Utilities

Water:

Utilities:
Natural Gas Connected,Sewer Connected,Electricity Connected,Water Connected

School Information

District:
Fullerton Joint Union High

Elementary:
LASLOM2

Middle:
IMPERI

High:
LAHAB

Exterior Features

Pool:
None

Spa:

Patio:

View:
None

Construction:

Foundation:
Slab

Roof:

Windows:
ENERGY STAR Qualified Windows

Common Walls:
2+ Common Walls, No One Below, No One Above

Levels:
Two

Lot Features:

Additional Information

County:
Orange

Senior Community:
No

Community Features:
Dog Park

Other Structures:

Structure Condition:
Turnkey, Updated/Remodeled

Direction Faces:

Last
Updated:
9/23/2026 8:25 PM

306 Vista 103 Drive,
La Habra, CA 90631