

714-914-4996

2161 S Ferrier Court,
La Habra, CA 90631

$1,890,000

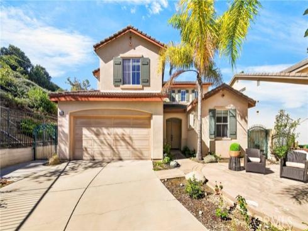
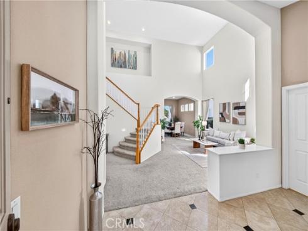
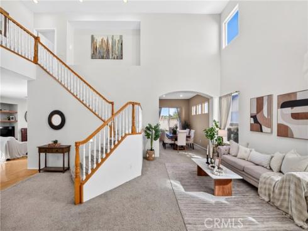
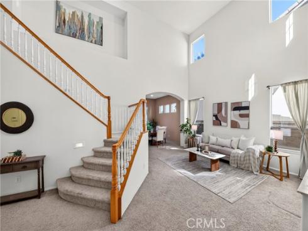
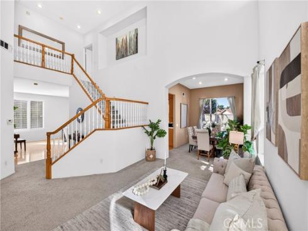
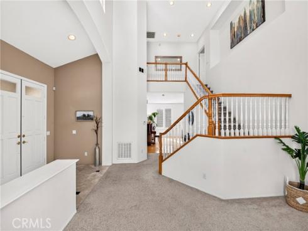
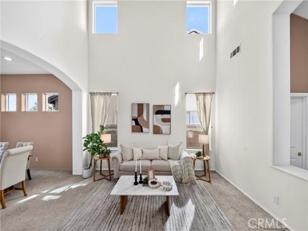
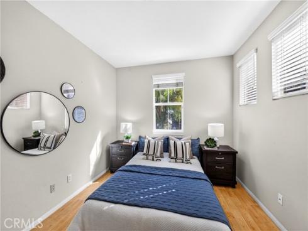
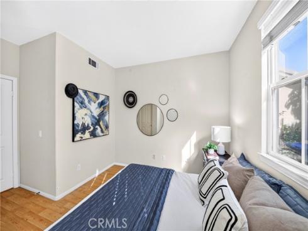
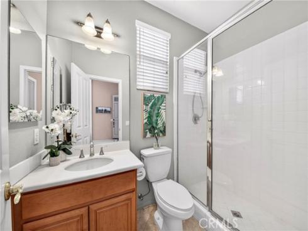
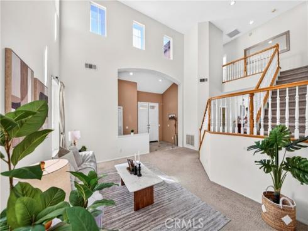
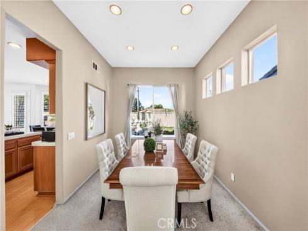
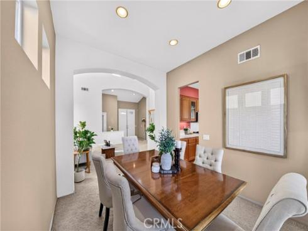
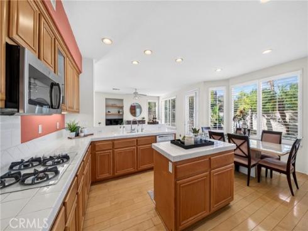
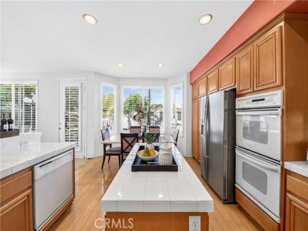
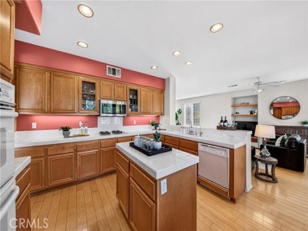
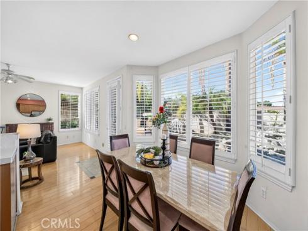
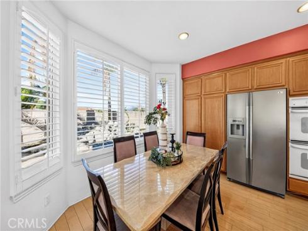
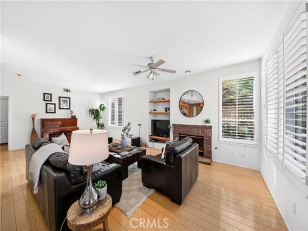
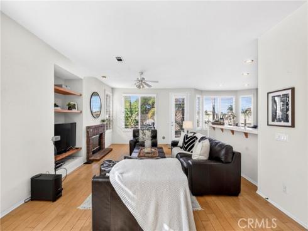
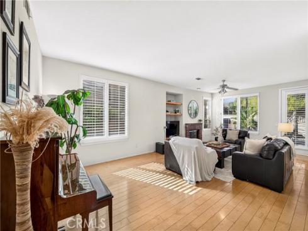
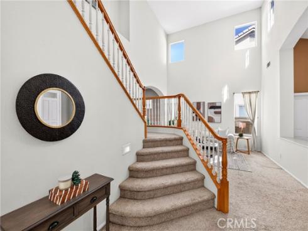
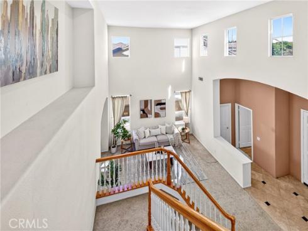
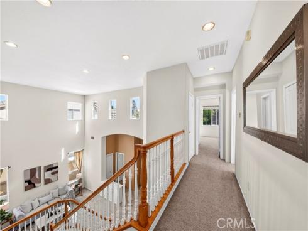
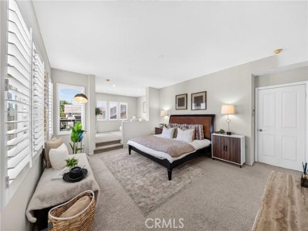
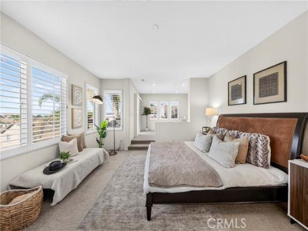
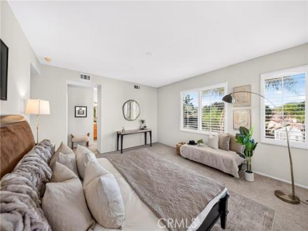
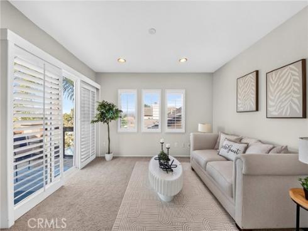
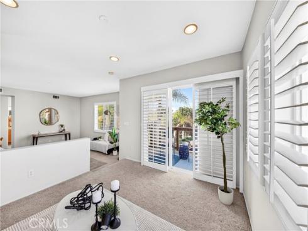
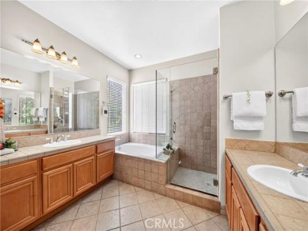
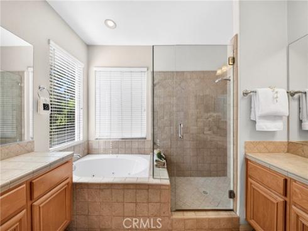
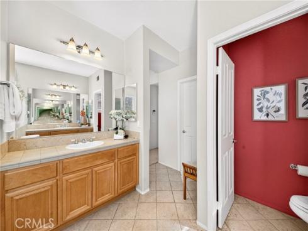
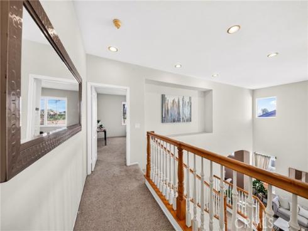
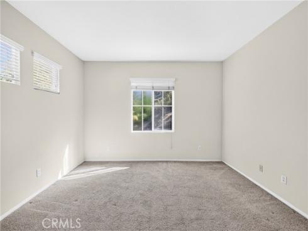
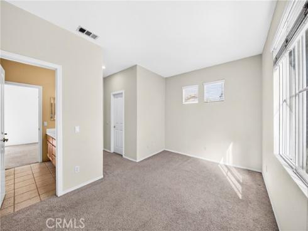
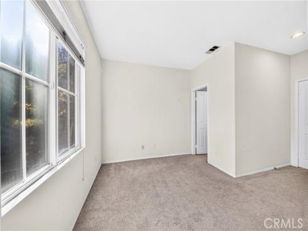
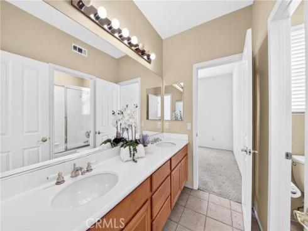
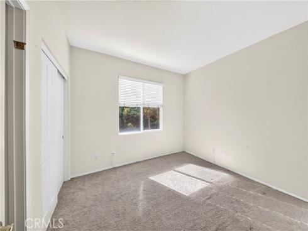
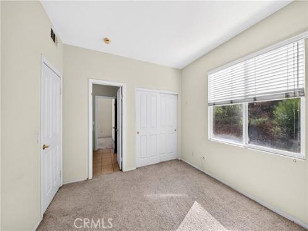
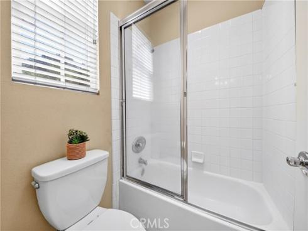
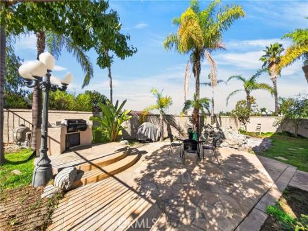
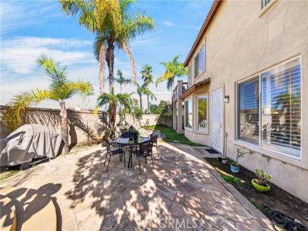
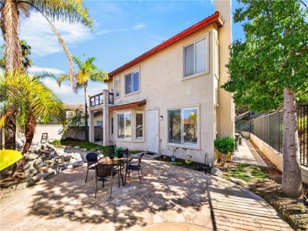
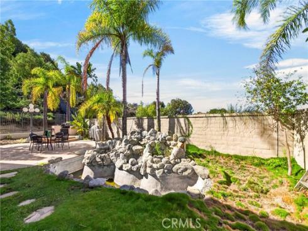
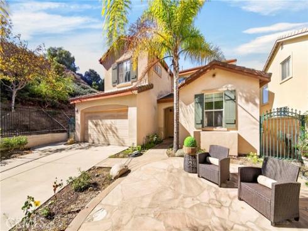
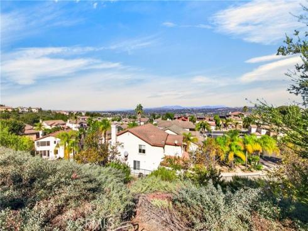
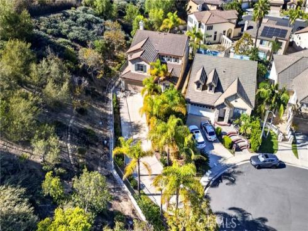
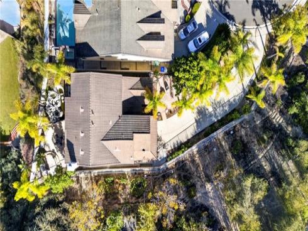
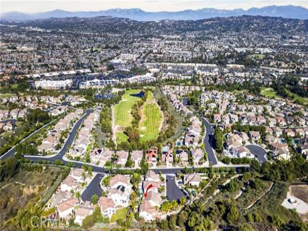
OPEN HOUSE THIS WEEKEND! PRIVACY AND OPPORTUNITY IN WESTRIDGE! Discover the possibilities of this two-story home located in La Habra’s desirable gated Westridge community. Situated on a cul-de-sac with a long private driveway, the property offers a hillside setting and a welcoming sense of privacy. Inside, soaring ceilings and expansive windows create a bright, open atmosphere. Formal living and dining rooms provide inviting spaces for gatherings, while the kitchen and adjoining family room with a fireplace offer a comfortable setting for everyday living. The kitchen features a center island, ample cabinetry, and a casual dining area. An additional room and full bathroom on the main level provide flexibility for a variety of living needs. Upstairs, the primary suite features a separate sitting area, balcony access, and an en-suite bathroom with dual vanities, a soaking tub, and a separate shower. Two additional rooms share a convenient Jack-and-Jill bathroom, with direct access from each room. The home also features a backyard and an attached two-car garage. Conveniently located near Clark Regional Park, Amerige Heights Shopping Center, golf courses, shopping, and dining, this home offers an appealing combination of location, comfort, and possibilities for personalization. Property is being sold in its present As-Is condition.

Basic Information

MLS #:
PW26232009

Price:
$1,890,000

Price
(per sq ft):
$687.00

Address:
2161 S Ferrier Court ,
La Habra, CA 90631

MLS Area:
87 - La Habra

Subdivision:
Crest at Westridge (CRSW)

Property
Type:
Single Family Residence

Days on Market:
6

Status:
Active

Bedrooms:
4

Bathrooms:
3

Full Baths:
3

Size (sq ft):
2,750 sq ft

Lot Size:
8,178 sq ft

Listing Agent:
New Star Realty & Investment , Joon Lee , 02223001

Year Built:
2000

Sale Type:
Standard

Rooms in Home

Rooms:
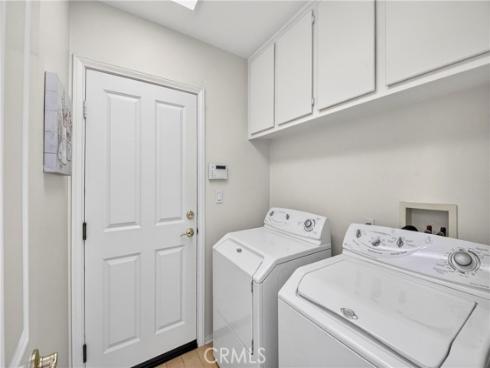
Jack & Jill, Primary Bedroom, Separate Family Room, Laundry, Kitchen, Living Room, Main Floor Bedroom, Family Room, Primary Suite, Primary Bathroom

Eating Area:
Breakfast Counter / Bar, Dining Room, Breakfast Nook

Laundry:
Individual Room

Entry Location:
Main Level

Interior Features

Fireplace:
Family Room

Cooling:
Central Air

Heating:
Central

Floor:

Appliances:
Disposal, Dishwasher

Interior Features:
Balcony, High Ceilings

Security:
Gated Community

Accessibility:

Garage and Parking

Garage:
Attached

Garage:
2 Spaces

Carport:
0 Spaces

Parking:
Garage, Direct Garage Access, Garage - Single Door, Garage Faces Front, Driveway

Home Owners Association

HOA Dues 1:
$271.00 / Monthly

HOA Dues 2:
$

HOA Amenities: 
Sewer, Security

Utilities

Water:
Public

Utilities:
Natural Gas Connected,Sewer Connected,Electricity Connected,Water Connected

School Information

District:
Fullerton Joint Union High

Elementary:

Middle:

High:

Exterior Features

Pool:
None

Spa:
None

Patio:

View:
Trees/Woods, Hills

Construction:
Concrete, Drywall Walls

Foundation:

Roof:
Tile

Windows:

Common Walls:
No Common Walls

Levels:
Two

Lot Features:
Cul-De-Sac, Front Yard, Back Yard

Additional Information

County:
Orange

Senior Community:
No

Community Features:
Street Lights, Sidewalks

Other Structures:

Structure Condition:

Direction Faces:

Last
Updated:
11/3/2026 11:45 PM

2161 S Ferrier Court,
La Habra, CA 90631