


714-914-4996

73 Wildvine ,
Irvine, CA 92620

$1,688,880

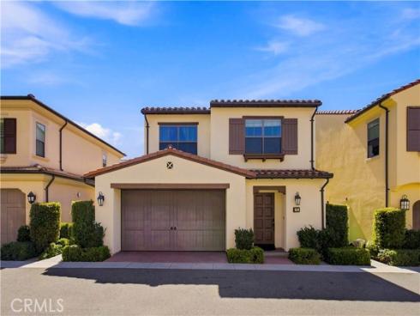
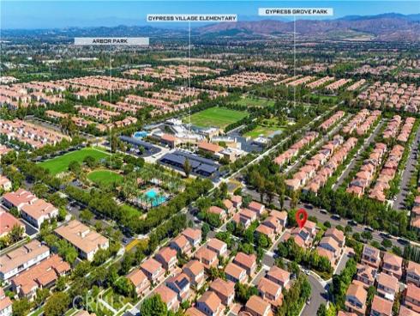
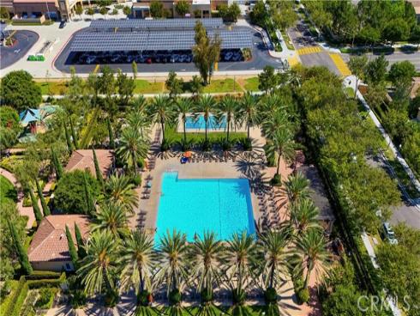
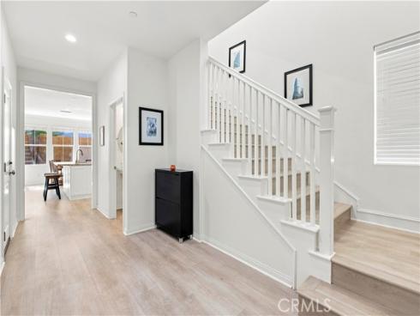
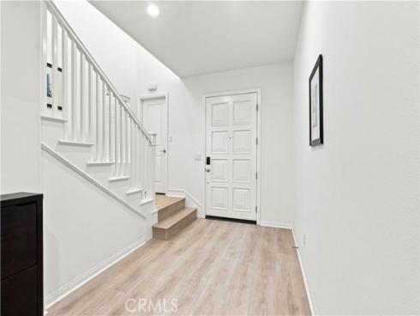
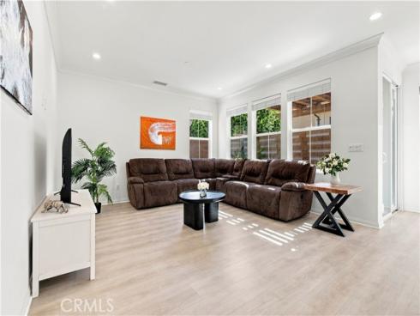
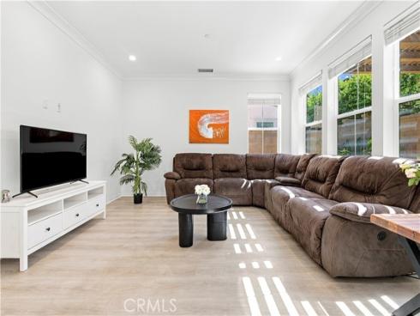
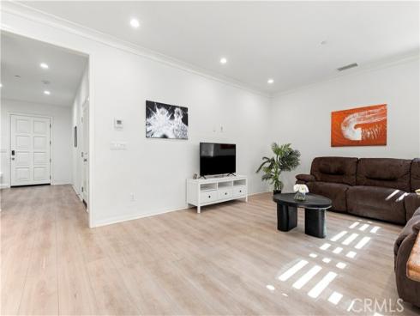
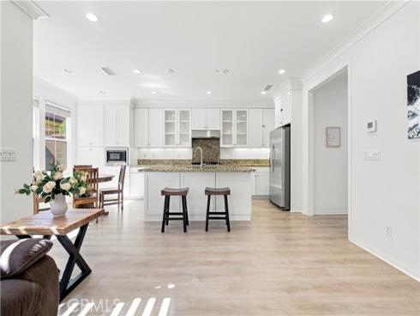
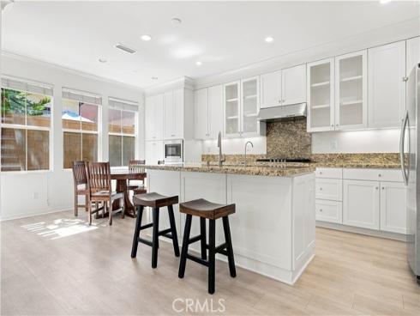
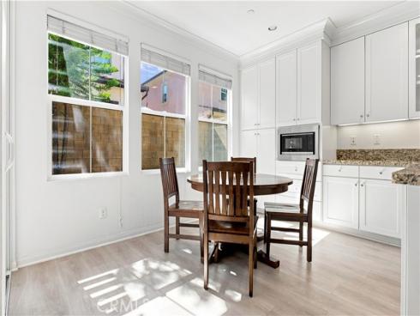
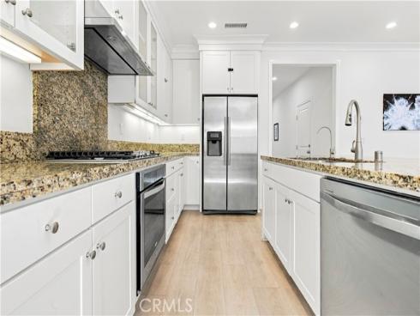
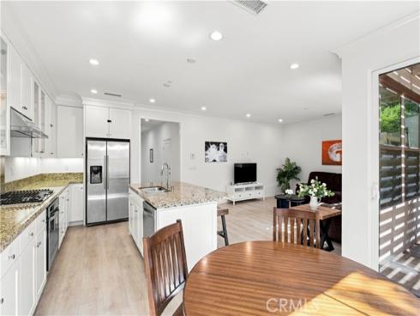
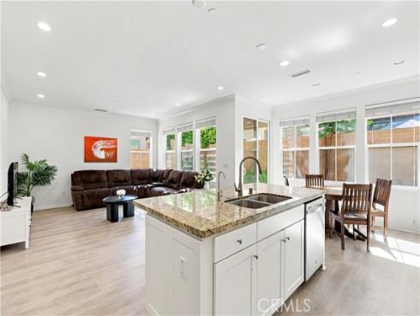
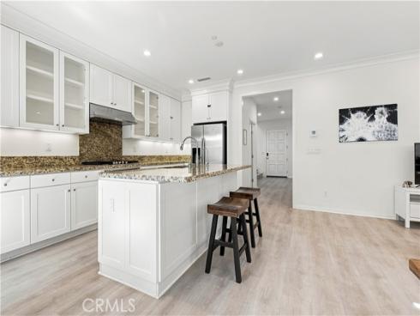
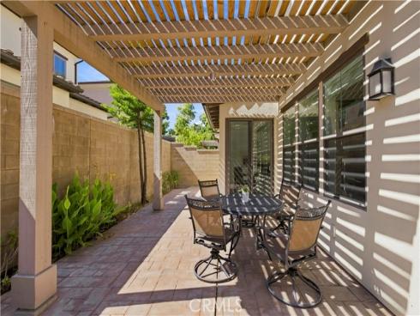
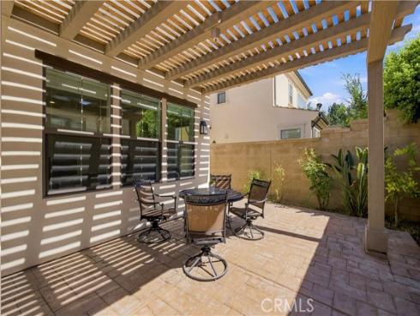
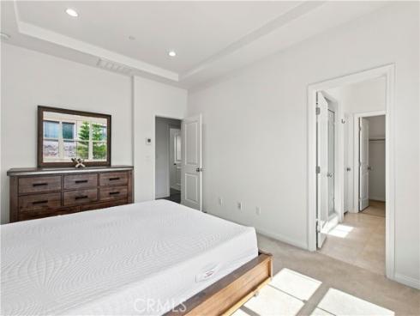
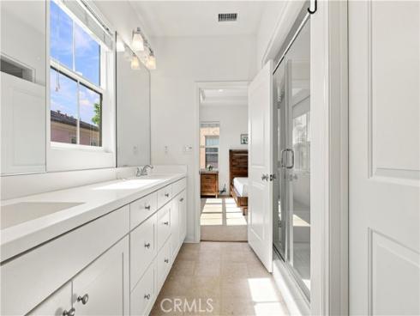
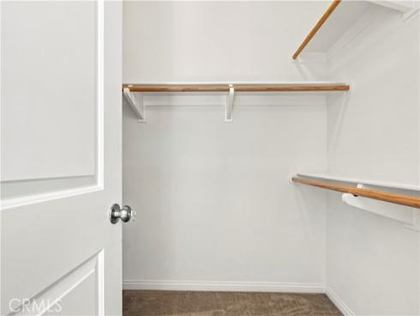
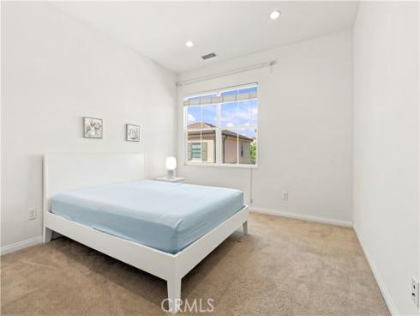
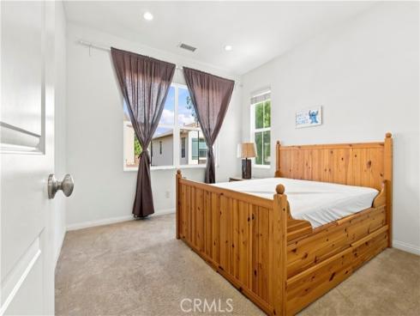
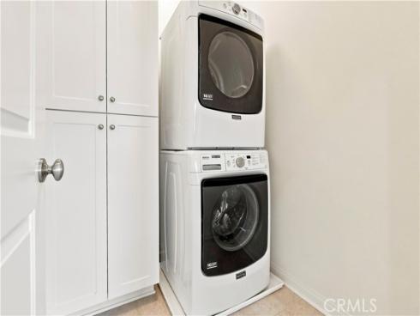
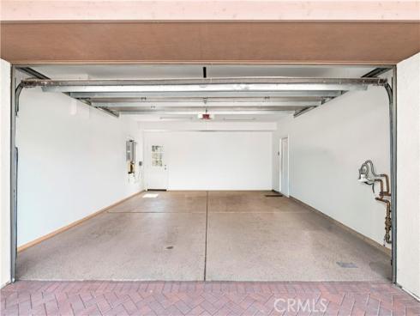
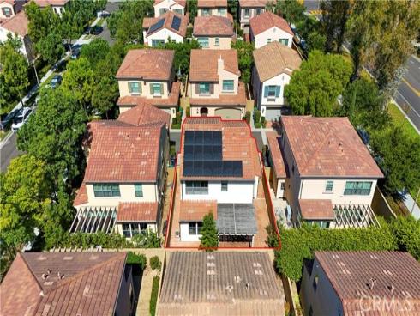
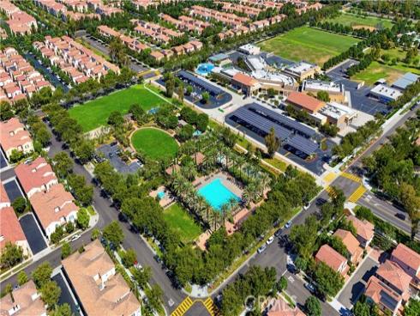
Welcome to 73 Wildvine, a beautifully maintained detached home in Irvine’s desirable Cypress Village community. Built in 2016, this 3-bedroom, 2.5-bath residence offers 1,704 square feet of comfortable living space with an attached 2-car garage. The bright, open-concept main level features abundant natural light and seamless flow between the living, dining, and kitchen areas. The spacious kitchen offers a large center island, granite countertops, ample cabinetry, and stainless steel appliances. Upstairs are the primary suite, two additional bedrooms, and a conveniently located laundry room. Enjoy a private, low-maintenance backyard with extensive hardscape and a pergola—ideal for outdoor dining, relaxing, and entertaining. A standout feature is the home’s excellent interior location—just steps from Arbor Park and the community pool, approximately a 4-minute walk to Cypress Village Elementary, and set away from major roads for a quieter residential setting. Cypress Village offers pools, parks, playgrounds, and sports facilities. Additional highlights include a low HOA of approximately $135/month, low Mello-Roos of approximately $1,700/year, and a Sunrun solar and battery system that produced approximately 9,400 kWh in 2025. Centrally located in Irvine, the home offers convenient access throughout the city and is approximately a 3-minute drive to I-5.

Basic Information

MLS #:
OC26190810

Price:
$1,688,880

Price
(per sq ft):
$991.00

Address:
73 Wildvine ,
Irvine, CA 92620

MLS Area:
CV - Cypress Village

Subdivision:
JASMINE (CVJAS)

Property
Type:
Condominium

Days on Market:
17

Status:
Active

Bedrooms:
3

Bathrooms:
3

Full Baths:
2

Size (sq ft):
1,704 sq ft

Lot Size:
16,654 sq ft

Listing Agent:
Real Broker , Ernie He , 02228528

Year Built:
2016

Sale Type:
Standard

Rooms in Home

Rooms:
Walk-In Closet, Primary Bedroom, Laundry, All Bedrooms Up, Kitchen, Great Room, Living Room, Primary Suite, Primary Bathroom

Eating Area:
Breakfast Counter / Bar, In Kitchen, Area

Laundry:
Gas Dryer Hookup, Individual Room, Upper Level, Washer Hookup, Stackable

Entry Location:
1

Interior Features

Fireplace:
None

Cooling:
Electric, Central Air, Zoned

Heating:
Forced Air, Zoned, Central

Floor:
Vinyl, Carpet

Appliances:
Convection Oven, Gas Cooktop, Microwave, Gas Water Heater, Tankless Water Heater, Water Softener, Range Hood, Water Purifier, Electric Oven, Dishwasher

Interior Features:

Security:
Carbon Monoxide Detector(s), Smoke Detector(s)

Accessibility:

Garage and Parking

Garage:
Attached

Garage:
2 Spaces

Carport:
0 Spaces

Parking:
Direct Garage Access, Garage Faces Front, Side by Side

Home Owners Association

HOA Dues 1:
$135.00 / Monthly

HOA Dues 2:
$

HOA Amenities: 
Sport Court, Pool, Spa/Hot Tub

Utilities

Water:
Public

Utilities:
Natural Gas Connected,Sewer Connected,Electricity Connected,Water Connected

School Information

District:
Irvine Unified

Elementary:
OTHER

Middle:
JEFTRA

High:
IRVINE

Exterior Features

Pool:
Community

Spa:
Community

Patio:
Patio Open

View:
None

Construction:

Foundation:

Roof:
Spanish Tile

Windows:

Common Walls:
No Common Walls

Levels:
Two

Lot Features:
Level with Street, Landscaped, Back Yard

Additional Information

County:
Orange

Senior Community:
No

Community Features:
Curbs, Street Lights, Sidewalks, Suburban, Park

Other Structures:

Structure Condition:

Direction Faces:

Last
Updated:
9/23/2026 10:10 PM

73 Wildvine ,
Irvine, CA 92620