

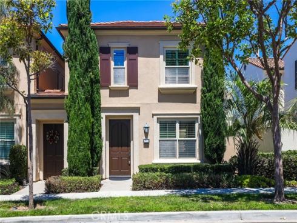
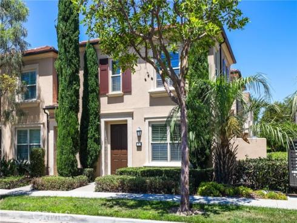
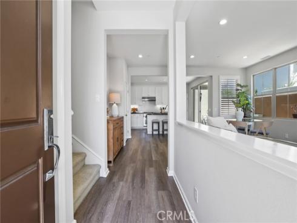
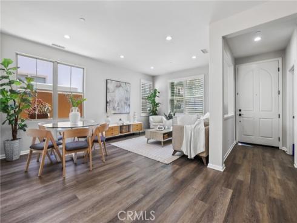
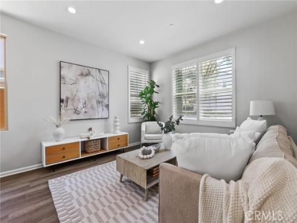
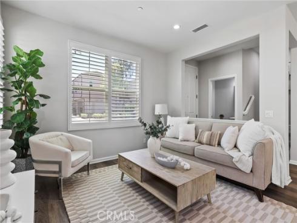
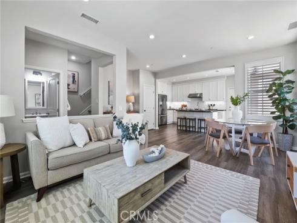
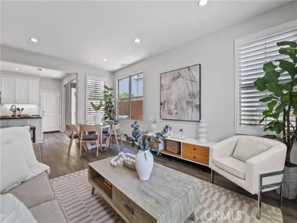
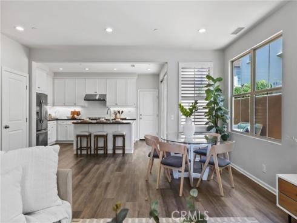
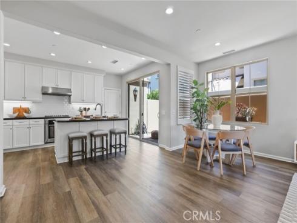
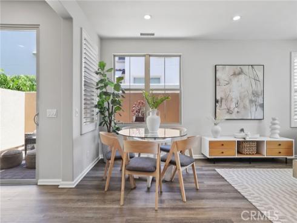
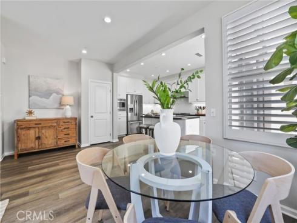
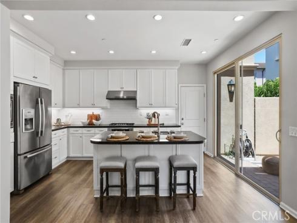
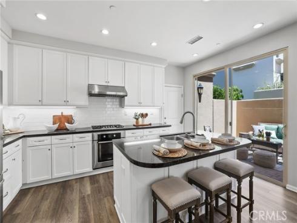
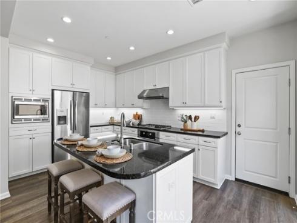
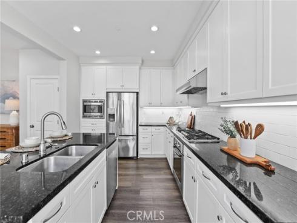
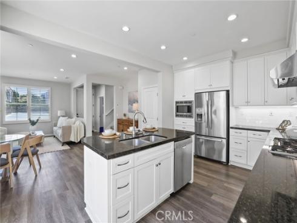
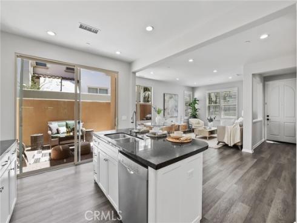
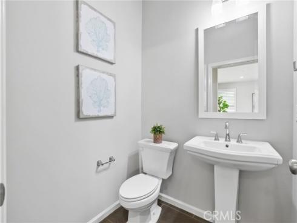
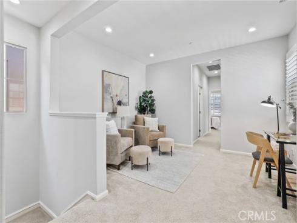
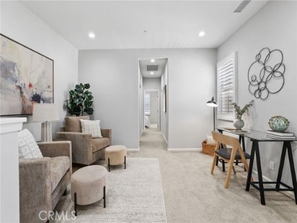
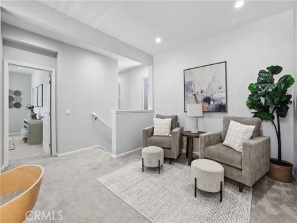
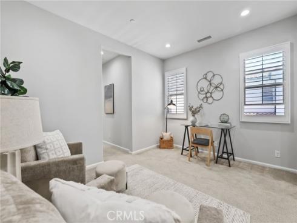
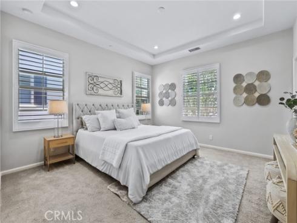
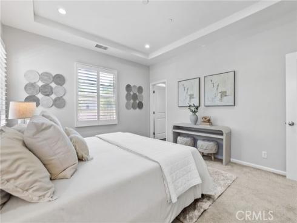
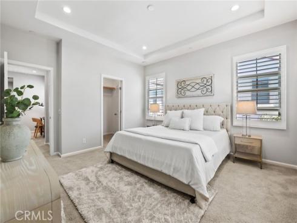
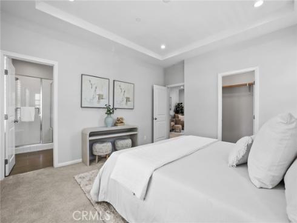
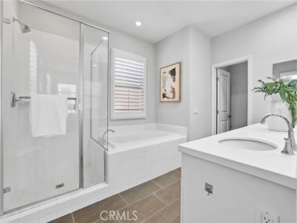
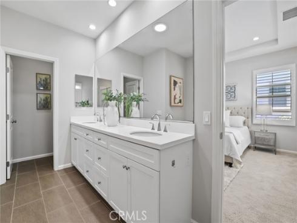
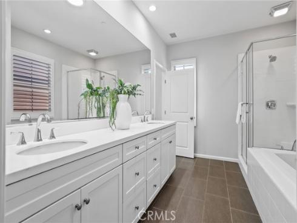
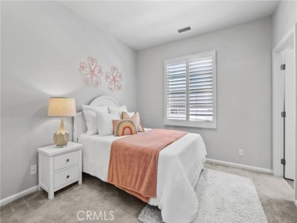
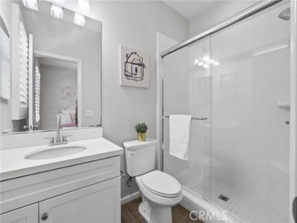
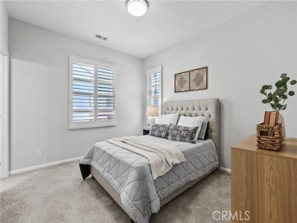
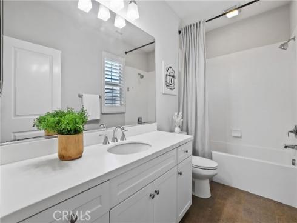
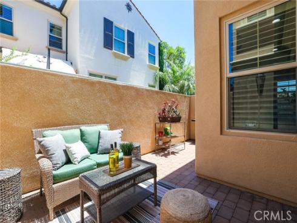
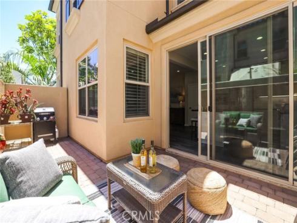
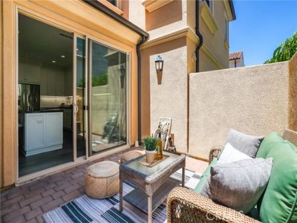
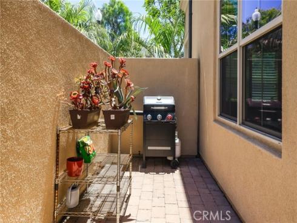
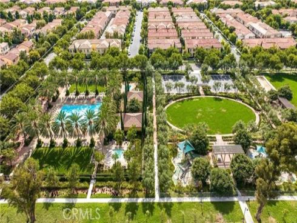
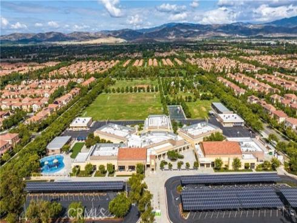
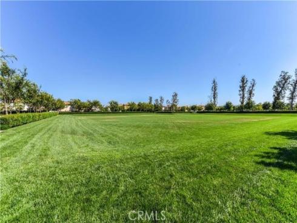
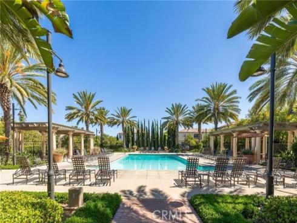
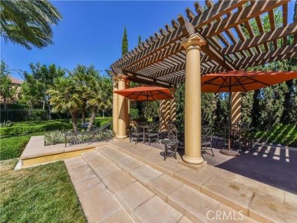
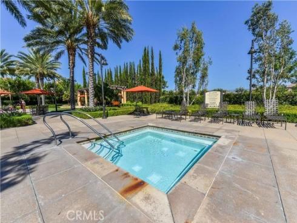
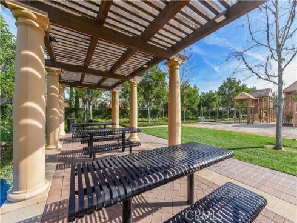
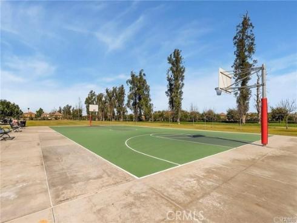
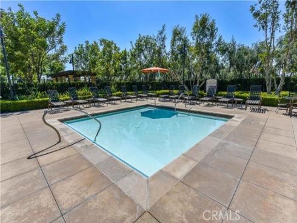
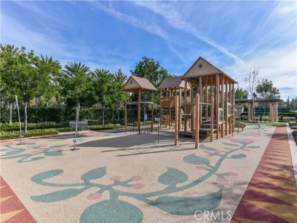
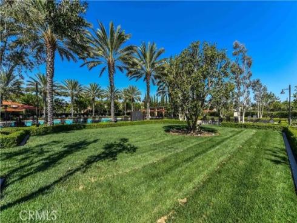
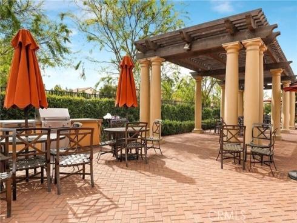
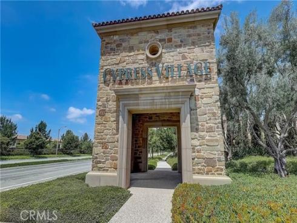
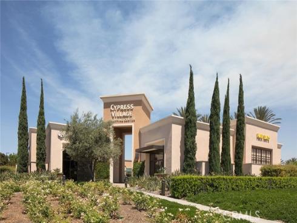
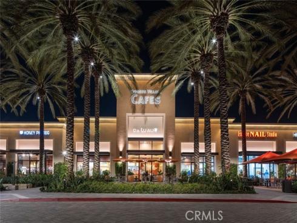


Just steps from Arbor Park and Cypress Village Elementary, this beautifully upgraded home offers the highly desirable Caserta Residence 3X floor plan featuring 3 bedrooms, 3.5 bathrooms, a loft, a private courtyard, and a 2-car attached garage. Inside, enjoy a bright and open layout with fresh designer paint throughout, upgraded vinyl flooring on the main level, custom plantation shutters, abundant recessed lighting, and large windows that fill the home with natural light. The gourmet kitchen is tastefully upgraded with quartz countertops, a full tile backsplash, and a spacious center island, perfect for everyday living and entertaining. The living room flows seamlessly to the private courtyard, creating the ideal indoor-outdoor space for relaxing or dining on beautiful Southern California evenings. Upstairs, the expansive primary suite offers a spa-inspired ensuite with dual vanities, elegant tile finishes, a glass-enclosed shower, and a large soaking tub. The loft at the top of the stairs provides a perfect work-from-home or study space. Two additional generously sized bedrooms each include ample closet space and their own private ensuite bathrooms. This home is also just minutes from the OC Great Park, Cypress Village Shopping Center, Woodbury Town Center, and Irvine Spectrum. Enjoy easy access to the 5 Freeway and 133 Toll Road, making commuting a breeze. Live the resort life year-round in the award-winning Irvine school district!
Phone: 714-914-4996
4000 Barranca Parkway, Suite 250
Irvine, CA 92604
Email: rob@jansen-team.com


CA-Lic#01799964, ID-Lic#PR54424 ■ © 2023 Copyright Jansen Team Real Estate ■ Equal Housing Opportunity