

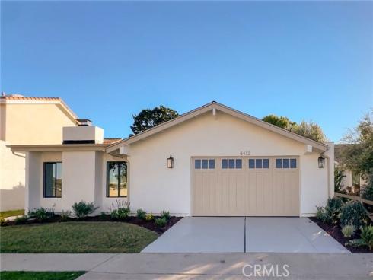
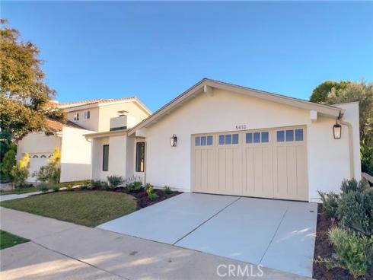
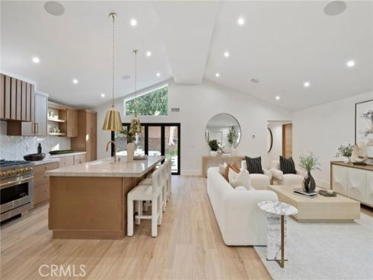
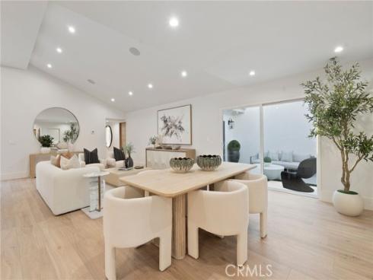
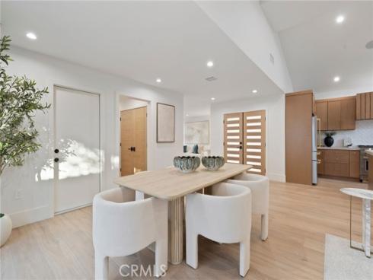
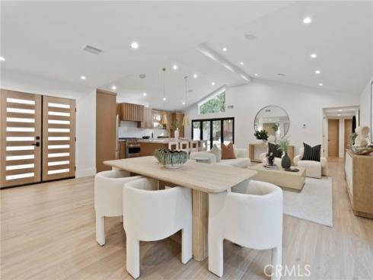
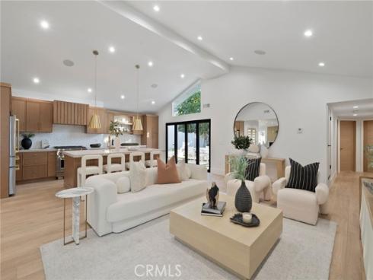
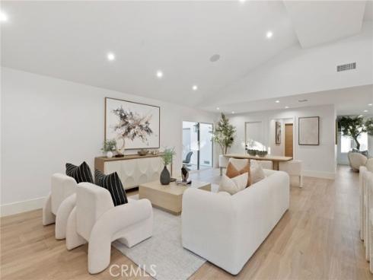
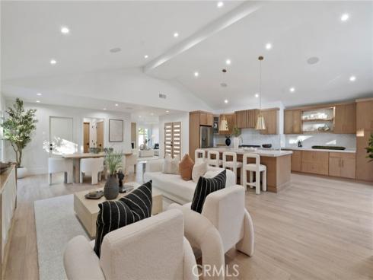
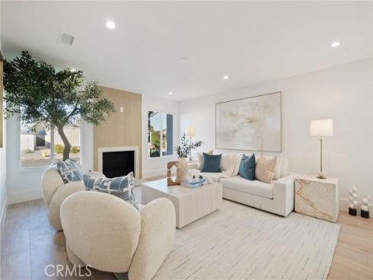
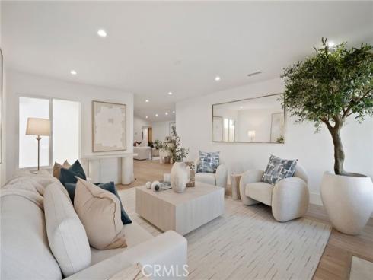
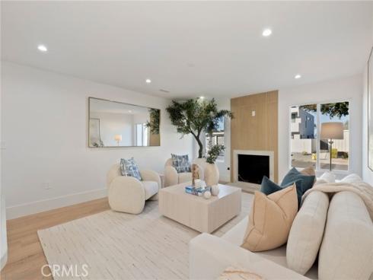
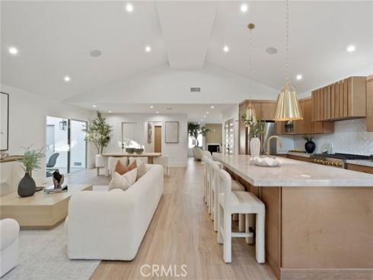
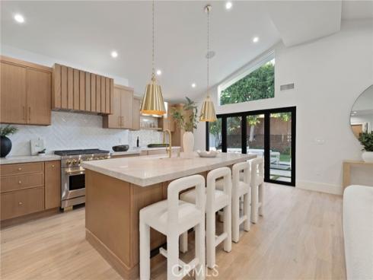
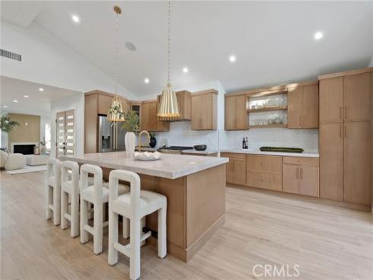
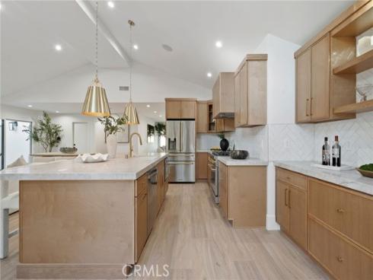
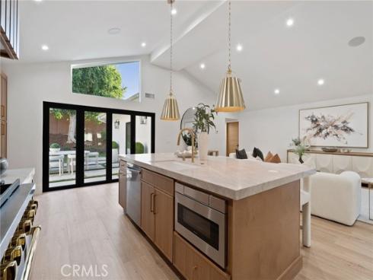
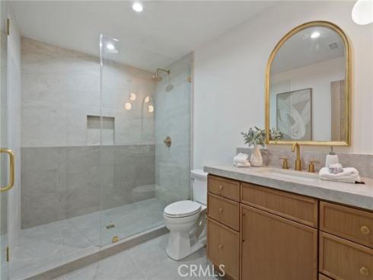
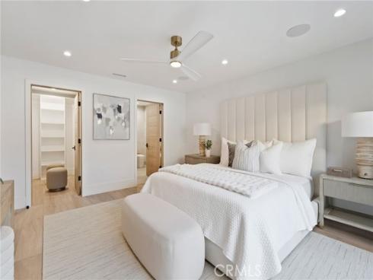
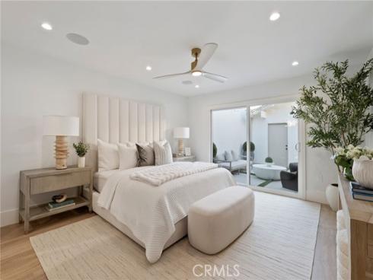
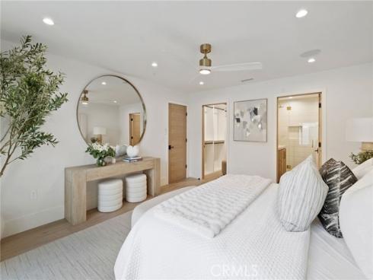
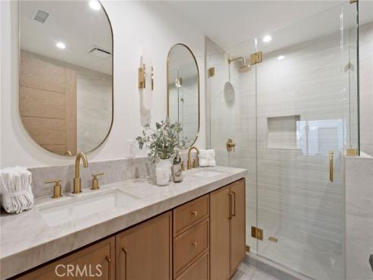
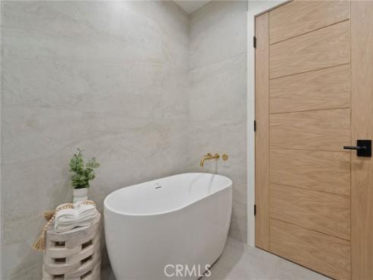
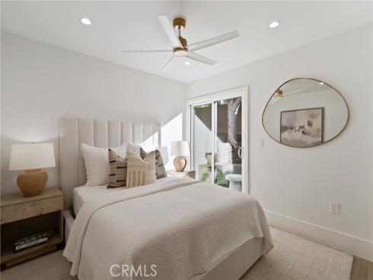
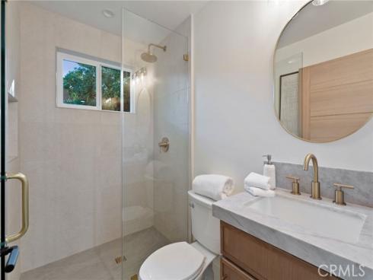
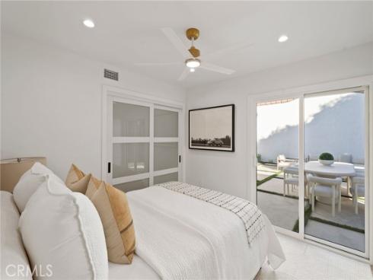
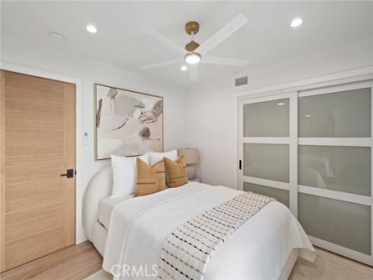
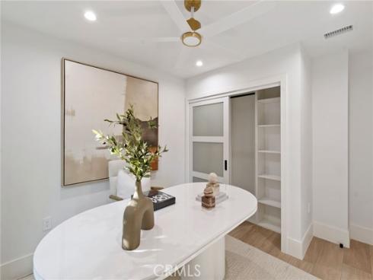
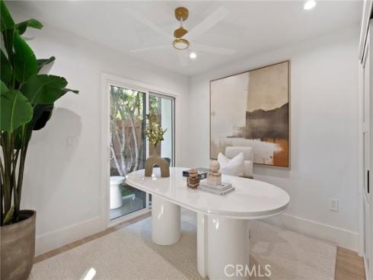
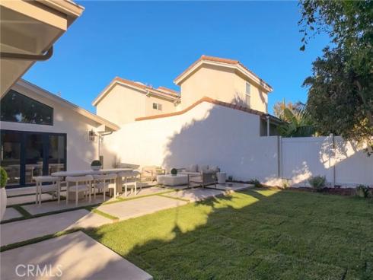
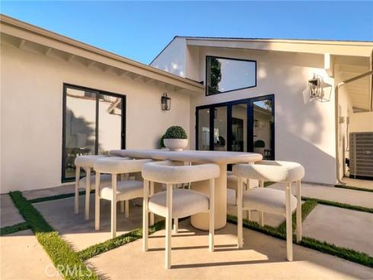
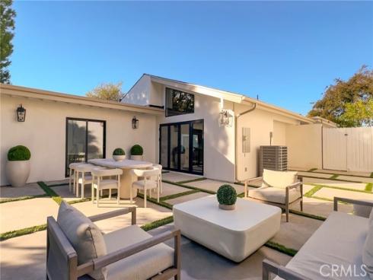
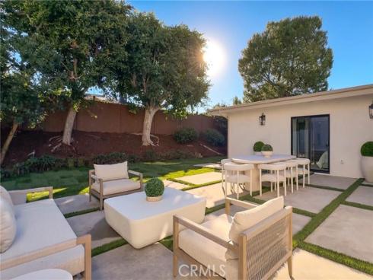
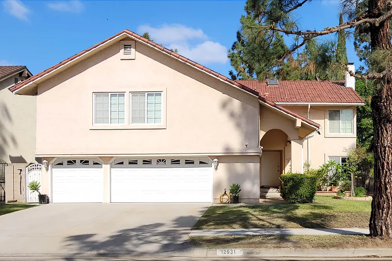

Introducing a beautifully reimagined single-story retreat in Irvine’s coveted Turtle Rock community. Blending timeless cottage charm with refined contemporary design, this exceptional home has been thoughtfully renovated down to the studs, offering a fresh beginning in an established neighborhood. A welcoming side yard entry leads to custom solid white oak double doors, opening to an expansive, open-concept interior. At the heart of the home, a custom designed kitchen showcases striking Taj Mahal surfaces, beautifully crafted cabinetry, and carefully selected finishes. Thoughtful details throughout create a cohesive balance of warmth, elegance, and everyday comfort. The primary suite offers a tranquil retreat with direct access to a courtyard an inviting setting for morning coffee or a quiet moment to relax and unwind. Home offers a convenient indoor laundry to add ease to everyday living. The extensive renovation includes a new roof, plumbing, electrical wiring, insulation, and ductwork bringing improvements well beyond what meets the eye. Every element has been intentionally considered to create an inviting home with enduring appeal. Enjoy the lifestyle that makes Turtle Rock so desirable, with neighborhood amenities including parks, tennis courts, and a pool. Located just minutes from UC Irvine, University High School, dining, and much more, this is a rare opportunity to experience beautifully refreshed single-level living in one of Irvine’s most sought-after communities.
Phone: 714-914-4996
4000 Barranca Parkway, Suite 250
Irvine, CA 92604
Email: rob@jansen-team.com


CA-Lic#01799964, ID-Lic#PR54424 ■ © 2023 Copyright Jansen Team Real Estate ■ Equal Housing Opportunity