
714-914-4996

54 Willow Tree Ln ,
Irvine, CA 92612

$1,690,000

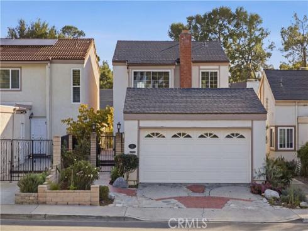
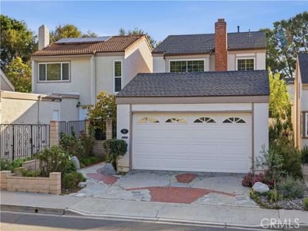
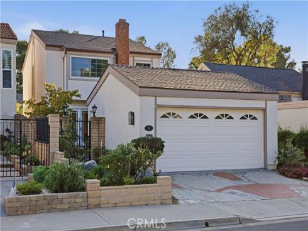
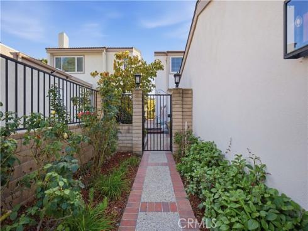
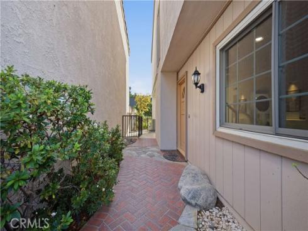
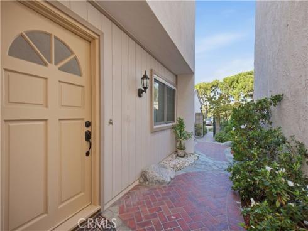
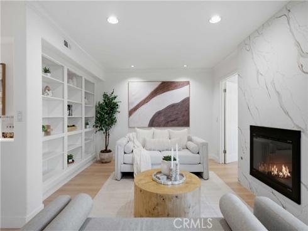
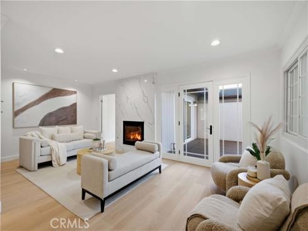
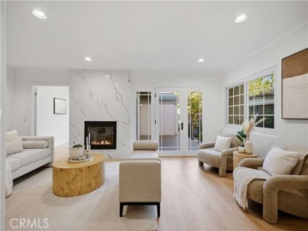
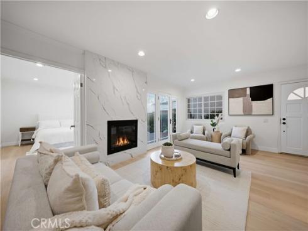
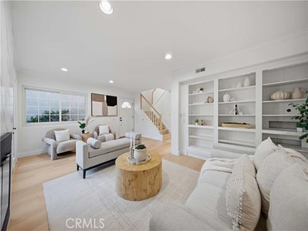
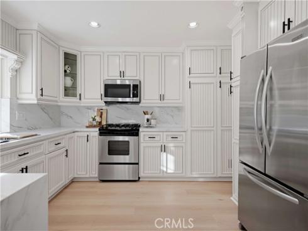
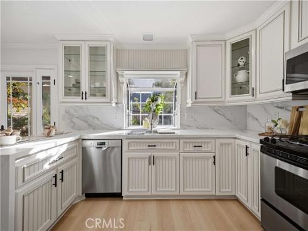
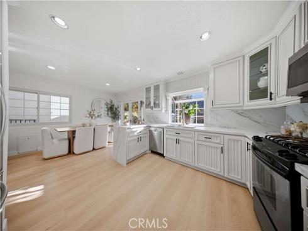
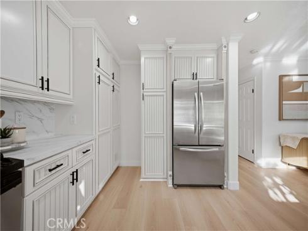
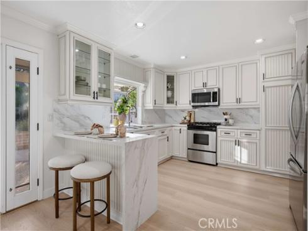
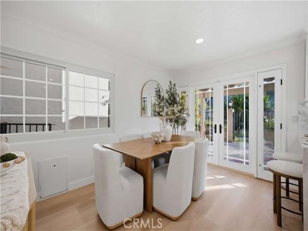
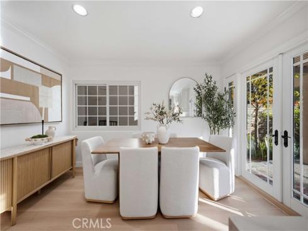
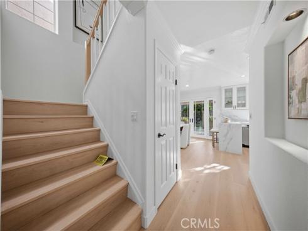
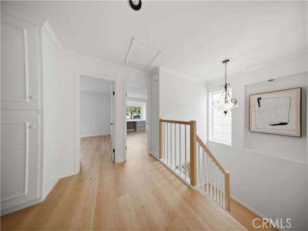
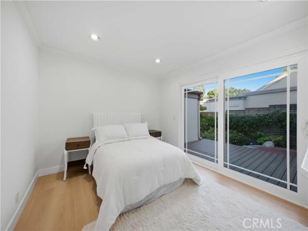
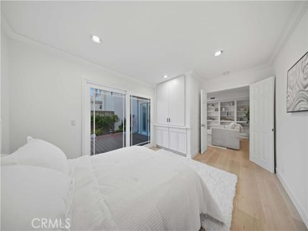
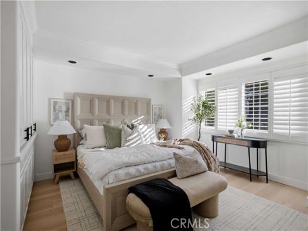
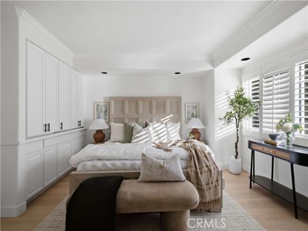
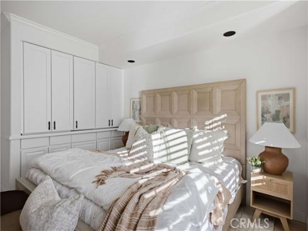
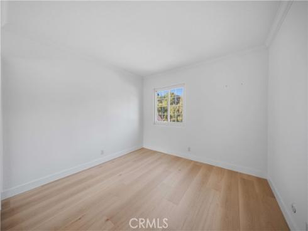
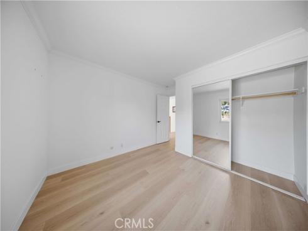
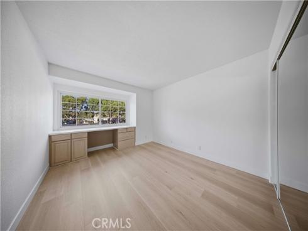
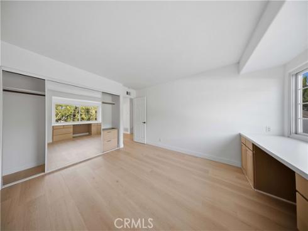
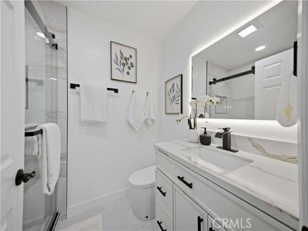
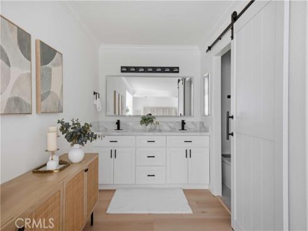
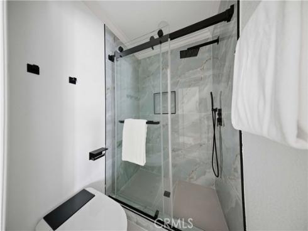
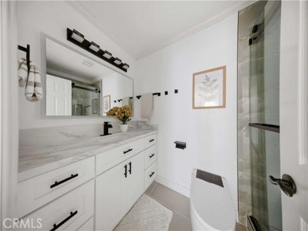
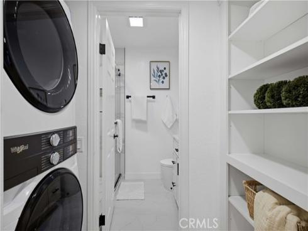
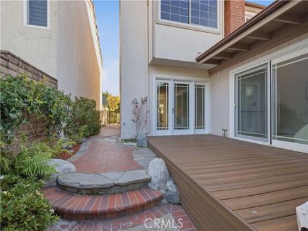
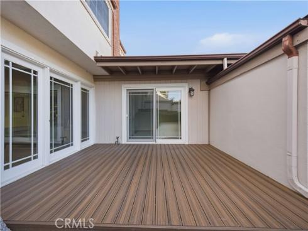
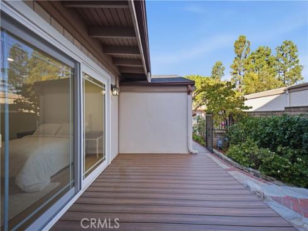
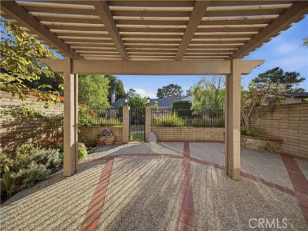
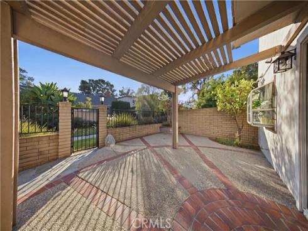
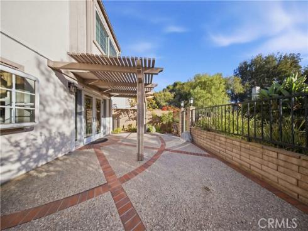
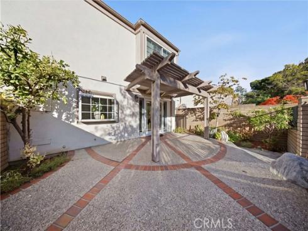
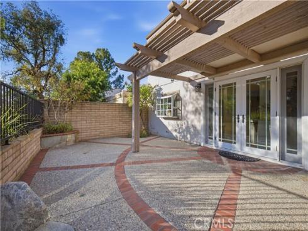
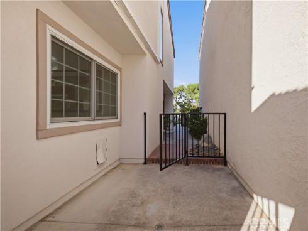
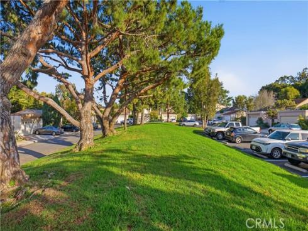
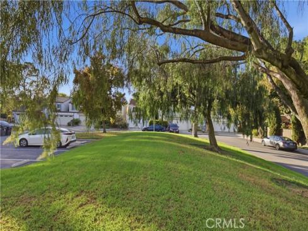
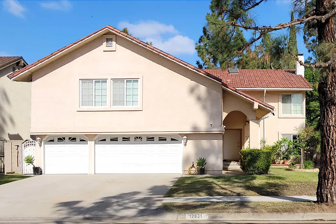
Beautifully WHOLY UPGRADED Home in Desirable University Park, Irvine Welcome to this beautifully upgraded and expanded single-family home in the sought-after Village Park community of University Park. Offering 4 bedrooms, 3 full bathrooms, and 1,918 square feet of living space, this home combines comfort, functionality, and privacy. A gated front courtyard with a newly built deck creates a welcoming outdoor retreat, while the private, low-maintenance backyard is ideal for relaxing or entertaining. The interior features a remodeled kitchen with Brand new Flooring, Air Conditioner, bathrooms, custom cabinetry, a new dishwasher, designer tile finishes, and new washer/dryer. Additional upgrades include dual-pane windows, a new roof, and an indoor laundry room with ample storage. The spacious primary suite, generously sized secondary bedrooms, and oversized two-car garage with built-in storage provide added comfort and convenience. Residents enjoy Village Park's exceptional amenities, including 44 acres of greenbelts, swimming pools, spas, tennis, volleyball and pickleball courts, a clubhouse, and playgrounds. Conveniently located near University Park Elementary, Rancho San Joaquin Middle School, and University High School, as well as shopping, dining, major freeways, and employment centers. A wonderful opportunity to enjoy the best of Irvine living in a private, well-maintained home within an established community.

Basic Information

MLS #:
OC26246768

Price:
$1,690,000

Price
(per sq ft):
$881.00

Address:
54 Willow Tree Ln ,
Irvine, CA 92612

MLS Area:
UP - University Park

Subdivision:
Garden Homes (Village Park) (GH)

Property
Type:
Single Family Residence

Days on Market:
0

Status:
Active

Bedrooms:
4

Bathrooms:
3

Full Baths:
3

Size (sq ft):
1,918 sq ft

Lot Size:
3,000 sq ft

Listing Agent:
Harvest Realty Development , Tony Yang , 02038555

Year Built:
1972

Sale Type:
Standard

Rooms in Home

Rooms:
Primary Bedroom, Laundry, Kitchen, Living Room, Family Room, Primary Bathroom

Eating Area:
Dining Room

Laundry:
Individual Room, Upper Level

Entry Location:
1

Interior Features

Fireplace:
Gas, Living Room

Cooling:
Electric, Central Air

Heating:
Central

Floor:
Wood

Appliances:
Gas Cooktop, Water Heater, Microwave, Built-In Range, Water Heater Central, Gas Water Heater, Dishwasher

Interior Features:
Quartz Counters, Brick Walls, Storage

Security:

Accessibility:
None

Garage and Parking

Garage:
Attached

Garage:
2 Spaces

Carport:
0 Spaces

Parking:
Garage, Public, Garage Faces Front, Driveway, Garage Door Opener

Home Owners Association

HOA Dues 1:
$355.00 / Monthly

HOA Dues 2:
$

HOA Amenities: 
Pickleball, Playground, Tennis Court(s), Pool, Barbecue, Outdoor Cooking Area, Spa/Hot Tub

Utilities

Water:
Public

Utilities:
Water Available,Sewer Available,Natural Gas Available,Cable Available,Electricity Available

School Information

District:
Irvine Unified

Elementary:
IRVINE

Middle:
IRVINE

High:
UNIVER

Exterior Features

Pool:
Association, Fenced, Community

Spa:
Association, Community

Patio:
Concrete, Deck

View:
Trees/Woods, Neighborhood

Construction:
Concrete, Stucco, Drywall Walls

Foundation:
Slab

Roof:
Composition

Windows:
Shutters

Common Walls:
No Common Walls

Levels:
Two

Lot Features:
Sprinklers In Front, Sprinklers On Side, Sprinkler System, Back Yard, Sprinklers In Rear

Additional Information

County:
Orange

Senior Community:
No

Community Features:
Park

Other Structures:

Structure Condition:
Updated/Remodeled

Direction Faces:

Last
Updated:
11/19/2026 2:06 PM

54 Willow Tree Ln ,
Irvine, CA 92612