

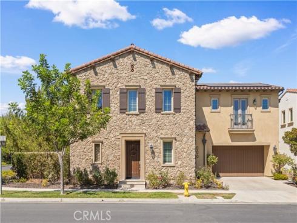
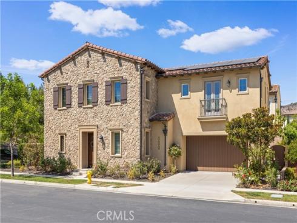
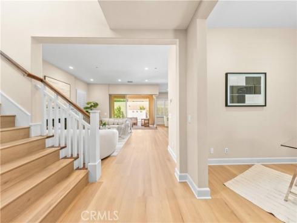
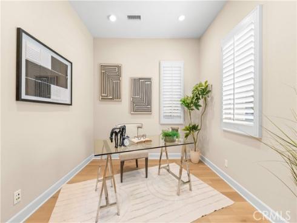
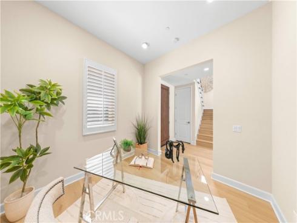
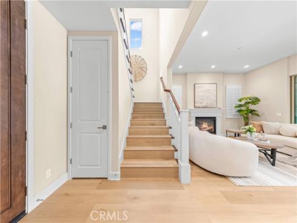
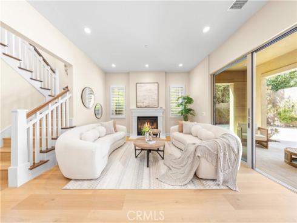
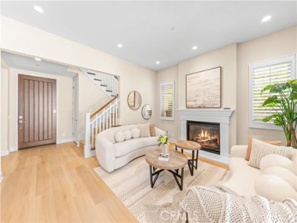
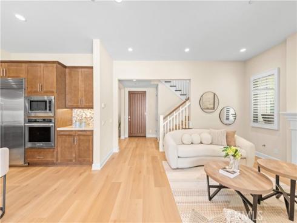
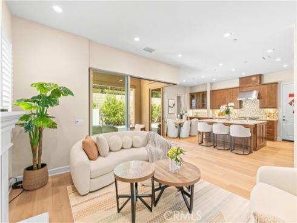
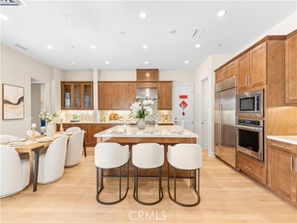
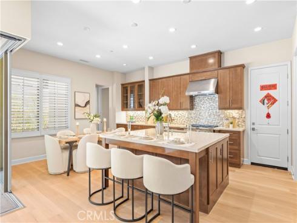
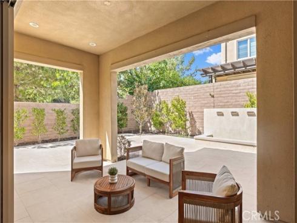
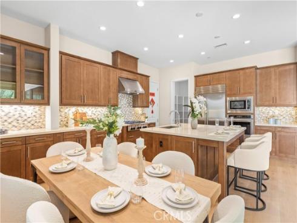
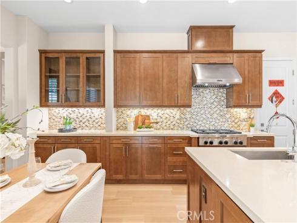
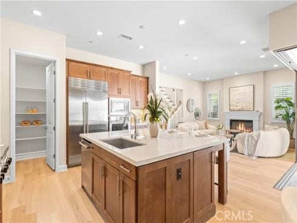
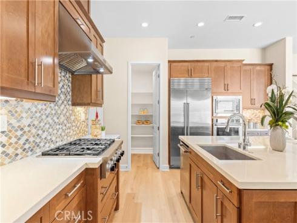
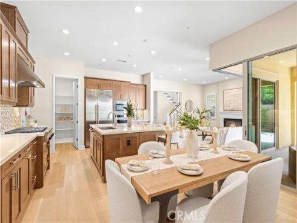
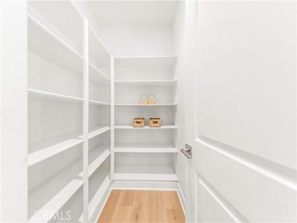
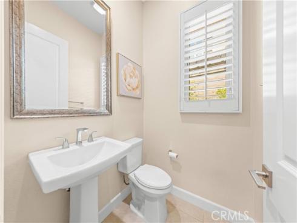
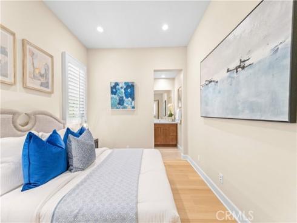
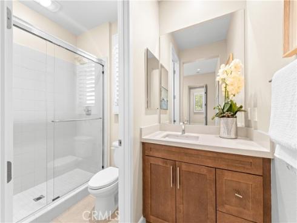
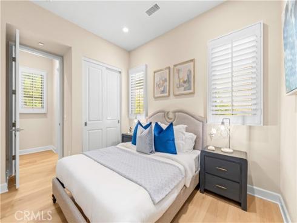
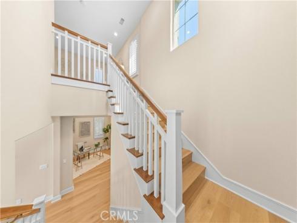
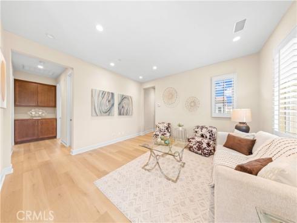
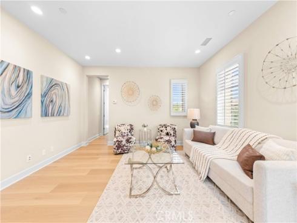
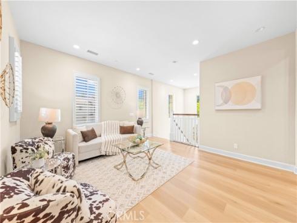
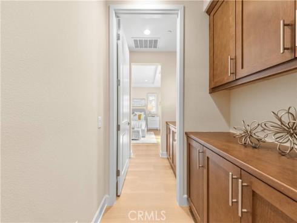
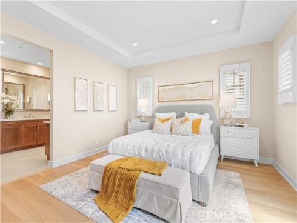
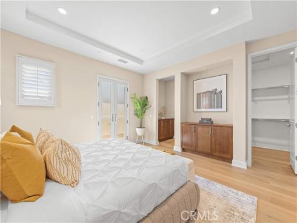
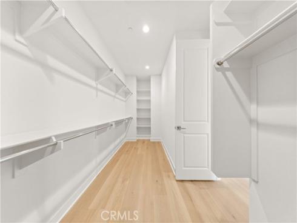
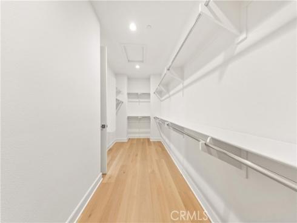
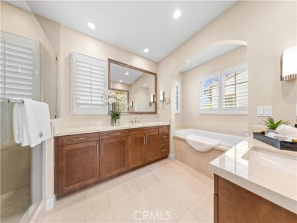
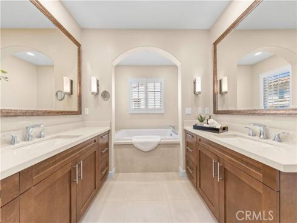
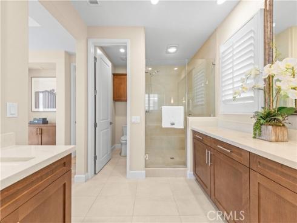
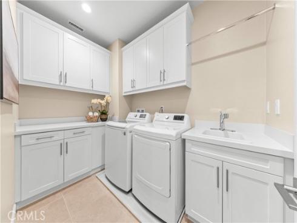
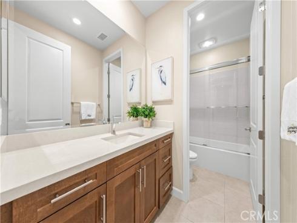
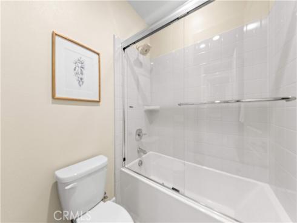
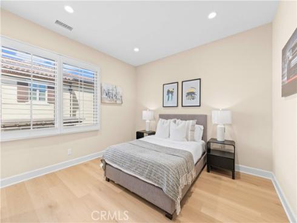
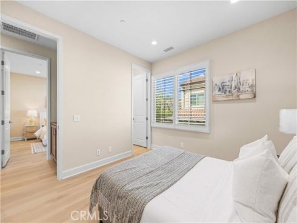
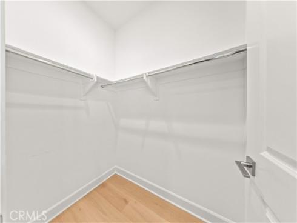
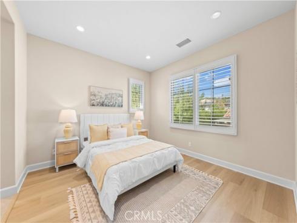
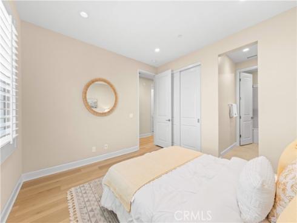
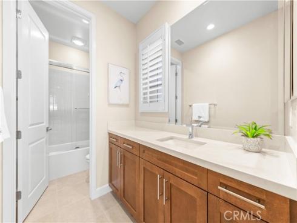
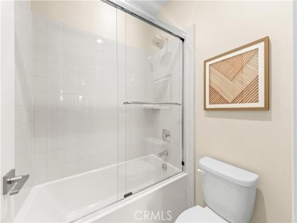
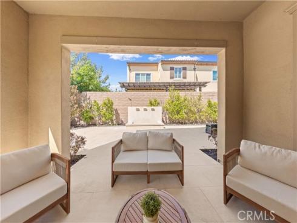
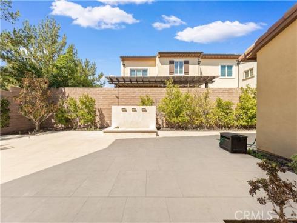
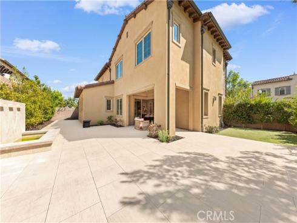
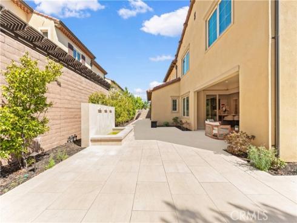
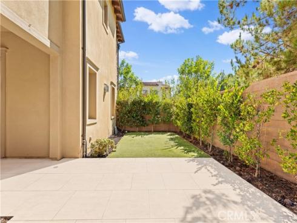
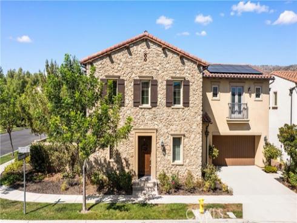
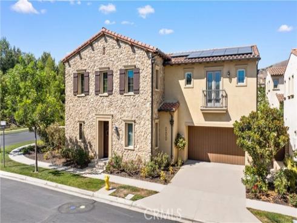
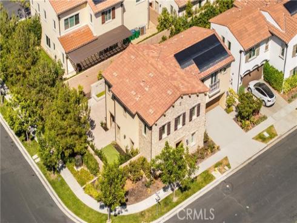
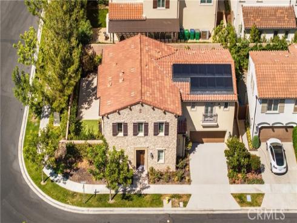
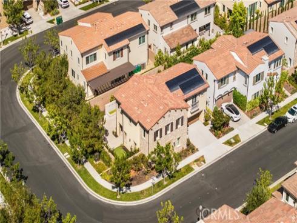
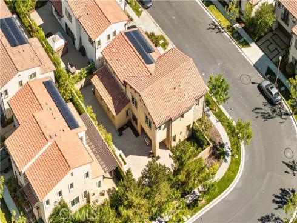
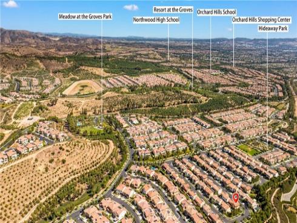
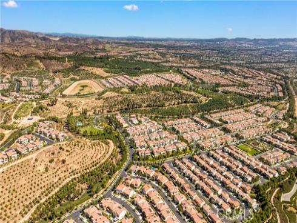
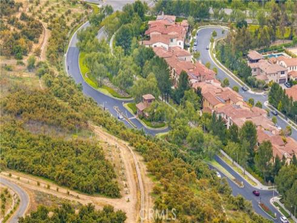


Nestled within the prestigious Orchard Hills community, this exceptional corner-lot residence offers an elegant blend of timeless design, privacy, and refined California living. Thoughtfully positioned on a desirable end-unit lot, the home enjoys enhanced privacy, abundant natural light, and an open setting. Offering 4 bedrooms, 4.5 bathrooms, a dedicated office, and a spacious upstairs loft, the thoughtfully designed floor plan also includes a highly sought-after main-level bedroom suite, ideal for guests, multi-generational living, or a private home office. Designed for entertaining and everyday living, the light-filled interior showcases brand-new flooring, expansive windows, and seamless transitions between the great room, dining area, and gourmet kitchen. At the heart of the home, the chef-inspired kitchen is beautifully appointed with premium quartz countertops, a custom full-height designer backsplash, high-end stainless steel appliances, a built-in refrigerator, an oversized center island, abundant cabinetry, and a spacious walk-in pantry. The private primary suite features a spa-inspired bathroom with dual vanities, a soaking tub, a separate walk-in shower, and an expansive walk-in closet. Two additional upstairs bedrooms—including a private en-suite bedroom—are complemented by a spacious loft and an upstairs laundry room, offering exceptional flexibility for family living. Step outside to a covered California Room overlooking a beautifully landscaped backyard with a tranquil custom water feature, private putting green, and spacious side yard—perfect for outdoor dining, entertaining, family activities, or simply relaxing. Additional highlights include a paid-off solar system, an attached two-car garage, and designer finishes throughout. Residents enjoy resort-style amenities including pools, spa, clubhouse, parks, playgrounds, scenic walking trails, and sports courts. Ideally located near Orchard Hills Shopping Center, major freeways, and within the award-winning Tustin Unified School District.
Phone: 714-914-4996
4000 Barranca Parkway, Suite 250
Irvine, CA 92604
Email: rob@jansen-team.com


CA-Lic#01799964, ID-Lic#PR54424 ■ © 2023 Copyright Jansen Team Real Estate ■ Equal Housing Opportunity