




714-914-4996

5200 Irvine Boulevard 254,
Irvine, CA 92620

$570,000

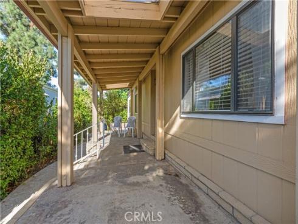
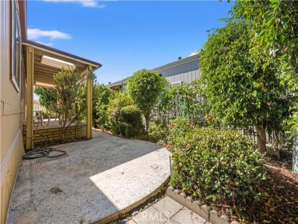
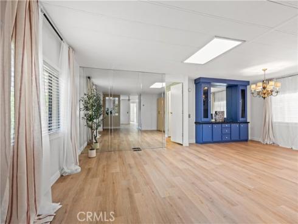
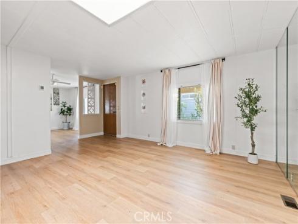
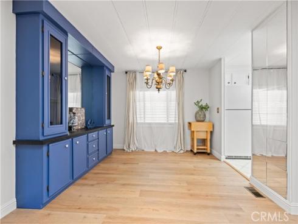
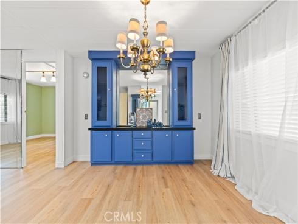
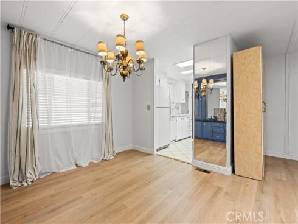
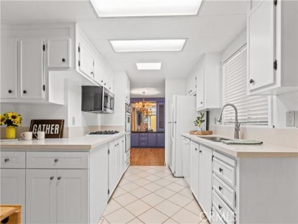
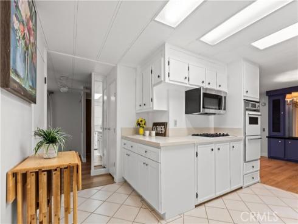
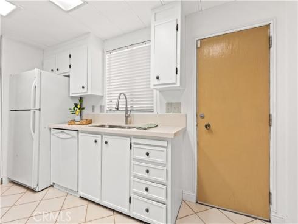
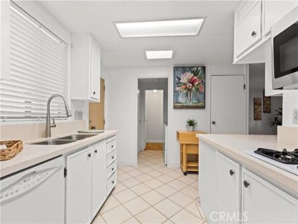
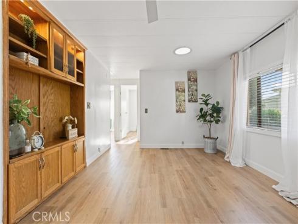
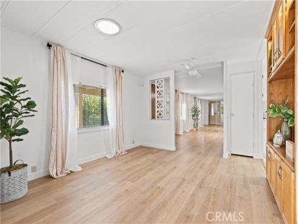
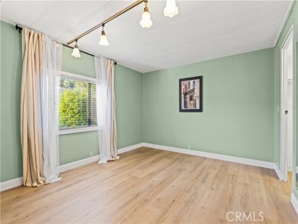
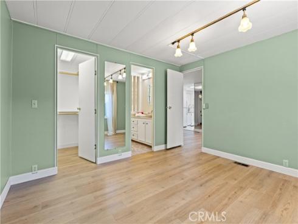
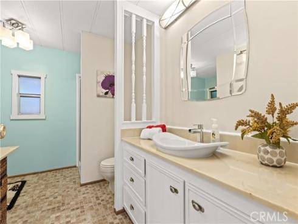
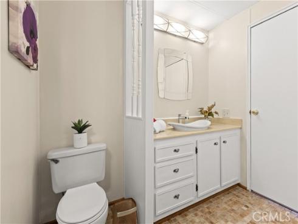
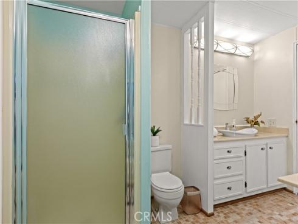
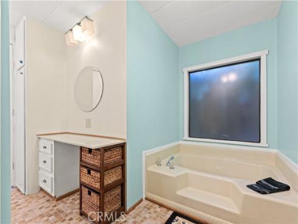
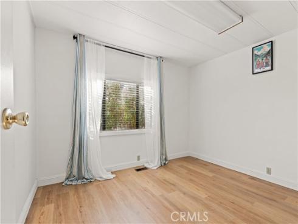
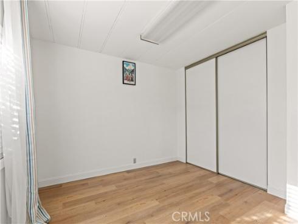
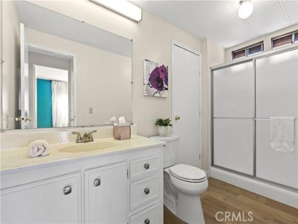
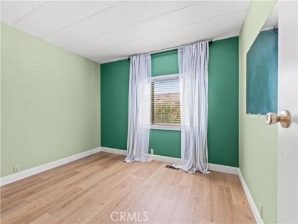
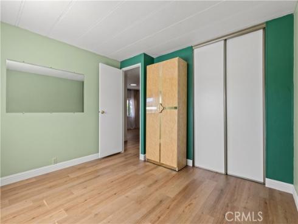
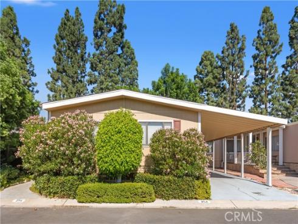
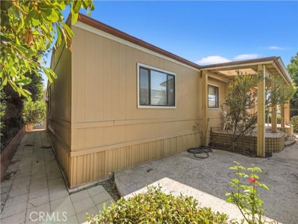
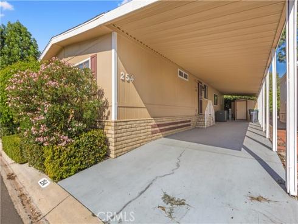
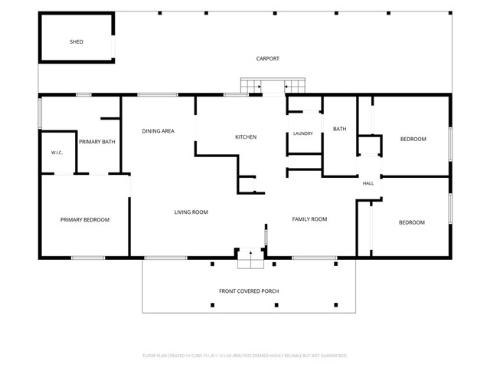
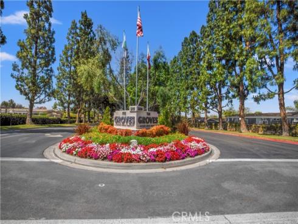
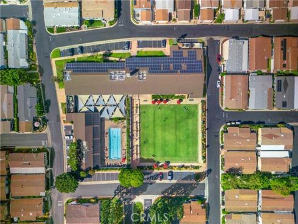
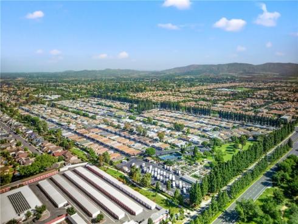
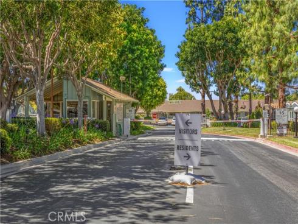
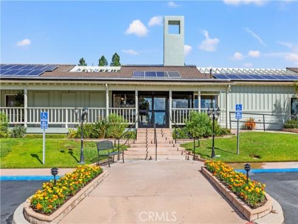
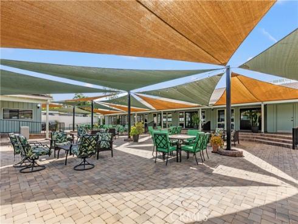
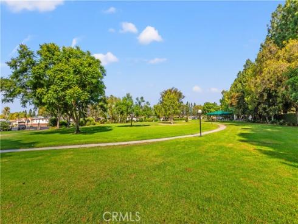
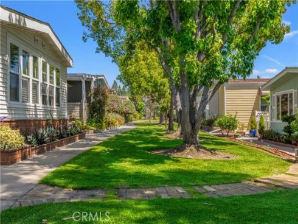
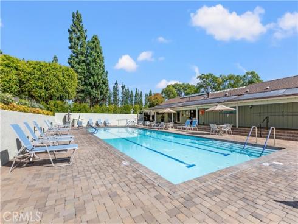
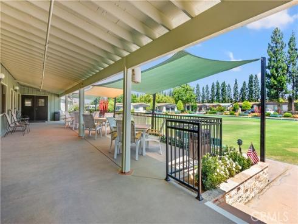
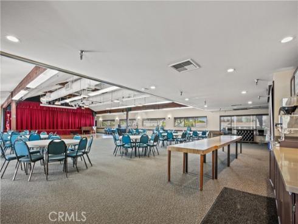
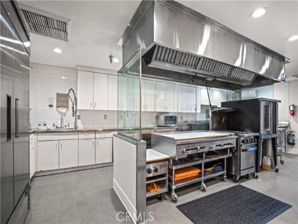
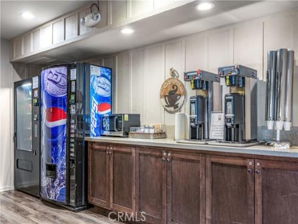
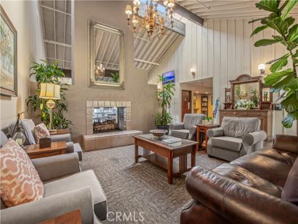
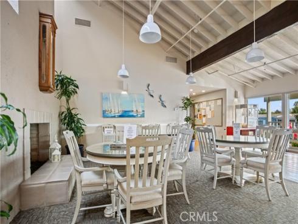
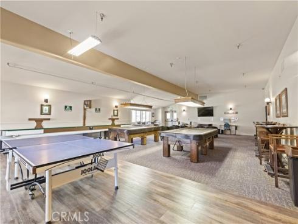
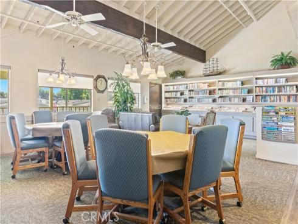
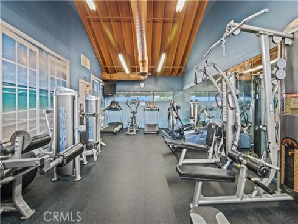
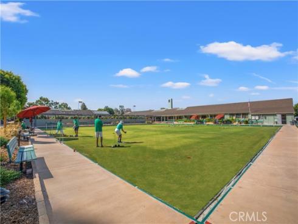
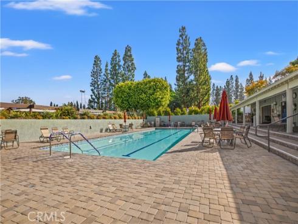
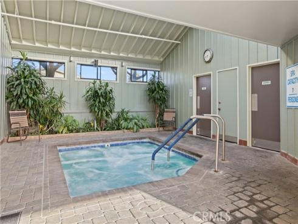
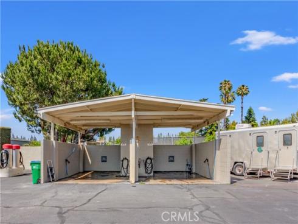
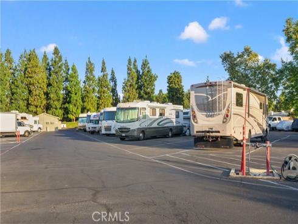
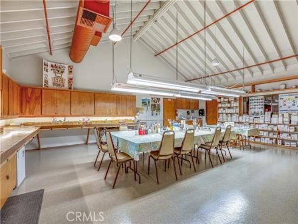
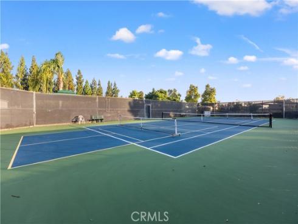
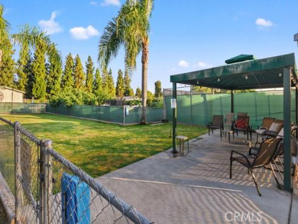
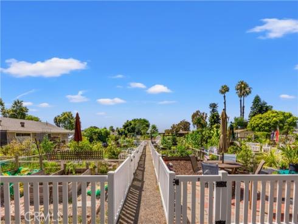
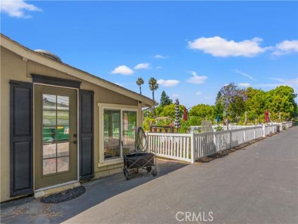
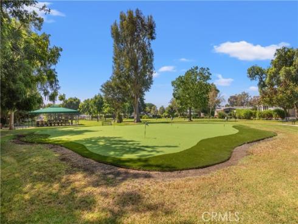
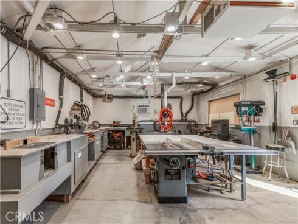
All you have to do is turn the key. Tucked away in an exceptionally private cul-de-sac location, enjoy unmatched privacy and resort-style living. Located in the premier Groves community, this refreshed 3-bedroom, 2-bathroom double-wide residence offers a rare 1,440 sq ft of modern comfort with exceptional privacy. Before installing the continuous luxury vinyl plank flooring, new baseboards, textured paint, and custom window/door trim, the entire home was re-leveled and subfloors secured for total peace of mind. The spacious, light-filled layout features multiple skylights, an individual laundry room, and a primary suite with a walk-in closet. At the center is a renovated kitchen boasting quartz countertops, expanded white cabinetry, a gas stove, stainless steel sink, and a new microwave. Outside, your private lot features an expansive covered porch, a separate private patio area, and a carport with a shed. Living in The Groves expands your home with resort-style amenities including a year-round heated pool and spa, gym, sauna, pickleball, tennis, basketball, lawn bowling, putting green, woodshop, ceramic studio, community garden, hair salon, RV parking, car wash, and an active clubhouse with full-time management and a full calendar of social events. Complete with a low maintenance fee of $289 and discounted Cox services, this offers peaceful, private, high-end Irvine living at an incredible value!

Basic Information

MLS #:
PW26227092

Price:
$570,000

Price
(per sq ft):
$395.00

Address:
5200 Irvine Boulevard 254,
Irvine, CA 92620

MLS Area:
NW - Northwood

Subdivision:
Groves Trailer Park (TG)

Property
Type:
Manufactured On Land

Days on Market:
16

Status:
Active

Bedrooms:
3

Bathrooms:
2

Full Baths:
1

Size (sq ft):
1,440 sq ft

Lot Size:
3,000 sq ft

Listing Agent:
Seven Gables Real Estate , Donna Garrett , 01341085

Year Built:
1977

Sale Type:
Standard

Rooms in Home

Rooms:
Walk-In Closet, Laundry, All Bedrooms Down, Main Floor Primary Bedroom, Living Room, Main Floor Bedroom, Den, Primary Bathroom

Eating Area:

Laundry:
Inside, Individual Room

Entry Location:
Porch

Interior Features

Fireplace:
None

Cooling:
Central Air

Heating:
Central

Floor:
Tile, Vinyl

Appliances:
Gas Cooktop, Water Heater, Disposal, Microwave, Refrigerator, Dishwasher

Interior Features:
Quartz Counters

Security:
Gated with Attendant, Smoke Detector(s), Gated Community

Accessibility:
No Interior Steps

Garage and Parking

Garage:
Attached

Garage:
0 Spaces

Carport:
2.00 Spaces

Parking:
Carport

Home Owners Association

HOA Dues 1:
$289.00 / Monthly

HOA Dues 2:
$

HOA Amenities: 
Gym/Ex Room, Pickleball, Sauna, Tennis Court(s), Pool, Dog Park, Barbecue, Clubhouse, Outdoor Cooking Area, Spa/Hot Tub

Utilities

Water:
Public

Utilities:

School Information

District:
Irvine Unified

Elementary:

Middle:

High:

Exterior Features

Pool:
Community

Spa:
Community

Patio:

View:
None

Construction:

Foundation:
Raised, Pier Jacks

Roof:
Composition

Windows:
Blinds, Screens

Common Walls:
No Common Walls

Levels:
One

Lot Features:
Cul-De-Sac

Additional Information

County:
Orange

Senior Community:
Yes

Community Features:
Street Lights, Sidewalks, Park

Other Structures:

Structure Condition:

Direction Faces:

Last
Updated:
11/5/2026 8:15 AM

5200 Irvine 254 Boulevard,
Irvine, CA 92620