

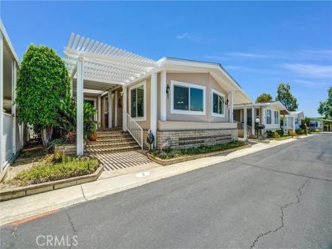
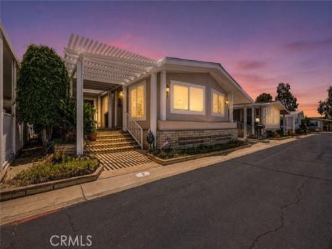
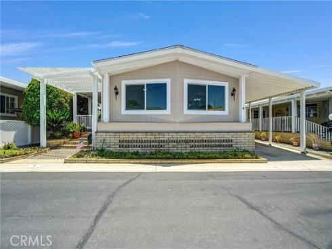



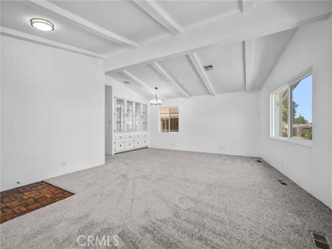
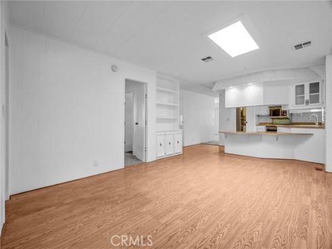
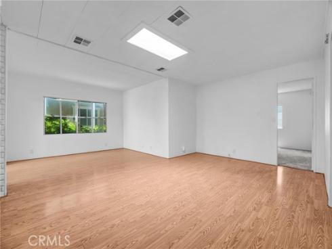
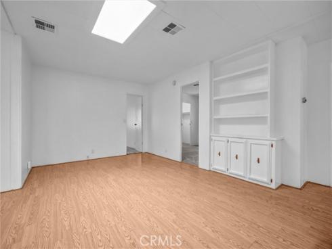
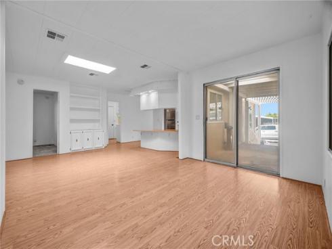
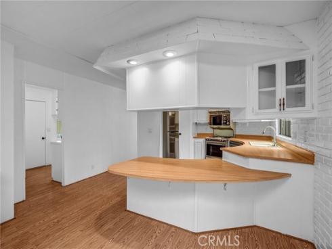
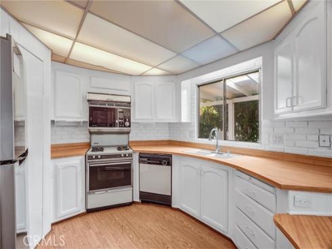
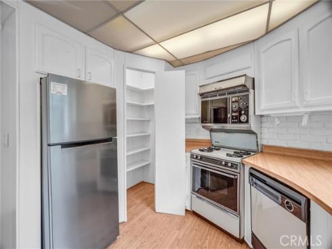
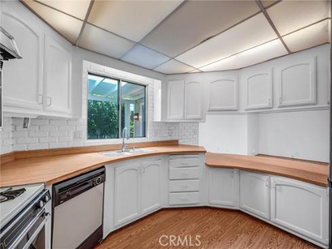
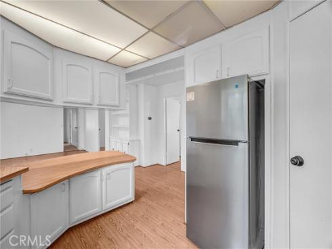
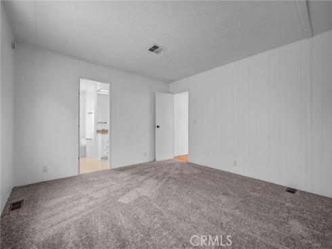
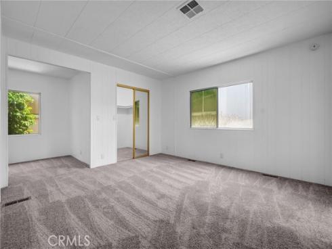
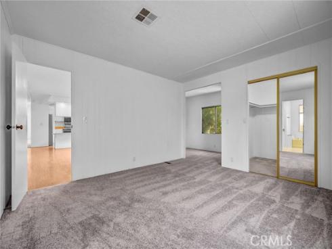
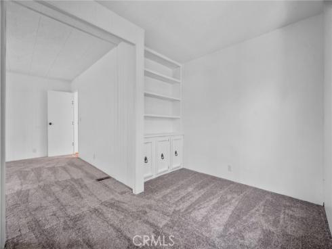
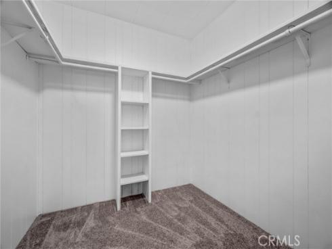
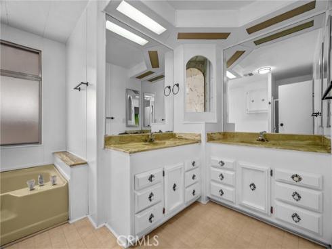
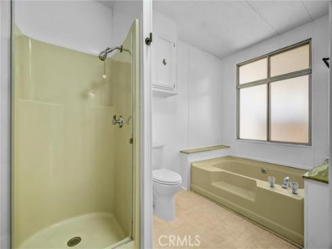
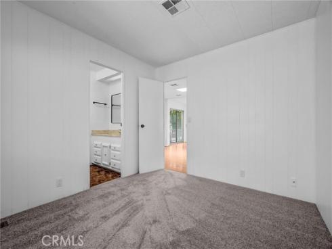
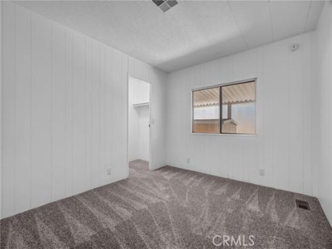
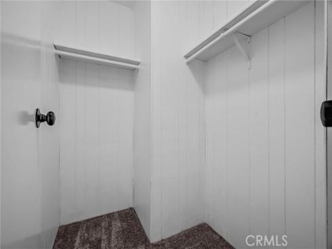
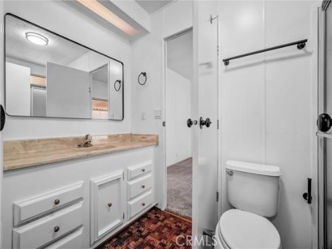
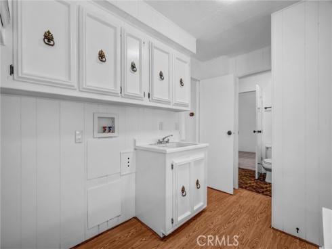
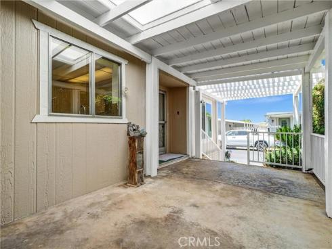
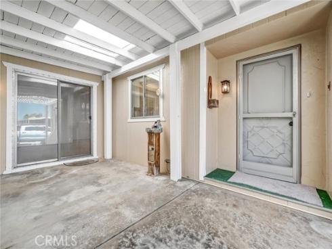
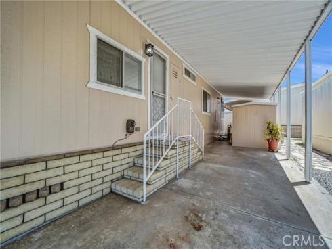
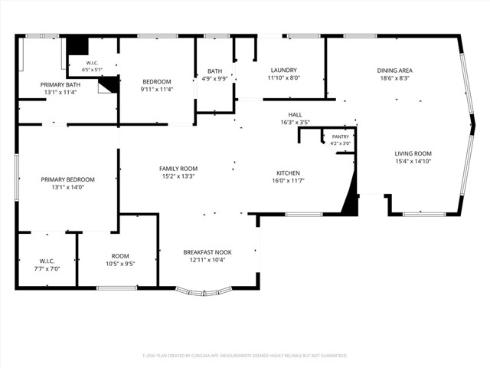
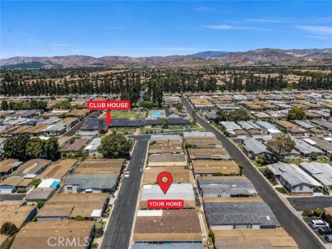
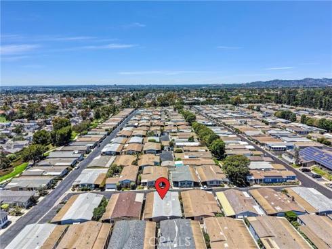
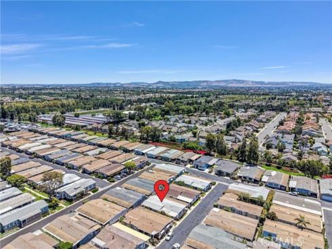
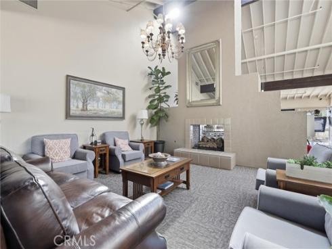
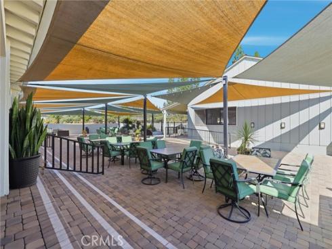
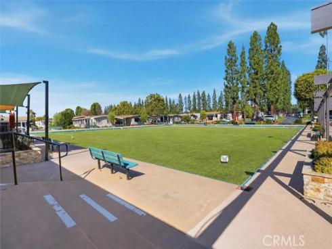
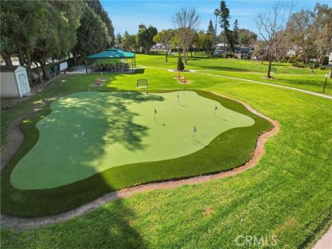
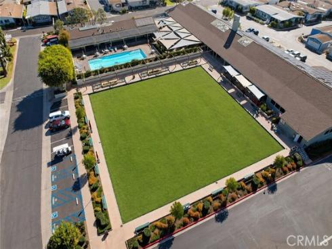
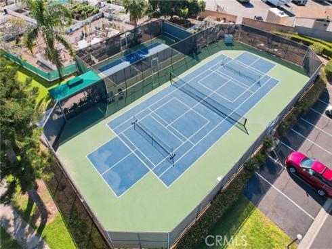
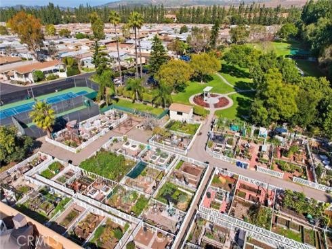
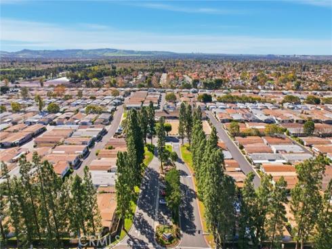
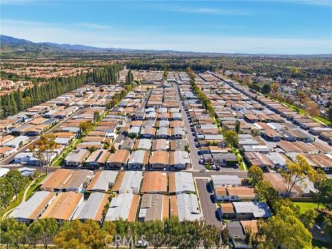
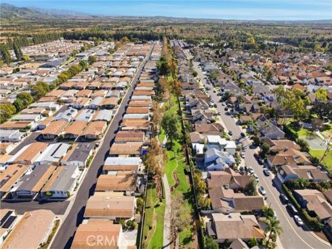
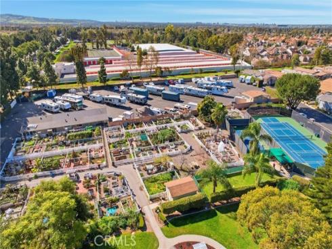
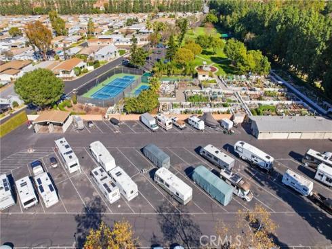
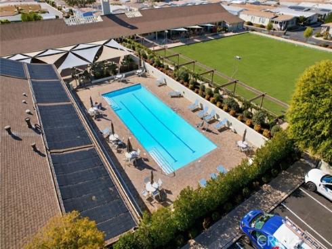
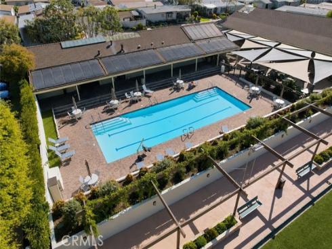


Welcome to 5200 Irvine Blvd. #11, nestled within the highly sought-after 24-hour guard-gated 55+ community of The Groves, where every homeowner owns a 1/533rd share of Groves Homeowners, Inc., purchased with the home, offering shared land ownership, no space rent, and low monthly maintenance fees. Ideally located just a short walk from the clubhouse, front office, resort-style amenities, and guest parking, this beautifully refreshed double-wide home offers 2 bedrooms, 2 bathrooms, and approximately 1,836 square feet of inviting living space. A charming pergola-covered front porch welcomes you into a spacious formal living room featuring soaring vaulted ceilings with exposed beams, oversized front picture windows, fresh interior paint, new carpeting, built-in display cabinetry, and an adjoining formal dining area with a new chandelier. The open family room features vinyl plank flooring, a skylight, a built-in hutch, a large picture window that fills the space with natural light, and a sliding glass door providing direct access to the inviting front porch, creating seamless indoor-outdoor living and the perfect setting for entertaining. The kitchen has been tastefully refreshed with freshly painted cabinetry, butcher block-style countertops, custom floor-to-ceiling painted brick feature walls and backsplash, generous counter space, and breakfast bar seating. The spacious primary suite features fresh paint, new carpeting, and a versatile flex room with a built-in hutch, ideal for a home office, reading lounge, hobby room, or private retreat, plus a walk-in closet with mirrored doors. The ensuite bath offers dual vanities with new faucets, a new toilet, a soaking tub, and a separate walk-in shower. The guest bedroom also features a walk-in closet, while the hall bath has new fixtures. An oversized indoor laundry room includes a utility sink, extensive cabinetry, and ample counter space. Additional improvements include fresh interior paint, newly painted cabinetry throughout, new carpeting, new front windows, new light fixtures, matte black interior and exterior door hardware, central air conditioning, and a new thermostat. Enjoy the private rear patio with a storage shed. Residents of The Groves enjoy a heated pool and spa, fitness center and sauna, tennis, pickleball, basketball, lawn bowling, putting greens, RV parking, community garden, car wash, and an expansive clubhouse with an active calendar of social events and activities.
Phone: 714-914-4996
4000 Barranca Parkway, Suite 250
Irvine, CA 92604
Email: rob@jansen-team.com


CA-Lic#01799964, ID-Lic#PR54424 ■ © 2023 Copyright Jansen Team Real Estate ■ Equal Housing Opportunity