

714-914-4996

5072 Chateau ,
Irvine, CA 92604

$1,495,000

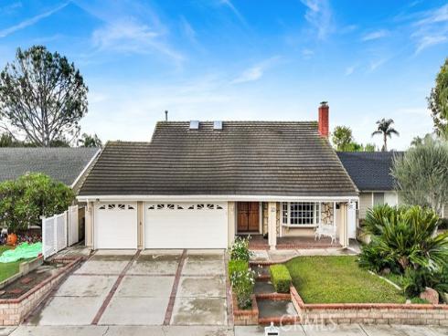
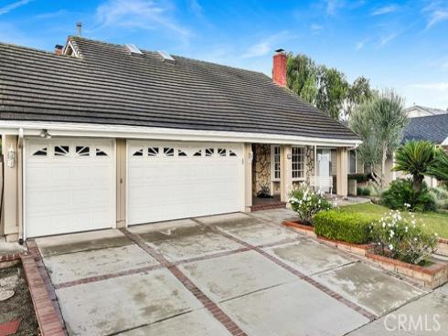
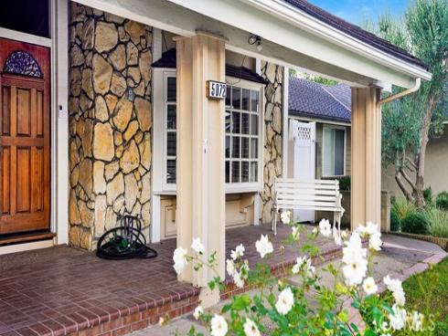
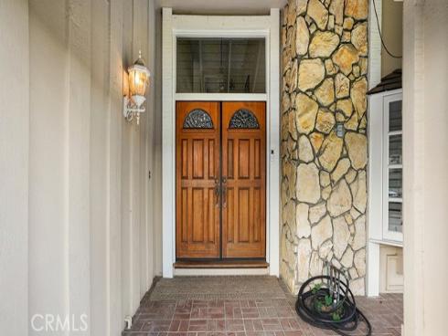
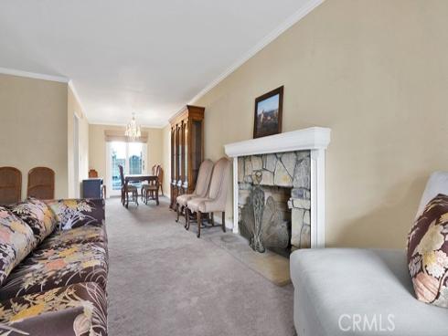
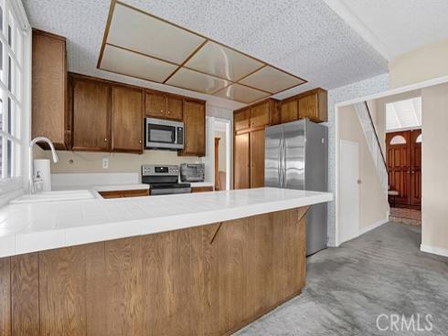
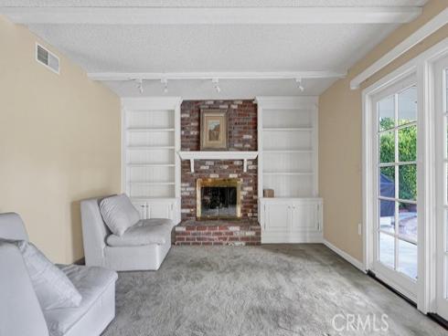
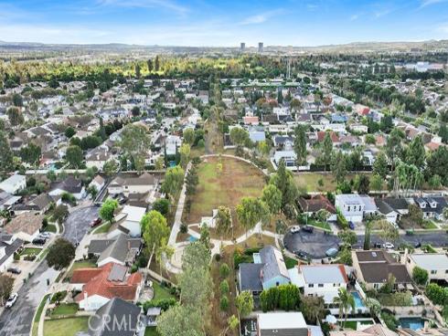
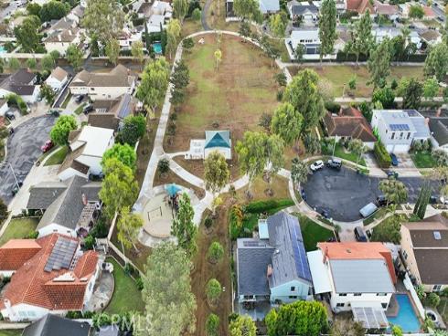
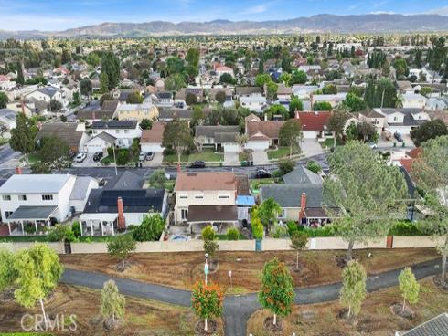
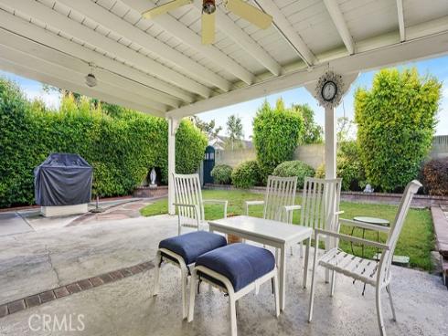
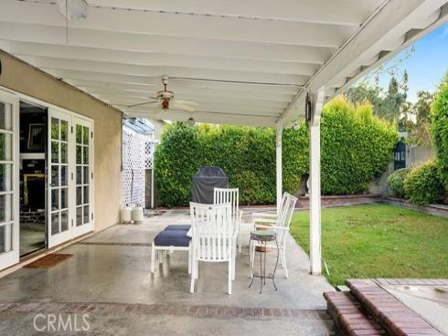
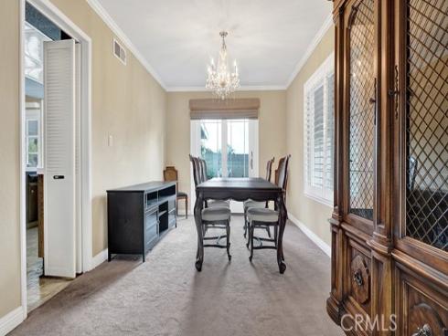
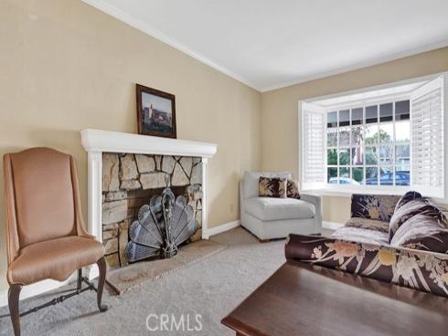
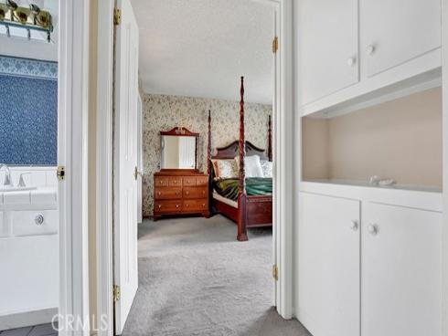
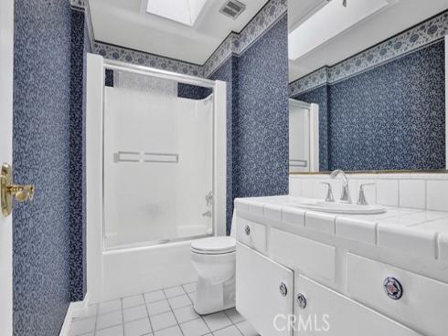
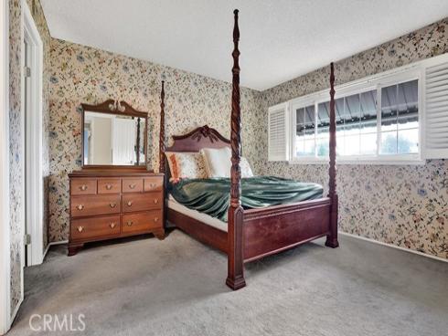
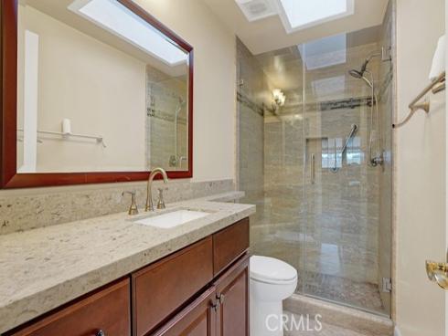
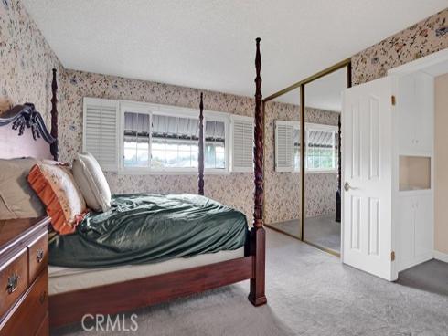
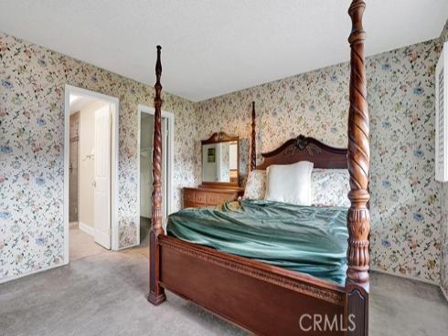
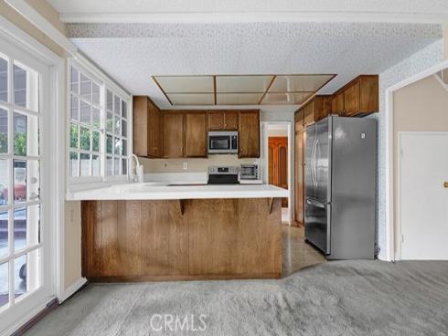
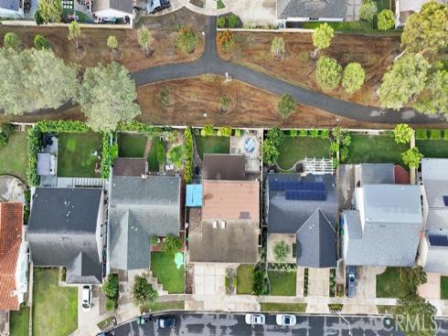
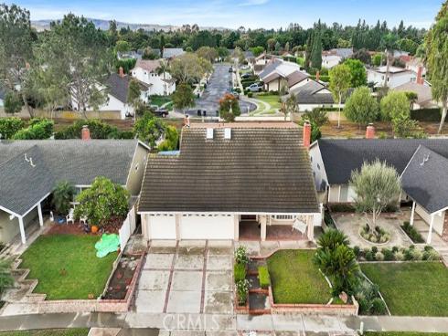
Situated on a generous 6,000-square-foot lot in Irvine's established Ranch at El Camino Real neighborhood, this four-bedroom, two-and-one-half-bath residence offers approximately 2,086 square feet of living space, a versatile floor plan, and an opportunity for personalization. A stone-clad front porch and double wood entry doors introduce the home, where crown molding, plantation shutters, and natural light complement the living spaces. The formal living room features a brick fireplace, while the adjacent dining room provides space for gatherings and entertaining. A spacious secondary living area offers a second fireplace, custom built-ins, and French doors opening to the backyard. Upstairs, a large primary suite includes a remodeled bath with a frameless glass shower and skylight. The private backyard features a covered patio, lawn, and mature hedges, offering ample space for outdoor enjoyment and entertaining. Additional highlights include an attached three-car garage and a convenient location near Irvine Unified schools, parks, shopping, dining, and the 5 and 405 freeways. With no HOA dues and no Mello-Roos, the property presents an opportunity to update and customize a home in an established Irvine neighborhood.

Basic Information

MLS #:
NP26231641

Price:
$1,495,000

Price
(per sq ft):
$716.00

Address:
5072 Chateau ,
Irvine, CA 92604

MLS Area:
EC - El Camino Real

Subdivision:
Ranch (RC)

Property
Type:
Single Family Residence

Days on Market:
0

Status:
Active

Bedrooms:
4

Bathrooms:
3

Full Baths:
2

Size (sq ft):
2,086 sq ft

Lot Size:
6,000 sq ft

Listing Agent:
Coldwell Banker Realty , Tim Smith , 01346878

Year Built:
1969

Sale Type:
Standard

Rooms in Home

Rooms:
Walk-In Closet, Primary Bedroom, Entry, Kitchen, Living Room, Primary Bathroom

Eating Area:
Dining Room

Laundry:
Inside

Entry Location:
1

Interior Features

Fireplace:
Living Room

Cooling:
Central Air

Heating:
Forced Air

Floor:
Carpet

Appliances:
Microwave, Refrigerator, Gas Oven

Interior Features:
Crown Molding, Built-in Features, Tile Counters

Security:

Accessibility:

Garage and Parking

Garage:
Attached

Garage:
3 Spaces

Carport:
0 Spaces

Parking:
Garage, Direct Garage Access, Garage Faces Front, Driveway, Garage - Two Door

Home Owners Association

HOA Dues 1:
$0.00 /

HOA Dues 2:
$

HOA Amenities: 

Utilities

Water:
Public

Utilities:

School Information

District:
Irvine Unified

Elementary:
DEERFI

Middle:
VENADO

High:
IRVINE

Exterior Features

Pool:
None

Spa:
Private

Patio:
Covered, Front Porch, Porch, Patio

View:
None

Construction:

Foundation:

Roof:

Windows:
Plantation Shutters

Common Walls:
No Common Walls

Levels:
Two

Lot Features:
Back Yard, Lawn

Additional Information

County:
Orange

Senior Community:
No

Community Features:
Gutters, Biking, Street Lights, Sidewalks, Suburban

Other Structures:

Structure Condition:

Direction Faces:

Last
Updated:
11/5/2026 11:14 AM

5072 Chateau ,
Irvine, CA 92604