


714-914-4996

5 Salina ,
Irvine, CA 92614

$1,800,000

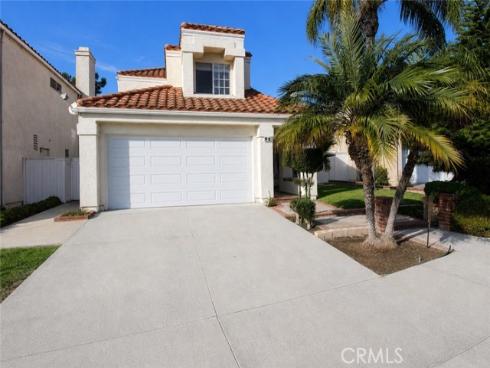
Largest Vista Tract Plan 3 in Westpark, Irvine! This spacious 4-bedroom, 3-bathroom home features a private backyard and an ideal floor plan with a main-level bedroom and full bathroom. The inviting interior offers a family room with fireplace, breakfast nook, and separate living and dining areas highlighted by soaring ceilings. Recent updates include new carpet upstairs, along with wood-look flooring and tile throughout the downstairs living areas. Ideally located near Culverdale Elementary School, University High School, UC Irvine, parks, community pools, and tennis courts, this home offers comfortable living in one of Irvine’s desirable Westpark neighborhoods. Photo Disclaimer: Home has been virtually staged.

Basic Information

MLS #:
OC26116687

Price:
$1,800,000

Price
(per sq ft):
$841.00

Address:
5 Salina ,
Irvine, CA 92614

MLS Area:
WP - Westpark

Subdivision:
Vista West Park (VS)

Property
Type:
Single Family Residence

Days on Market:
26

Status:
Active

Bedrooms:
4

Bathrooms:
3

Full Baths:
2

Size (sq ft):
2,138 sq ft

Lot Size:
4,504 sq ft

Listing Agent:
Berkshire Hathaway HomeService , Mario Gamboa , 00999273

Year Built:
1987

Sale Type:
Standard

Rooms in Home

Rooms:
Formal Entry, Walk-In Closet, Separate Family Room, Main Floor Bedroom, Family Room, Primary Suite

Eating Area:
Dining Room, Breakfast Nook

Laundry:
Inside, Gas Dryer Hookup, Individual Room, Washer Hookup, Washer Included, Dryer Included

Entry Location:
Living Room, Ground Level

Interior Features

Fireplace:
Gas, Wood Burning, Circular, Family Room

Cooling:
Central Air

Heating:
Natural Gas, Forced Air, Central

Floor:
Tile, Carpet, Wood

Appliances:
Disposal, Microwave, Built-In Range, Refrigerator, Water Heater Central, Vented Exhaust Fan, Range Hood, Gas Range, Dishwasher

Interior Features:
Ceramic Counters, Recessed Lighting, Two Story Ceilings, Tile Counters

Security:
Carbon Monoxide Detector(s), Smoke Detector(s)

Accessibility:
32 Inch Or More Wide Doors

Garage and Parking

Garage:
Attached

Garage:
2 Spaces

Carport:
0.00 Spaces

Parking:
Direct Garage Access, Garage Faces Front, Driveway, Garage Door Opener

Home Owners Association

HOA Dues 1:
$65.00 / Monthly

HOA Dues 2:
$0.00 /

HOA Amenities: 
Sport Court, Playground, Tennis Court(s), Pool, Spa/Hot Tub, Picnic Area

Utilities

Water:
Public

Utilities:
Water Available,Phone Available,Natural Gas Available,Sewer Connected,Cable Available,Electricity Available

School Information

District:
Irvine Unified

Elementary:

Middle:

High:

Exterior Features

Pool:
Association, In Ground, Heated Passively

Spa:
Association, In Ground

Patio:
Covered, Wrap Around

View:
City Lights, Park/Greenbelt

Construction:
Concrete, Stucco, Glass, Drywall Walls

Foundation:
Seismic Tie Down, Slab

Roof:
Concrete, Tile

Windows:
Blinds, Screens

Common Walls:
No Common Walls

Levels:
Two

Lot Features:
11-15 Units/Acre, Landscaped, Level, Park Nearby, Front Yard, Back Yard

Additional Information

County:
Orange

Senior Community:
No

Community Features:
Gutters, Curbs, Street Lights, Urban, Sidewalks

Other Structures:

Structure Condition:
Updated/Remodeled

Direction Faces:

Last
Updated:
10/15/2026 8:58 AM

5 Salina ,
Irvine, CA 92614