


714-914-4996

446 Sonia ,
Irvine, CA 92618

$1,998,888

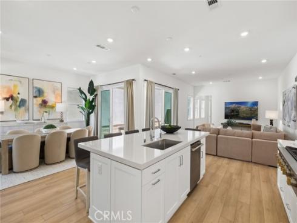
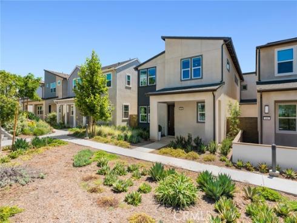
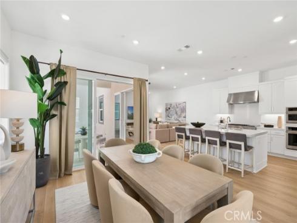
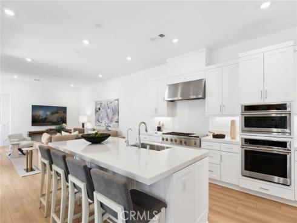
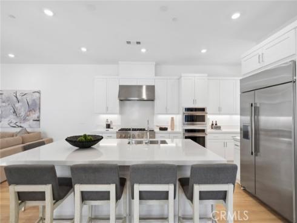
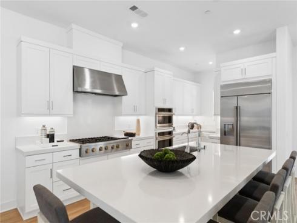
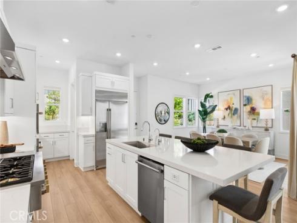
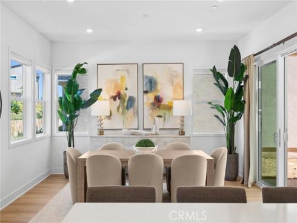
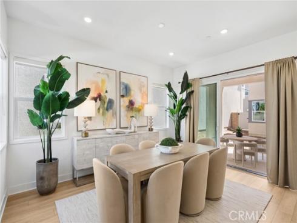
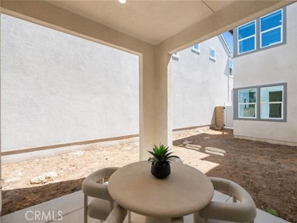
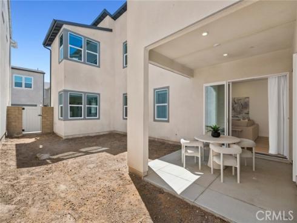
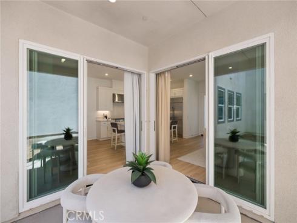
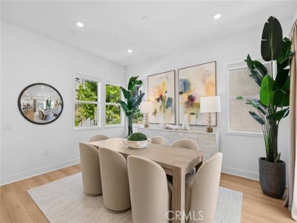
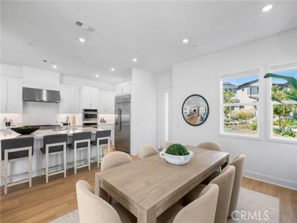
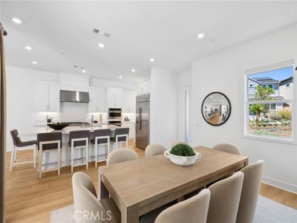
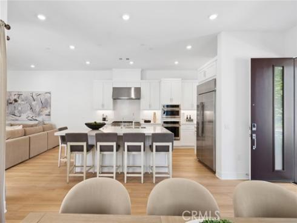
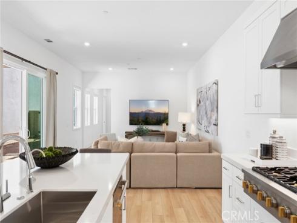
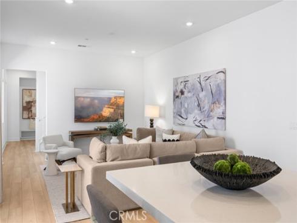
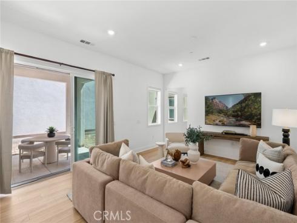
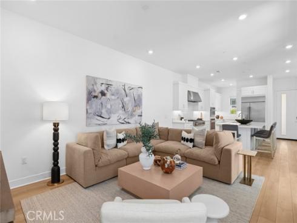
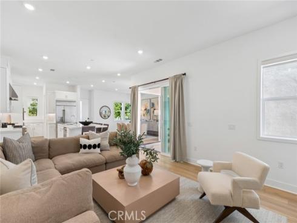
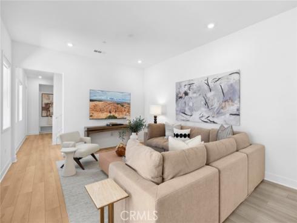
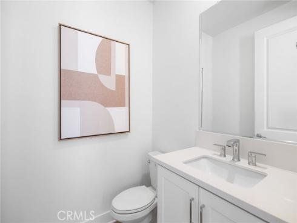
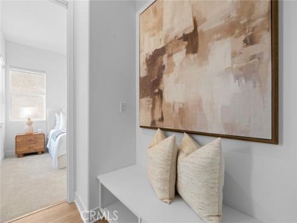
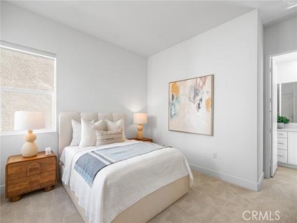
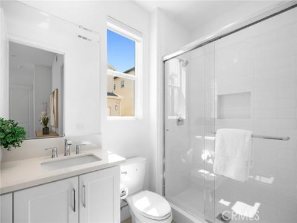
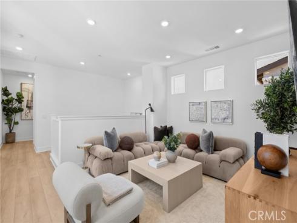
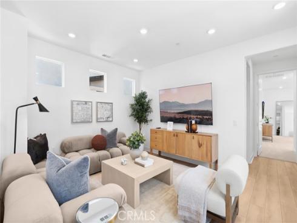
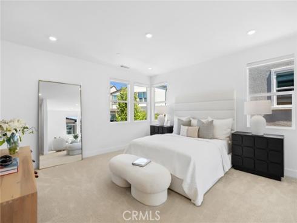
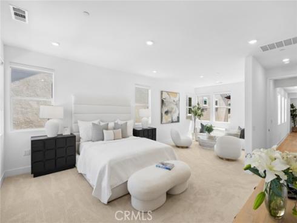
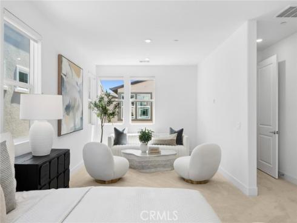
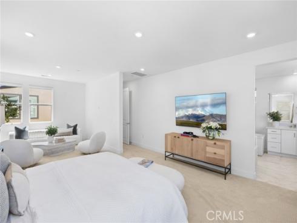
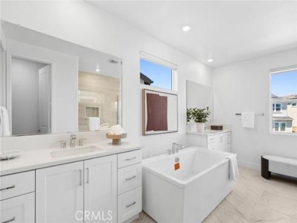
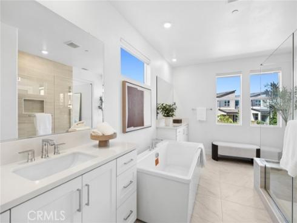
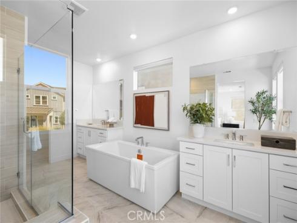
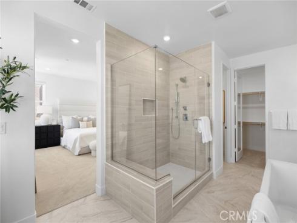
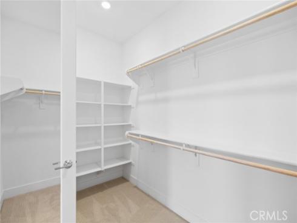
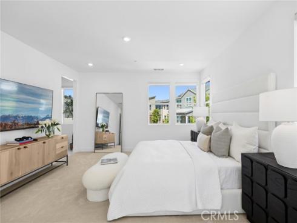
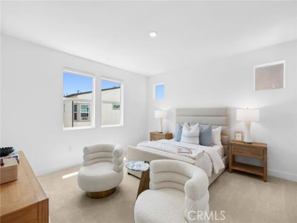
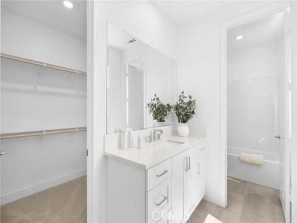
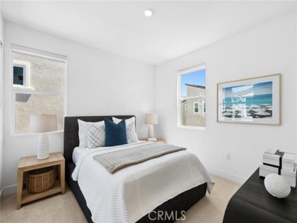
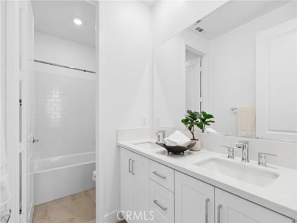
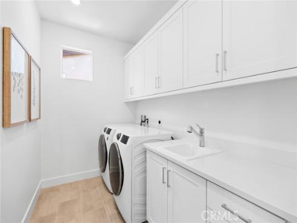
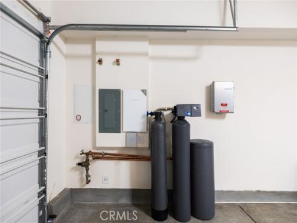
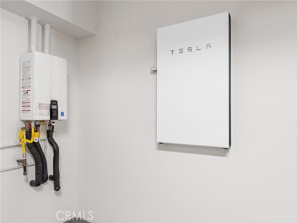
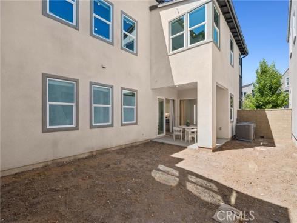
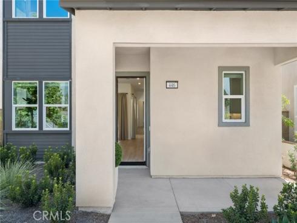
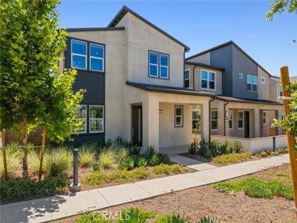
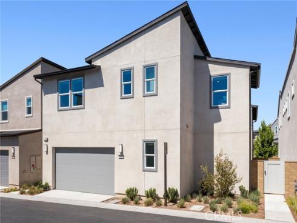
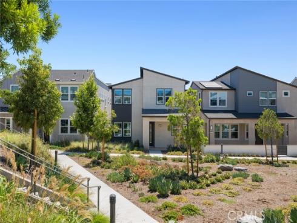
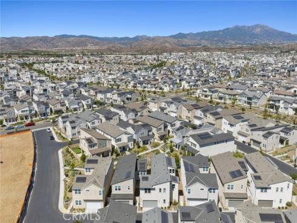
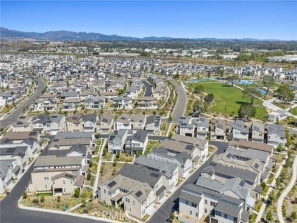
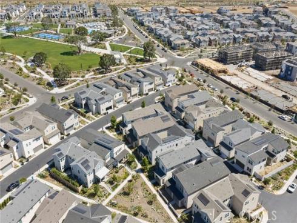
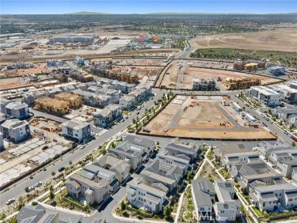
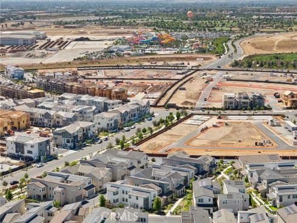
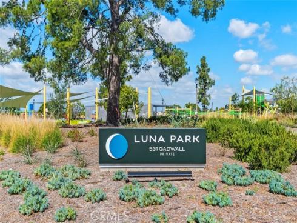
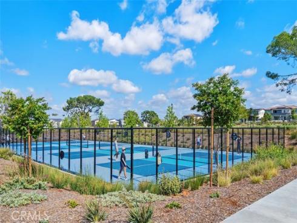
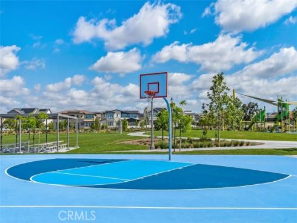
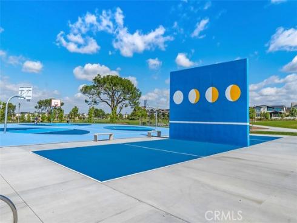
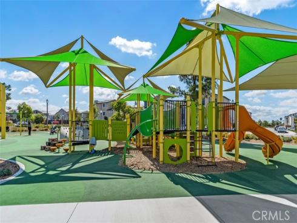
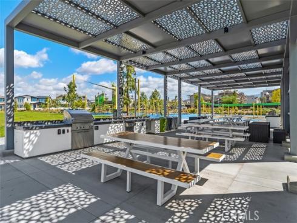
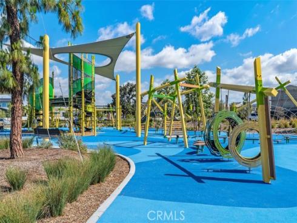
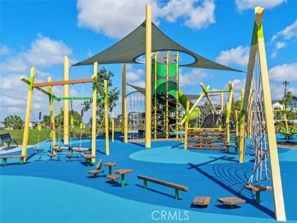
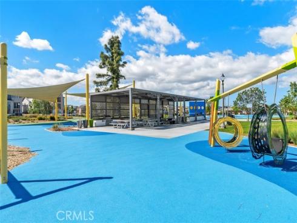
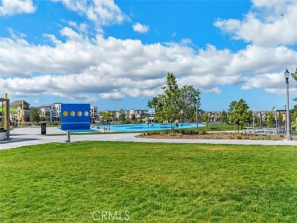
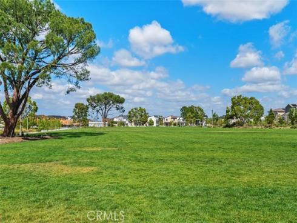
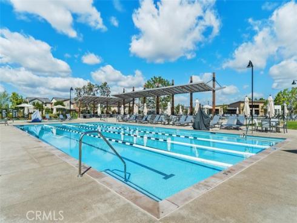
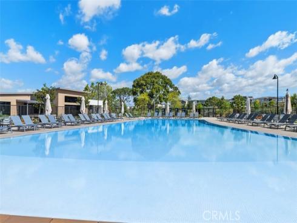
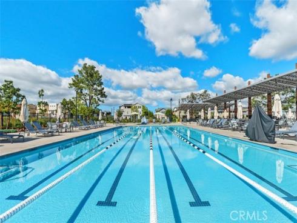
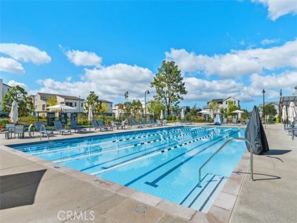
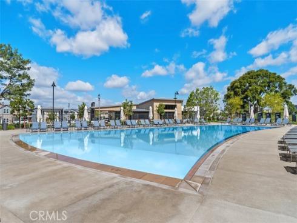
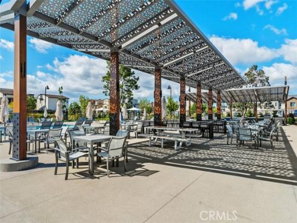
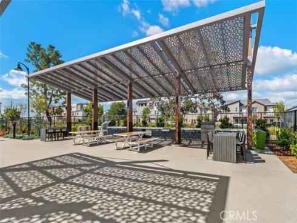
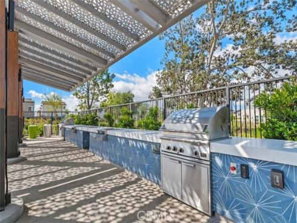
Discover modern elegance in the vibrant Luna Park community of Irvine’s Great Park Neighborhoods. This turnkey TWO-STORY home blends open concept living with private retreats, perfect for families and entertainers. Our Premier “Lyra” Collection Residence 1 at Luna Park was built by Lennar and is designed for privacy & prestige! This FULLY LOADED Retreat offers 4BD (incl. 1 Main Level BD) 4.5BA (incl. 1.5 Main Level BA), a 2nd Floor Loft, a Master Bedroom Retreat, Private Covered Patio, Covered Front Porch, and approximately 3,222 Sq. Ft of Decadent Interior Living Space! The home features Luxury Vinyl Plank Flooring, Upgraded Carpeting, LED Recessed Lighting, Custom Fitted Window Shades + Drapes, White Shaker Door Cabinetry, FULLY PAID OFF Solar Panels, Whole House Water Softener + Water Filtration System, and ATTACHED 2-CAR Garage with TELSA Powerwall! Chef-Inspired Gourmet Kitchen with Quartz Countertops, Backsplash, Expansive Kitchen Island, White Shaker Door Cabinetry, Walk-In Pantry, and ALL Stainless-Steel Appliances (including Built-In Refrigerator)! Enjoy world-class amenities exclusive to Great Park residents -- 5 parks, 3 full court basketball courts, tennis courts (25 courts + championship court) 2 junior Olympic pools, 4 spas, 3 club rooms, BBQ picnic destinations at every park and one greenhouse. Just minutes from dining destinations at the Woodbury Shopping Center, Five Points Amphitheater, Wild Rivers Waterpark, Irvine Spectrum, John Wayne Airport, Kaiser Permanente, and nearby connecting freeways (I-5, 405, 241, 133, & 73)!

Basic Information

MLS #:
OC26160240

Price:
$1,998,888

Price
(per sq ft):
$620.00

Address:
446 Sonia ,
Irvine, CA 92618

MLS Area:
GP - Great Park

Subdivision:
Other (OTHR)

Property
Type:
Condominium

Days on Market:
3

Status:
Active

Bedrooms:
4

Bathrooms:
5

Full Baths:
4

Size (sq ft):
3,222 sq ft

Lot Size:
4,000 sq ft

Listing Agent:
Berkshire Hathaway HomeService , Ronnie Hackett , 01891826

Year Built:
2025

Sale Type:
Standard

Rooms in Home

Rooms:
Walk-In Closet, Primary Bedroom, Entry, Walk-In Pantry, Laundry, Multi-Level Bedroom, Kitchen, Main Floor Bedroom, Family Room, Loft, Primary Suite, Retreat, Primary Bathroom

Eating Area:
Breakfast Counter / Bar, Dining Room

Laundry:
Individual Room, Upper Level

Entry Location:
1

Interior Features

Fireplace:
None

Cooling:
Central Air

Heating:
Central

Floor:
Vinyl, Carpet

Appliances:
Tankless Water Heater, Gas Oven, Convection Oven, Gas Cooktop, Water Purifier, Water Line to Refrigerator, Ice Maker, Water Softener, Range Hood, Built-In Range, Refrigerator, Freezer, Disposal, Gas Range, 6 Burner Stove, Dishwasher, Microwave

Interior Features:
Quartz Counters, Built-in Features, Unfurnished, High Ceilings, Pantry, Recessed Lighting, Open Floorplan

Security:
Carbon Monoxide Detector(s), Smoke Detector(s)

Accessibility:

Garage and Parking

Garage:
Attached

Garage:
2 Spaces

Carport:
0 Spaces

Parking:
Garage, Direct Garage Access

Home Owners Association

HOA Dues 1:
$260.00 / Monthly

HOA Dues 2:
$

HOA Amenities: 
Spa/Hot Tub, Picnic Area, Biking Trails, Pool, Fire Pit, Other Courts, Outdoor Cooking Area, Barbecue, Controlled Access, Clubhouse, Maintenance Grounds, Sport Court, Dog Park, Playground

Utilities

Water:
Public

Utilities:
Sewer Connected

School Information

District:
Saddleback Valley Unified

Elementary:
RANCAN

Middle:
SERINT

High:
ELTOR

Exterior Features

Pool:
Association

Spa:
Association

Patio:
Porch, Patio

View:
None

Construction:
Stucco

Foundation:

Roof:
Shingle

Windows:
Drapes, Custom Covering, Roller Shields

Common Walls:
No Common Walls

Levels:
Two

Lot Features:
Park Nearby, Back Yard

Additional Information

County:
Orange

Senior Community:
No

Community Features:
Gutters, Curbs, Biking, Dog Park, Street Lights, Storm Drains, Sidewalks, Park

Other Structures:

Structure Condition:
Turnkey

Direction Faces:

Last
Updated:
7/25/2026 5:36 PM

446 Sonia ,
Irvine, CA 92618