


714-914-4996

441 Narcissus ,
Irvine, CA 92602

$5,699,000

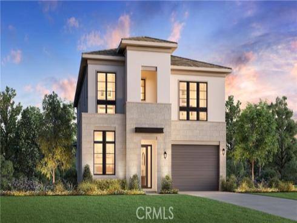
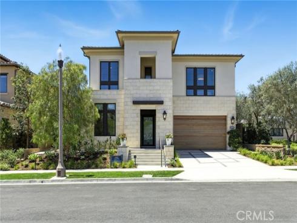
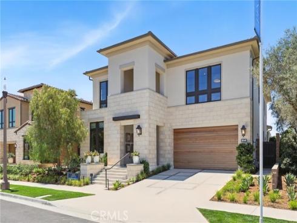
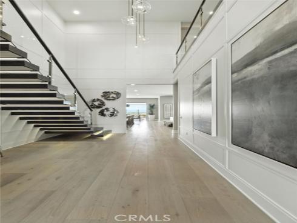
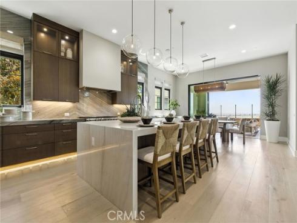
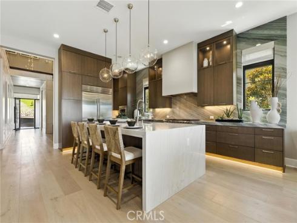
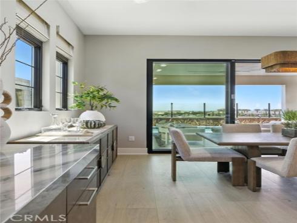
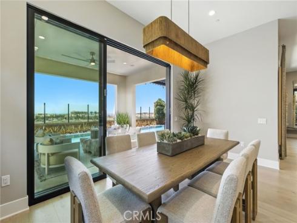
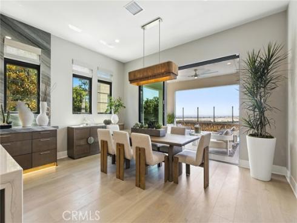
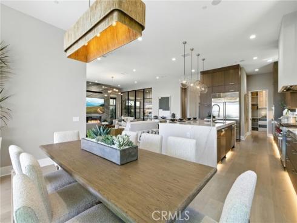
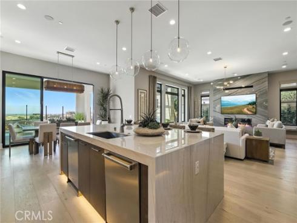
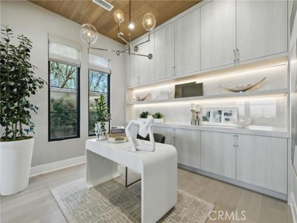
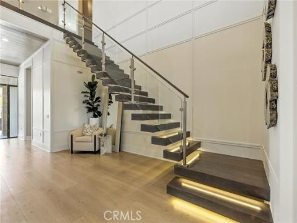
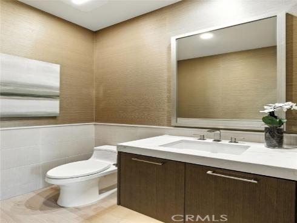
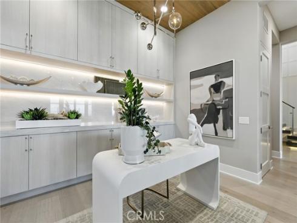
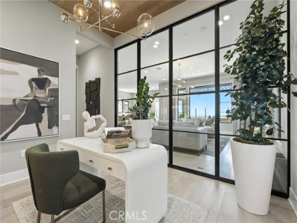
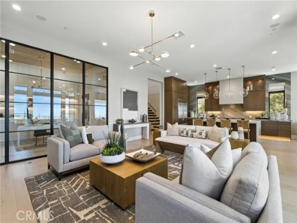
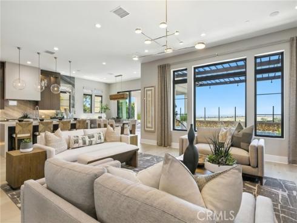
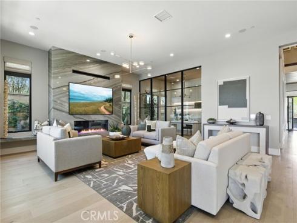
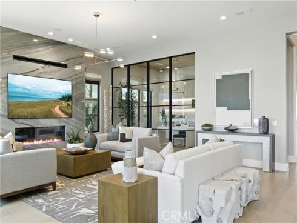
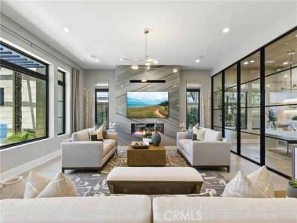
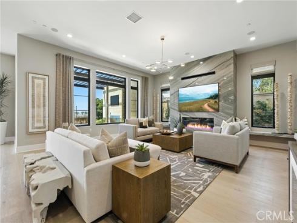
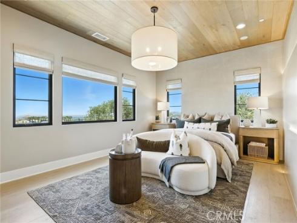
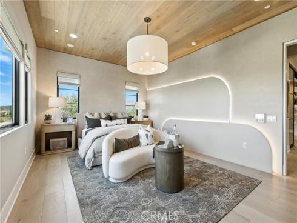
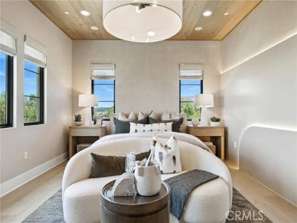
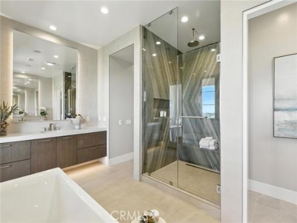
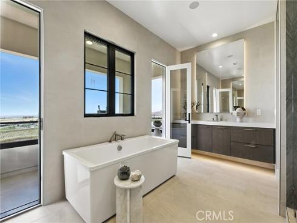
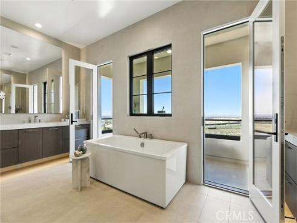
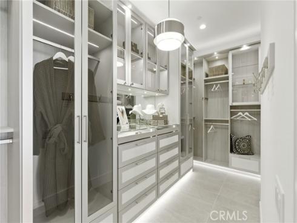
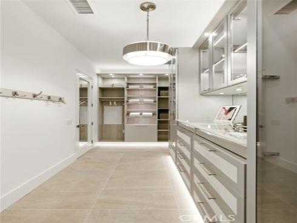
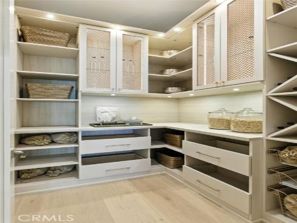
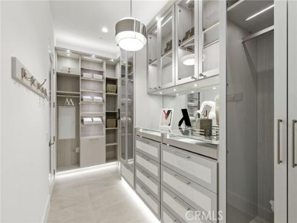
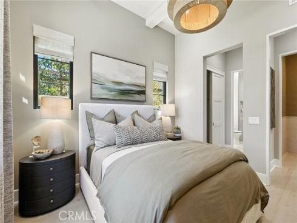
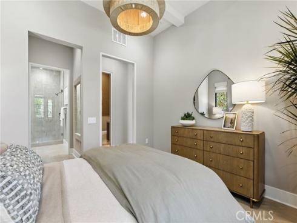
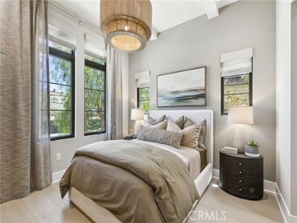
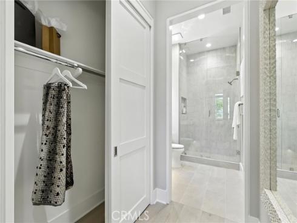
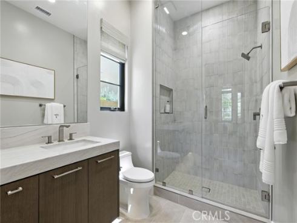
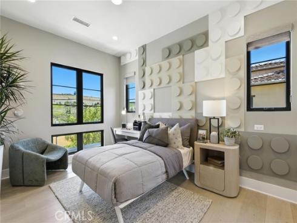
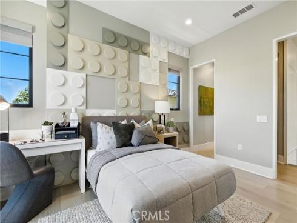
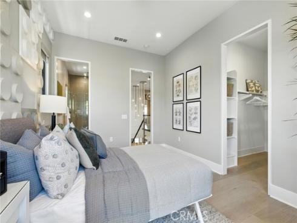
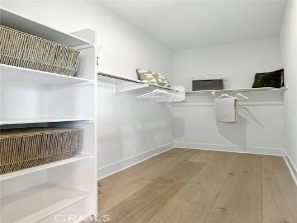
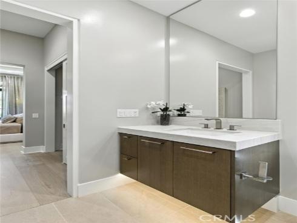
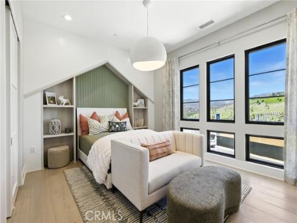
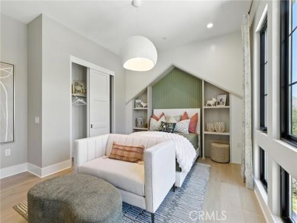
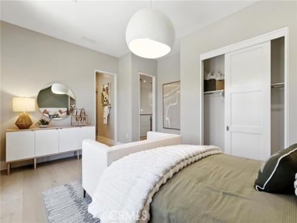
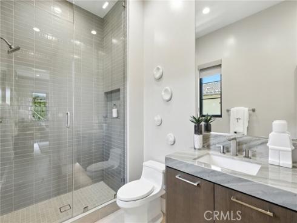
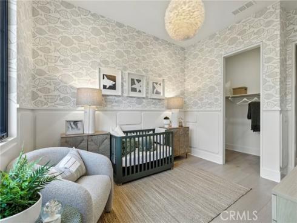
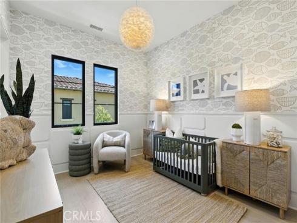
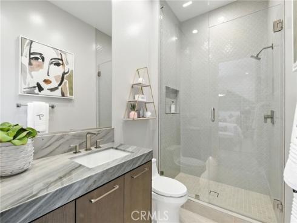
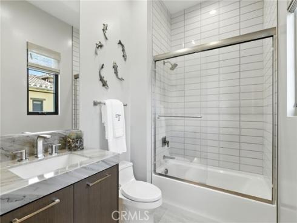
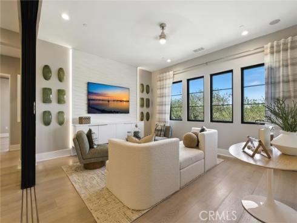
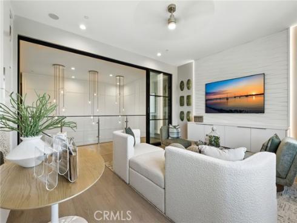
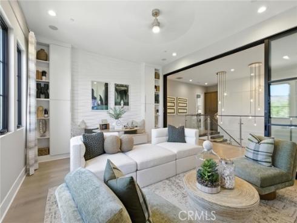
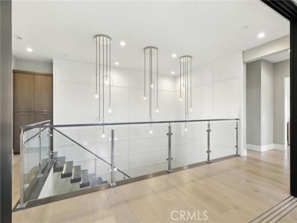
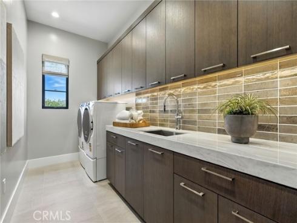
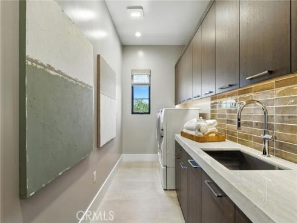
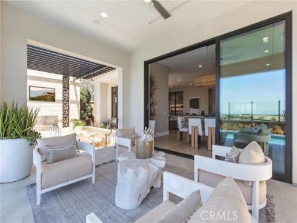
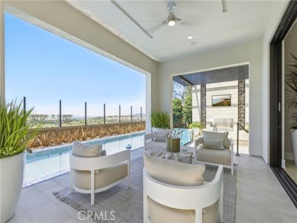
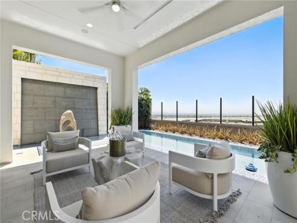
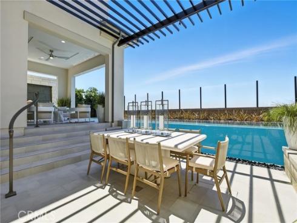
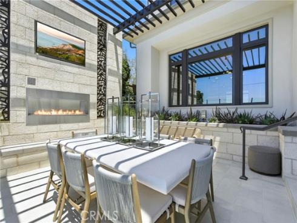
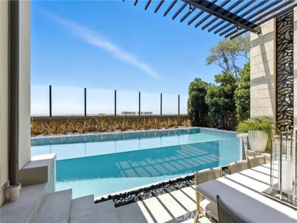
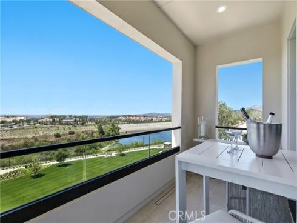
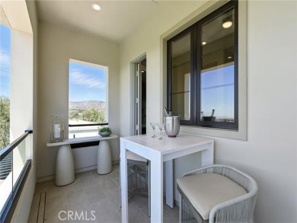
Welcome to Pinnacle at Summit at Orchard Hills by Toll Brothers, an exclusive new, guard-gated community in Irvine. Homesite 102 is a premier new construction residence with beautiful city light views located on a single-loaded street, offering a private and serene location. The Addis floor plan features 5 en-suite bedrooms, 5.5 baths, and approximately 4,354 square feet of thoughtfully designed living space on a large 6,439 square foot homesite, complete with a 2-car garage. Upon entering, the home provides an impressive two-story foyer entrance featuring a floating staircase. The kitchen features a striking large kitchen island, Wolf stainless steel appliances, 48’ Subzero built-in refrigerator. The serene primary suite offers a large walk-in closet and a spa-like bath with dual vanities, soaking tub, and luxe shower with seat. Additional highlights include a first-floor powder room, second-floor laundry, and abundant storage throughout. Estimated completion is Summer 2027, representing a limited opportunity in one of Irvine’s most desirable staff-gated hillside communities. Residents enjoy resort-style amenities and access to highly acclaimed Irvine schools. Photos provided are of the model home, actual home is under construction.

Basic Information

MLS #:
OC26152494

Price:
$5,699,000

Price
(per sq ft):
$1,308.00

Address:
441 Narcissus ,
Irvine, CA 92602

MLS Area:
OH - Orchard Hills

Subdivision:
Other (OTHR)

Property
Type:
Single Family Residence

Days on Market:
9

Status:
Active

Bedrooms:
5

Bathrooms:
6

Full Baths:
5

Size (sq ft):
4,354 sq ft

Lot Size:
6,439 sq ft

Listing Agent:
Toll Brothers Real Estate, Inc , Jennifer Robertson , 01433352

Year Built:
2027

Sale Type:
Standard

Rooms in Home

Rooms:
Foyer, Kitchen, Great Room, Primary Suite

Eating Area:
In Kitchen

Laundry:
Gas Dryer Hookup, Individual Room

Entry Location:
1

Interior Features

Fireplace:
Gas, Great Room

Cooling:
Dual, Central Air

Heating:
Zoned, High Efficiency, Central

Floor:

Appliances:
Water Heater, Microwave, Refrigerator, Range Hood, Gas Range, Gas Oven

Interior Features:
Wired for Data, Block Walls, Pantry, Recessed Lighting, Two Story Ceilings, Open Floorplan, Storage

Security:
Gated with Attendant, Gated with Guard

Accessibility:

Garage and Parking

Garage:
Attached

Garage:
2 Spaces

Carport:
0 Spaces

Parking:

Home Owners Association

HOA Dues 1:
$975.00 / Monthly

HOA Dues 2:
$

HOA Amenities: 
Playground, Pool, Dog Park, Clubhouse, Picnic Area

Utilities

Water:
Public

Utilities:

School Information

District:
Irvine Unified

Elementary:
CANVIE

Middle:
SIEVIS2

High:
NORTHW

Exterior Features

Pool:
Association, Community

Spa:
Association, Community

Patio:

View:
City Lights, Hills

Construction:

Foundation:

Roof:
Concrete

Windows:

Common Walls:
No Common Walls

Levels:
Two

Lot Features:
0-1 Unit/Acre

Additional Information

County:
Orange

Senior Community:
No

Community Features:
Curbs, Dog Park, Sidewalks

Other Structures:

Structure Condition:

Direction Faces:

Last
Updated:
7/25/2026 5:35 PM

441 Narcissus ,
Irvine, CA 92602