

714-914-4996

2201 Rivington ,
Irvine, CA 92612

$1,425,000

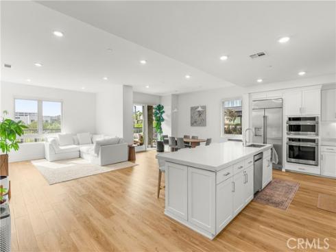
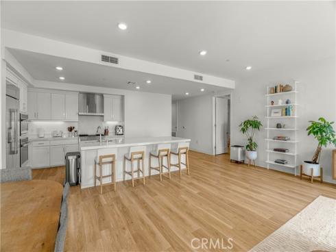
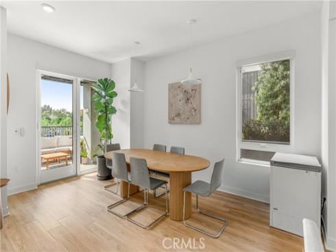
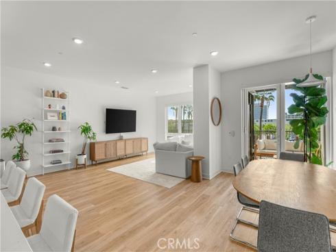
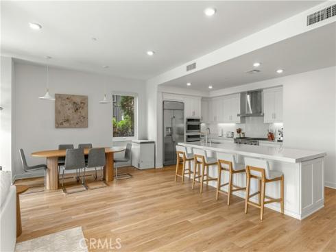
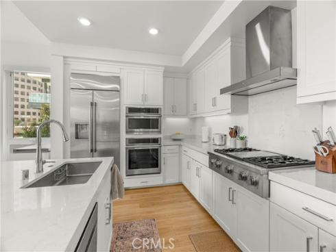
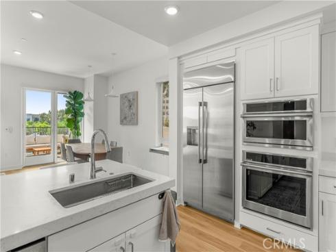
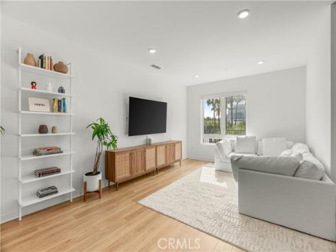
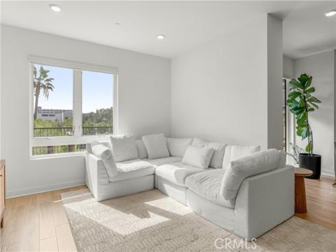
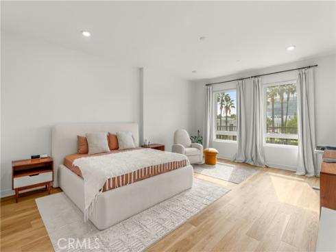
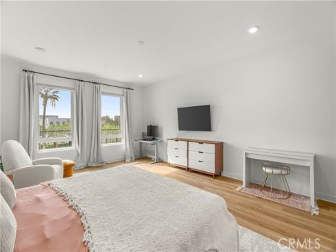
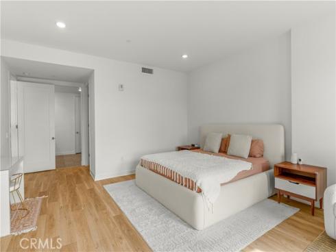
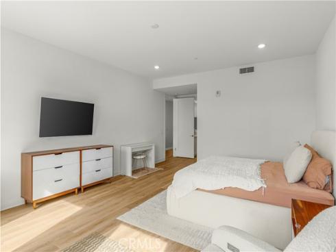
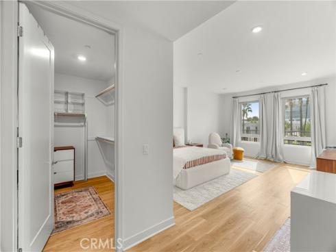
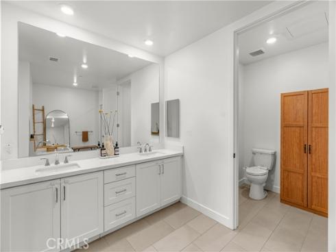
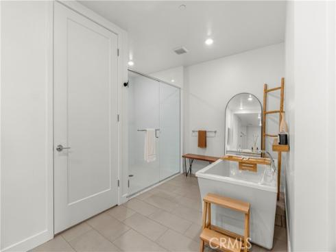
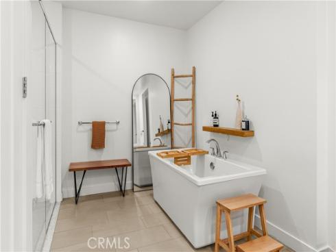
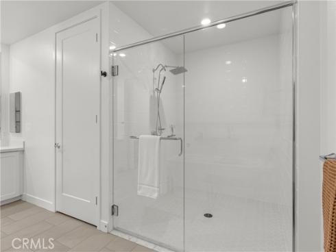
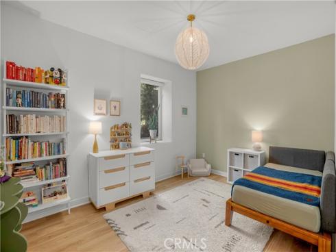
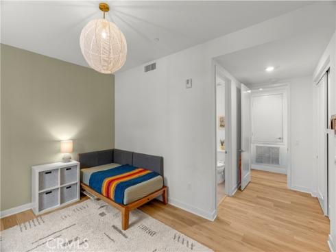
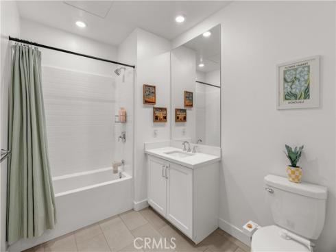
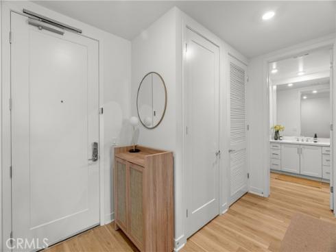
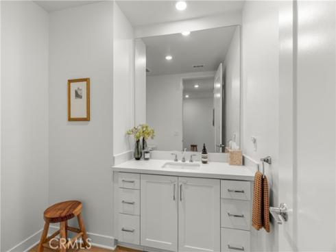
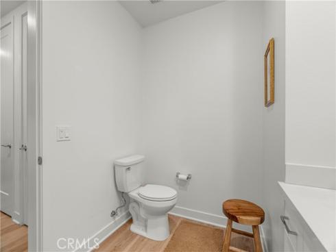
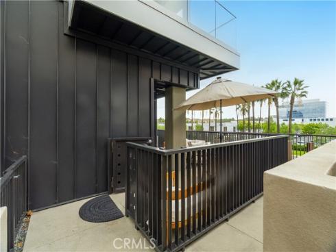
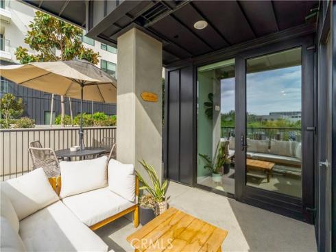
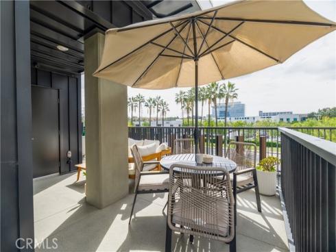
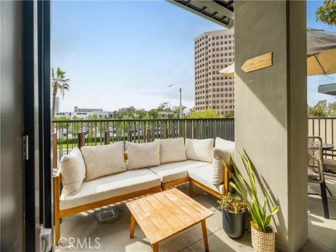
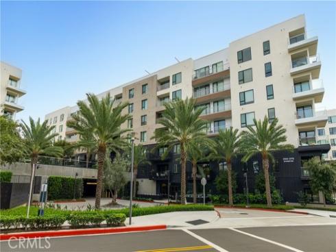
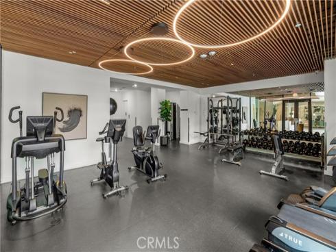
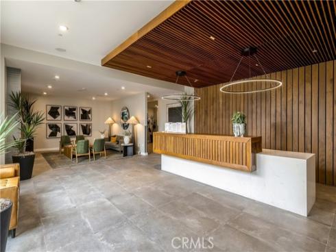
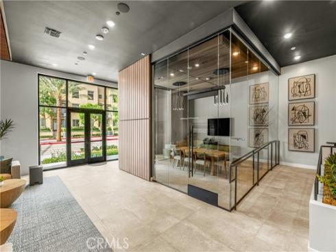
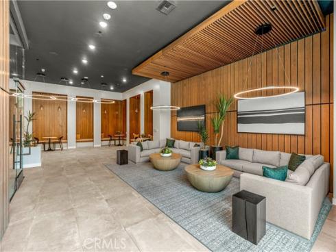
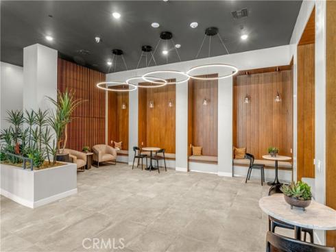
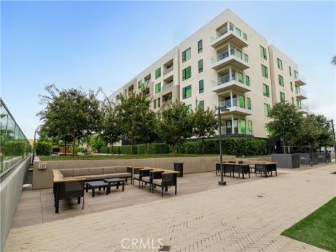
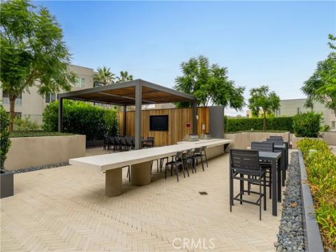
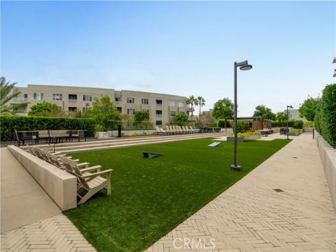
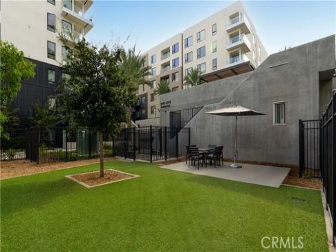
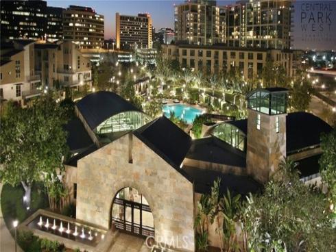
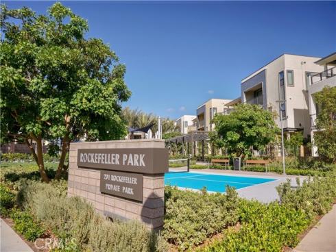
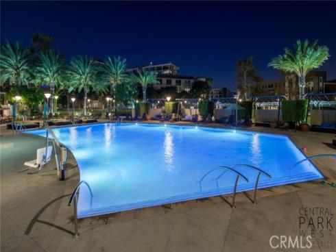
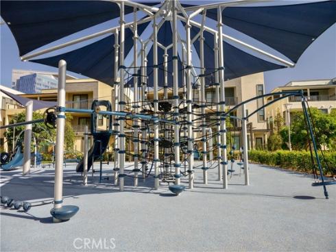
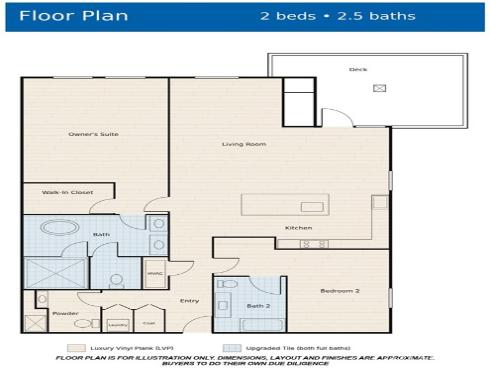
Best value in Lexington at Central Park West. This spacious 2-bedroom, 2.5-bath Lennar Residence Plan 4 is nearly 2,000 sq ft and priced at just $713 per square foot, below every other active 2-bedroom listing in the building. An end unit, located on the desirable second floor with an oversized private balcony and a rare second entrance through a side gate, true dual-access living. Original owner, move-in ready, and upgraded throughout: designer Moroccan tile and luxury vinyl plank flooring (approx. $30K), automatic upgraded roller shades (approx. $3K), retractable patio screen (approx. $2K), and high-end kitchen appliances. Primary bath features a spacious walk-in shower, accessible design built in. Two full-size, side-by-side parking garage spaces, no tandem parking. Resort-style amenities: pool, spa, pickleball, fire pit, BBQ and picnic areas, dog park, sport court, clubhouse, fitness center, security. Minutes to Fashion Island, South Coast Plaza, John Wayne Airport, and UCI, plus the new Jamboree & Michelson pedestrian bridge (opening 2027) connecting directly to Park Place. Turnkey, upgraded, and the best price per square foot among 2-bedroom listings in the building, this one won’t last.

Basic Information

MLS #:
PW26236464

Price:
$1,425,000

Price
(per sq ft):
$713.00

Address:
2201 Rivington ,
Irvine, CA 92612

MLS Area:
AA - Airport Area

Subdivision:
Other (OTHR)

Property
Type:
Condominium

Days on Market:
1

Status:
Active

Bedrooms:
2

Bathrooms:
3

Full Baths:
2

Size (sq ft):
1,998 sq ft

Lot Size:
250,092 sq ft

Listing Agent:
Trends RE Inc. , Quy Do , 01505974

Year Built:
2024

Sale Type:
Standard

Rooms in Home

Rooms:
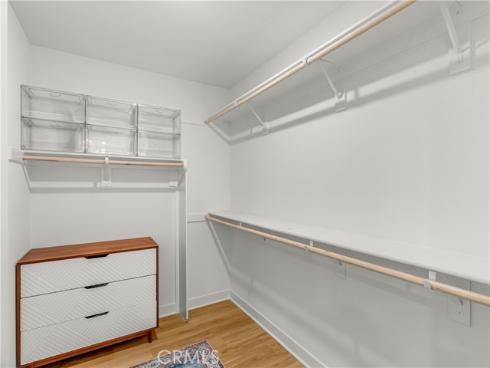
Walk-In Closet, Primary Bedroom, Entry, Laundry, Kitchen, Living Room, Primary Suite, Primary Bathroom

Eating Area:

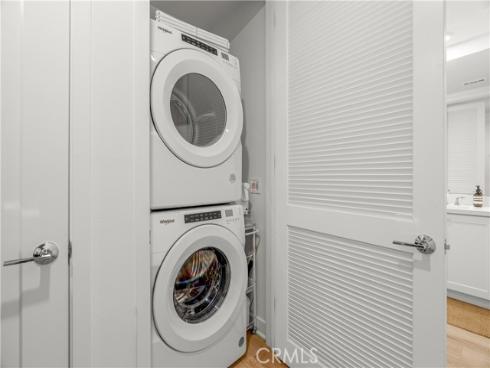
Laundry:
Inside, Washer Hookup

Entry Location:
Front

Interior Features

Fireplace:
None

Cooling:
Central Air

Heating:
Central

Floor:
Tile, Vinyl

Appliances:
Microwave, Gas Water Heater, Gas Range, Dishwasher

Interior Features:
Balcony, Quartz Counters, High Ceilings, Living Room Balcony, Pantry, Recessed Lighting, Open Floorplan

Security:
Carbon Monoxide Detector(s), Fire and Smoke Detection System, Smoke Detector(s), Gated Community, Resident Manager, Automatic Gate

Accessibility:
36 Inch Or More Wide Halls, No Interior Steps, Disability Features

Garage and Parking

Garage:
Detached

Garage:
2 Spaces

Carport:
0 Spaces

Parking:
Garage, Concrete, Assigned, Covered, Gated, Public, Controlled Entrance, Private, Parking Space

Home Owners Association

HOA Dues 1:
$638.00 / Monthly

HOA Dues 2:
$193.00 / Monthly

HOA Amenities: 
Call for Rules, Spa/Hot Tub, Banquet Facilities, Picnic Area, Security, Management, Cable TV, Tennis Court(s), Pickleball, Pool, Fire Pit, Barbecue, Outdoor Cooking Area, Insurance, Clubhouse, Controlled Access, Meeting Room, Maintenance Grounds, Sport Court, Other, Pest Control, Pets Permitted, Recreation Room, Trash, Utilities, Gym/Ex Room, Sewer, Playground, Dog Park

Utilities

Water:
Public

Utilities:
Sewer Connected,Water Connected

School Information

District:
Santa Ana Unified

Elementary:

Middle:

High:

Exterior Features

Pool:
Association

Spa:
Association

Patio:
Covered

View:
City Lights, Courtyard

Construction:
Vertical Siding, Stucco

Foundation:

Roof:

Windows:
Blinds

Common Walls:
2+ Common Walls, End Unit

Levels:
One

Lot Features:

Additional Information

County:
Orange

Senior Community:
No

Community Features:
Dog Park, Street Lights, Sidewalks

Other Structures:

Structure Condition:
Turnkey

Direction Faces:

Last
Updated:
11/8/2026 8:57 AM

2201 Rivington ,
Irvine, CA 92612