


714-914-4996

220 Ashby ,
Irvine, CA 92618

$1,158,000

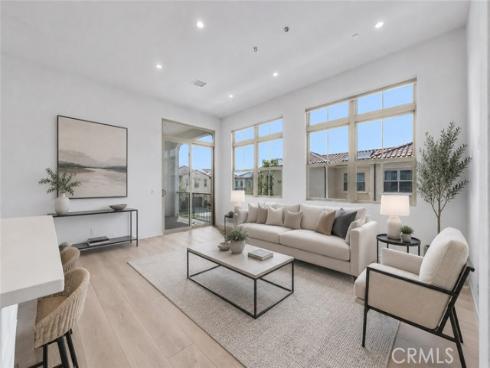
Thoughtfully upgraded throughout, this beautifully maintained 2BD & 2BA residence offers a bright, open floor plan designed for comfortable everyday living. Soaring 11ft. high ceilings and abundant natural light create an airy atmosphere, while the seamless flow between the living, dining, and kitchen areas makes the home feel both spacious and inviting. The kitchen is appointed with Bosch stainless steel appliances, quartz countertops, a full-height designer backsplash, stacked cabinetry and a large single-basin sink. Upgraded luxury wood flooring, tile and carpet, recessed LED lighting, designer-selected finishes enhance the home’s modern appeal. The spacious primary suite features an upgraded bathroom and direct access to a private deck that is also accessible from the main living area, providing the perfect setting to enjoy morning coffee or unwind in the evening. Fully paid-off solar panels and upgraded insulation offer improved energy efficiency and long-term utility savings. Ideally located within Portola Springs, the home is just moments from community parks, greenbelts, scenic walking and biking trails, and the neighborhood’s exceptional amenities, including multiple resort-style pools and spas, tennis courts, sports fields, and playgrounds. Conveniently situated near Irvine Spectrum, shopping, dining, major freeways, and award-winning Irvine Unified schools, this home offers an outstanding combination of style, comfort, efficiency, and one of Irvine’s most sought-after lifestyles

Basic Information

MLS #:
OC26138483

Price:
$1,158,000

Price
(per sq ft):
$986.00

Address:
220 Ashby ,
Irvine, CA 92618

MLS Area:
PS - Portola Springs

Subdivision:
Other (OTHR)

Property
Type:
Condominium

Days on Market:
10

Status:
Active

Bedrooms:
2

Bathrooms:
2

Full Baths:
2

Size (sq ft):
1,174 sq ft

Lot Size:
23,769 sq ft

Listing Agent:
Christie's International , Andy Sohn , 01965394

Year Built:
2024

Sale Type:
Standard

Rooms in Home

Rooms:
Laundry, All Bedrooms Up, Main Floor Primary Bedroom, Kitchen, Living Room, Main Floor Bedroom

Eating Area:
Dining Room, Area

Laundry:
Washer Included, Dryer Included

Entry Location:
1

Interior Features

Fireplace:
None

Cooling:
Central Air

Heating:
Forced Air, Central

Floor:
Carpet, Wood

Appliances:
6 Burner Stove, Disposal, Microwave, Built-In Range, Tankless Water Heater, Range Hood, Electric Oven, Dishwasher

Interior Features:
Quartz Counters, High Ceilings, Living Room Balcony, Recessed Lighting, Open Floorplan

Security:
Fire Sprinkler System, Carbon Monoxide Detector(s), Smoke Detector(s)

Accessibility:
None

Garage and Parking

Garage:
Attached

Garage:
2 Spaces

Carport:
0 Spaces

Parking:
Garage

Home Owners Association

HOA Dues 1:
$183.00 / Monthly

HOA Dues 2:
$299.00 / Monthly

HOA Amenities: 
Spa/Hot Tub, Hiking Trails, Picnic Area, Biking Trails, Tennis Court(s), Pool, Fire Pit, Outdoor Cooking Area, Barbecue, Insurance, Clubhouse, Meeting Room, Maintenance Front Yard, Playground

Utilities

Water:
Public

Utilities:
Natural Gas Connected,Sewer Connected,Electricity Connected,Water Connected

School Information

District:
Irvine Unified

Elementary:

Middle:
JEFTRA2

High:
PORTO

Exterior Features

Pool:
Association

Spa:
Association

Patio:
Patio

View:
Mountain(s), Trees/Woods, Neighborhood

Construction:
Stucco

Foundation:
Slab

Roof:
Tile

Windows:
Double Pane Windows

Common Walls:
2+ Common Walls

Levels:
One

Lot Features:
0-1 Unit/Acre

Additional Information

County:
Orange

Senior Community:
No

Community Features:
Gutters, Biking, Dog Park, Hiking, Sidewalks, Suburban, Park

Other Structures:

Structure Condition:
Turnkey

Direction Faces:

Last
Updated:
7/25/2026 5:35 PM

220 Ashby ,
Irvine, CA 92618