


714-914-4996

21 Gramercy 218,
Irvine, CA 92612

$1,050,000

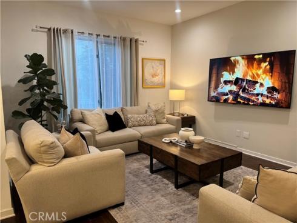
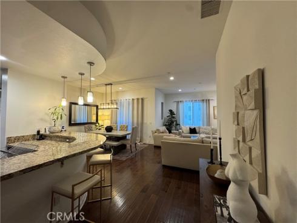
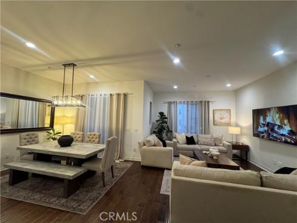
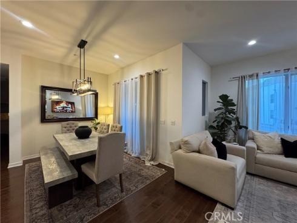
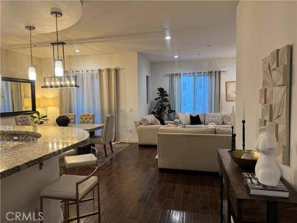
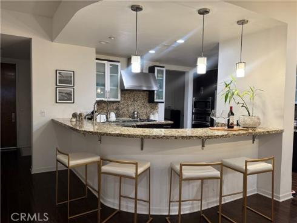
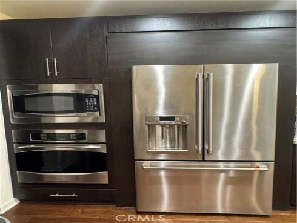
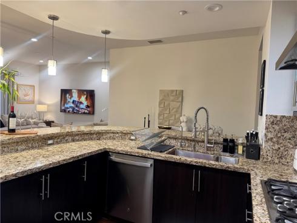
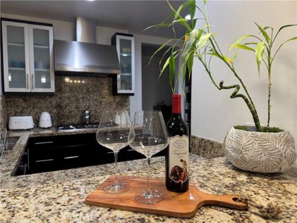
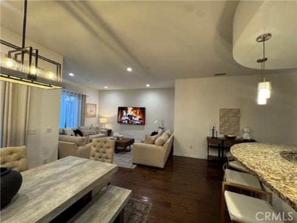
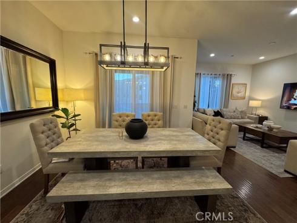
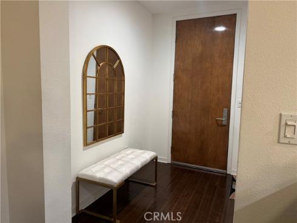
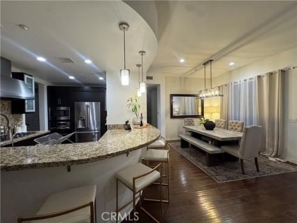
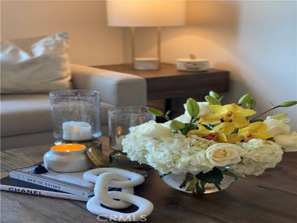
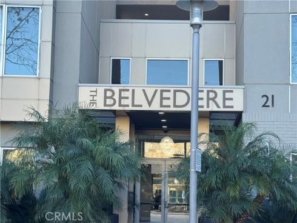
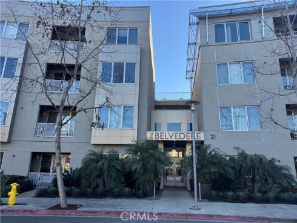
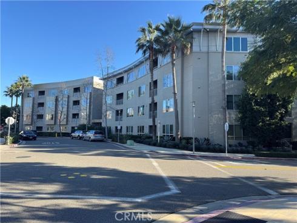
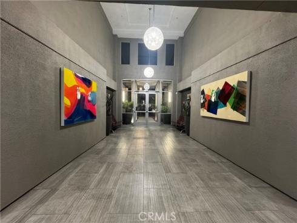
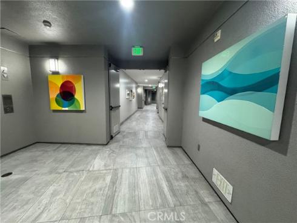
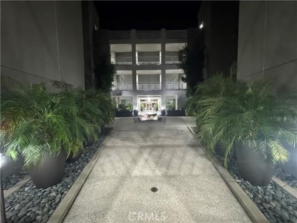
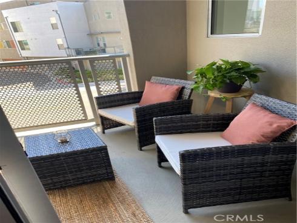
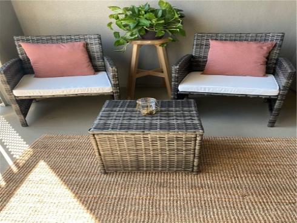
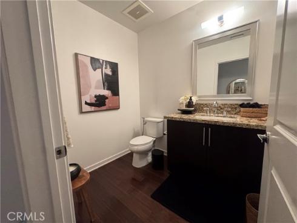
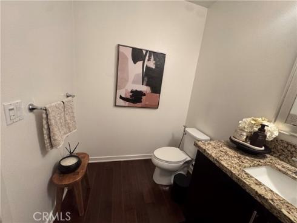
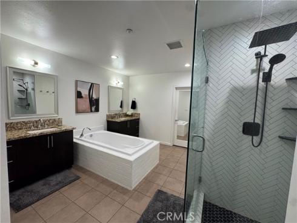
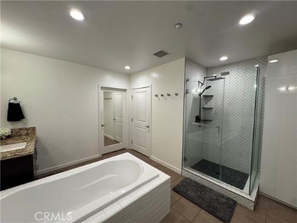
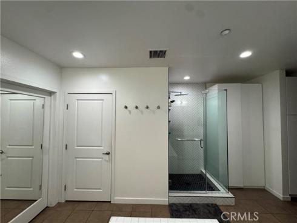
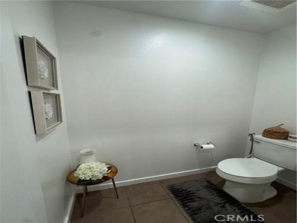
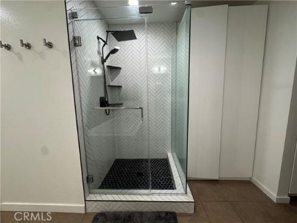
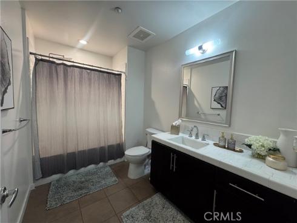
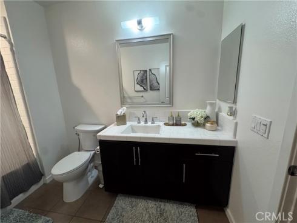
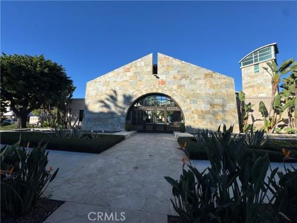
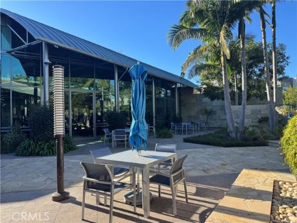
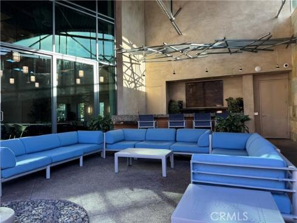
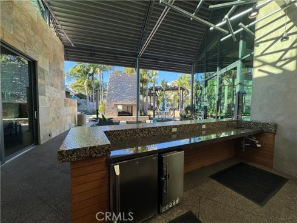
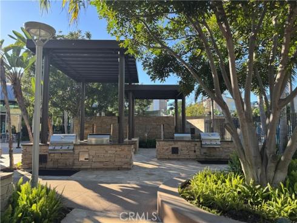
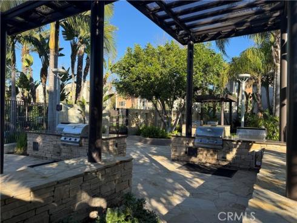
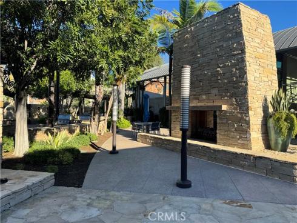
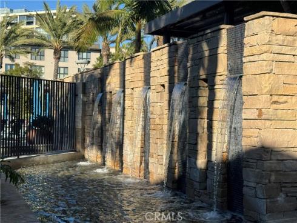
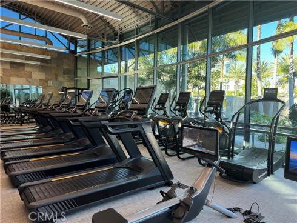
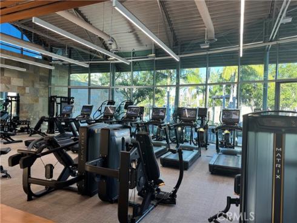
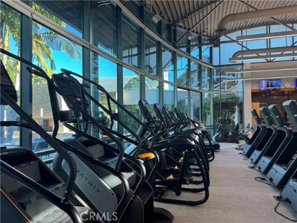
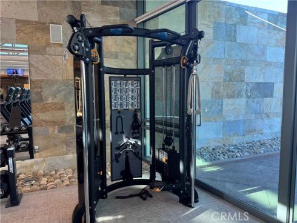
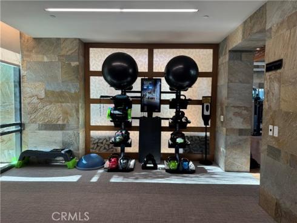
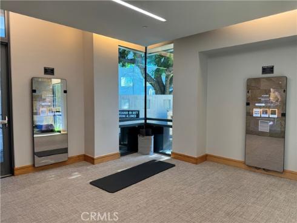
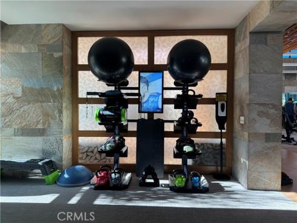
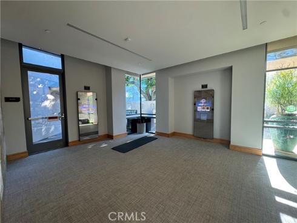
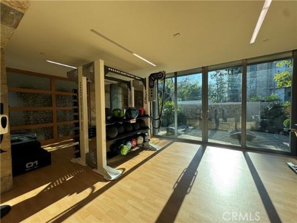
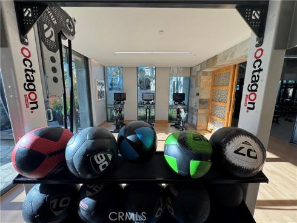
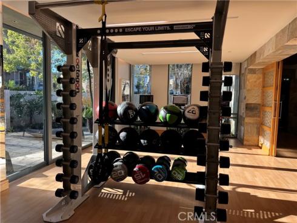
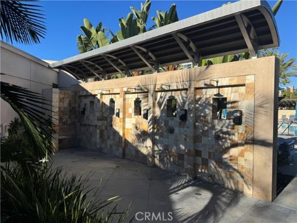
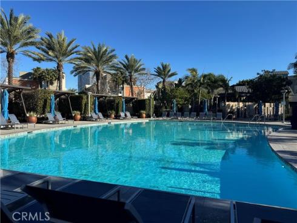
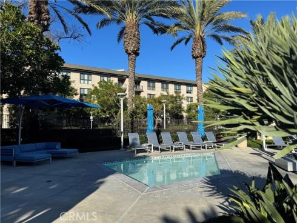
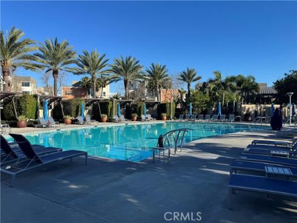
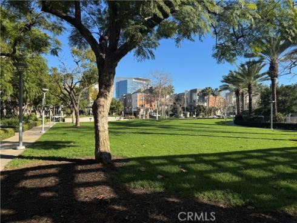
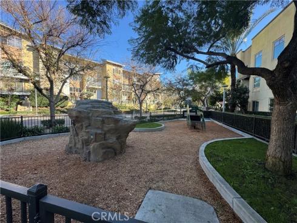
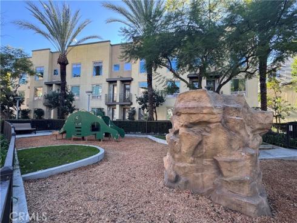
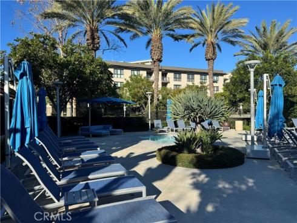
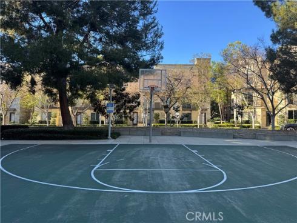
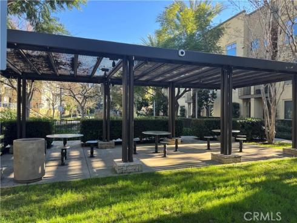
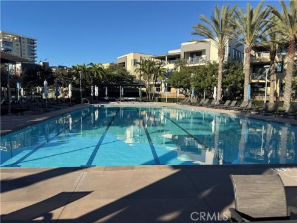
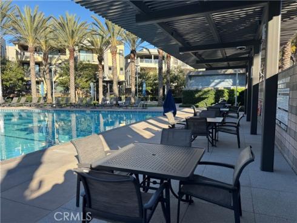
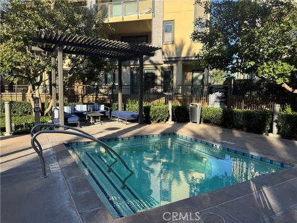
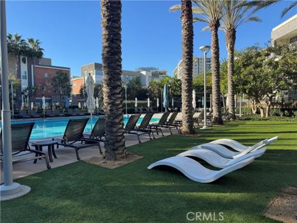
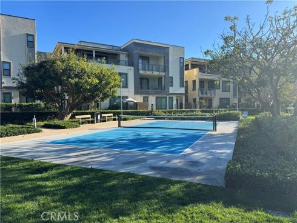
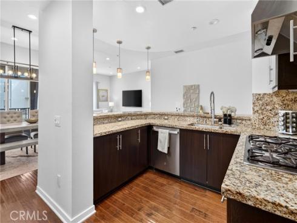
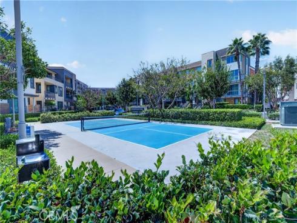
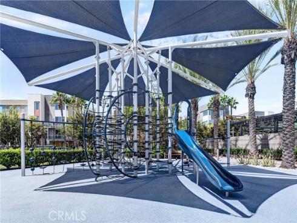
Fully furnished luxury condo in the prestigious Central Park West neighborhood! just bring your suitcase! NO ONE BELOW UNIT OR TO THE RIGHT SIDE! ONLY UNIT WITH ALL WOOD FLOORING! NO CARPET!! Everything is included! Just like your own home. Bright, beautiful, and sophisticated, this highly upgraded residence at The Belvedere offers resort-style living in the heart of Irvine’s Business District. Featuring two bedrooms, two and a half bathrooms, and approximately 1,626 square feet, this second-floor home showcases European cabinetry, slab granite countertops with full backsplash, stainless steel GE appliances, custom hardwood floors, porcelain tile bathrooms, recessed lighting, and soaring 10-foot ceilings. Built in 2012, it also includes two-car underground parking with private storage. BRAND NEW AC UNIT installed last year!! Residents enjoy access to an 8,000-square-foot clubhouse with two Jr. Olympic saline pools, three outdoor spas, a barbecue pavilion, state-of-the-art fitness center, half-basketball court, and pickleball court. Perfectly situated just minutes from Newport Beach and within walking distance to the newest UCI Medical Center, CHOC Hospital, John Wayne Airport, South Coast Plaza, and Fashion Island, as well as minutes from the University of California, Irvine, this home combines elegance, convenience, and the very best of Orange County living. Across the street, indulge in fine dining at Ruth’s Chris Steak House, North Italia, Houston’s, Panini Café, or shop at Mother’s Market. All without ever needing to take your car out. This is truly the most convenient location in Irvine. Don’t miss it!

Basic Information

MLS #:
OC26184184

Price:
$1,050,000

Price
(per sq ft):
$645.00

Address:
21 Gramercy 218,
Irvine, CA 92612

MLS Area:
AA - Airport Area

Subdivision:
Belvedere (CPWBL)

Property
Type:
Condominium

Days on Market:
33

Status:
Active Under Contract

Bedrooms:
2

Bathrooms:
3

Full Baths:
2

Size (sq ft):
1,626 sq ft

Lot Size:
65,626 sq ft

Listing Agent:
Keller Williams Realty Hollywood Hills , Ali Jahanshahi , 01712904

Year Built:
2012

Sale Type:
Standard

Rooms in Home

Rooms:
Walk-In Closet, Primary Bedroom, Laundry, All Bedrooms Down, Main Floor Primary Bedroom, Kitchen, Living Room, Main Floor Bedroom, Primary Bathroom

Eating Area:
Family Kitchen, In Living Room, Dining Room, In Kitchen

Laundry:
Inside, Individual Room, Washer Included, Dryer Included

Entry Location:
street level

Interior Features

Fireplace:
None

Cooling:
Central Air, High Efficiency

Heating:
High Efficiency, Central

Floor:
Tile, Wood

Appliances:
Convection Oven, Gas Cooktop, Disposal, Microwave, Refrigerator, Tankless Water Heater, Vented Exhaust Fan, Range Hood, Ice Maker, Water Purifier, Gas Range, Water Line to Refrigerator, Freezer, Dishwasher

Interior Features:
Balcony, Furnished, High Ceilings, Living Room Balcony, Recessed Lighting, Open Floorplan, Granite Counters

Security:
Carbon Monoxide Detector(s), Fire and Smoke Detection System, Security Lights, Smoke Detector(s), Gated Community

Accessibility:
Doors - Swing In, Parking, Disability Features

Garage and Parking

Garage:
Detached

Garage:
2 Spaces

Carport:
0 Spaces

Parking:
Garage, Assigned, Community Structure, Covered, On Site, Structure, Private

Home Owners Association

HOA Dues 1:
$193.00 / Monthly

HOA Dues 2:
$749.29 / Monthly

HOA Amenities: 
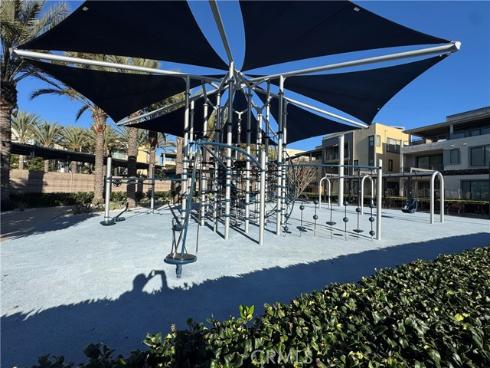
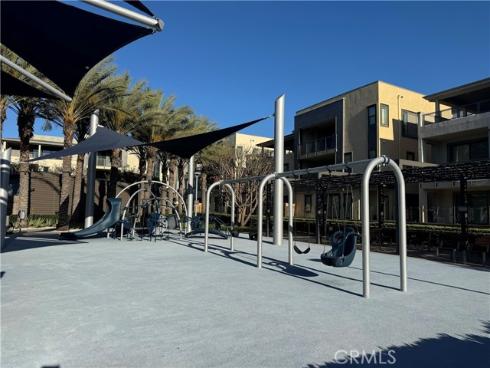
Call for Rules, Spa/Hot Tub, Banquet Facilities, Picnic Area, Security, Management, Biking Trails, Pickleball, Storage, Pool, Fire Pit, Outdoor Cooking Area, Barbecue, Clubhouse, Meeting Room, Hot Water, Pest Control, Recreation Room, Gym/Ex Room, Playground, Dog Park

Utilities

Water:
Public

Utilities:
Natural Gas Connected,Phone Available,Sewer Connected,Cable Available,Electricity Connected,Water Connected

School Information

District:
Santa Ana Unified

Elementary:

Middle:

High:

Exterior Features

Pool:
Association, Waterfall, Exercise Pool, Community, Heated

Spa:
Association, In Ground, Community, Heated

Patio:
Enclosed

View:
Neighborhood

Construction:
Concrete, Glass, Drywall Walls

Foundation:
Slab

Roof:
Asphalt

Windows:
Double Pane Windows, Drapes, Screens

Common Walls:
2+ Common Walls, No One Below

Levels:
One

Lot Features:
Landscaped, Close to Clubhouse

Additional Information

County:
Orange

Senior Community:
No

Community Features:
Biking, Dog Park, Street Lights, Urban, Storm Drains, Sidewalks, Park

Other Structures:
Sport Court Private

Structure Condition:
Turnkey

Direction Faces:

Last
Updated:
9/23/2026 6:07 PM

21 Gramercy 218 ,
Irvine, CA 92612