


714-914-4996

111 Bowery ,
Irvine, CA 92612

$1,016,800

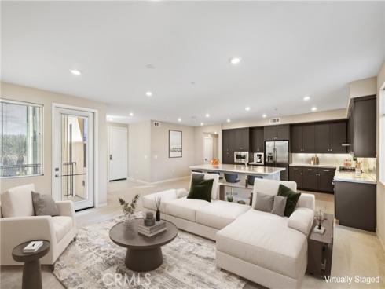
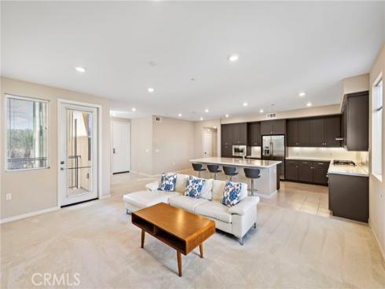
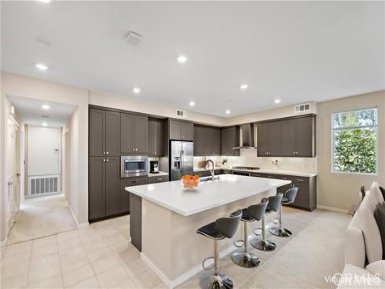
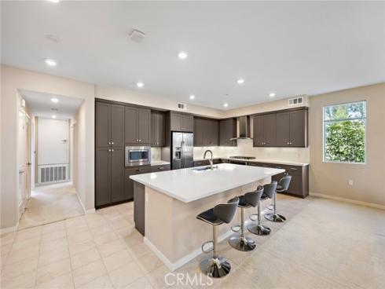
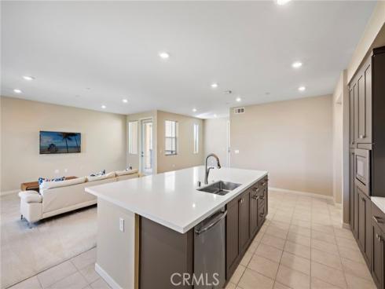
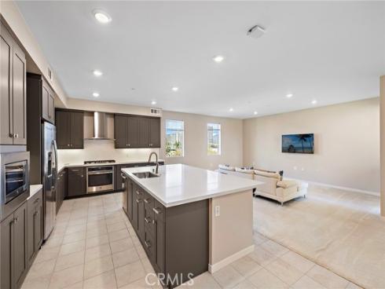
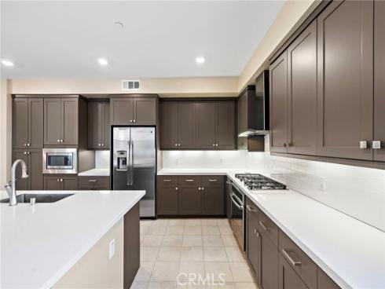
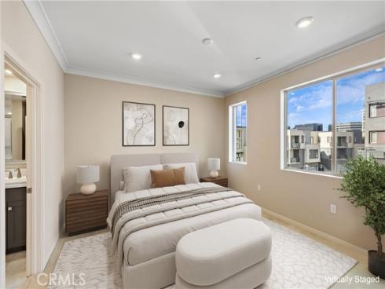
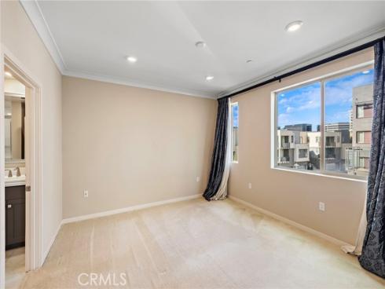
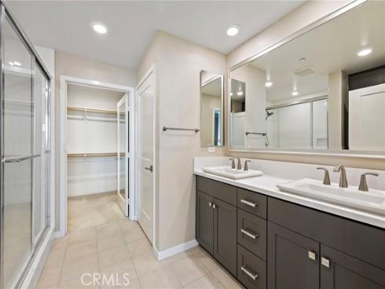
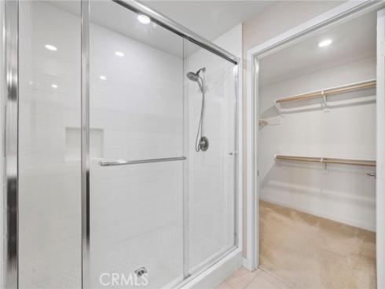
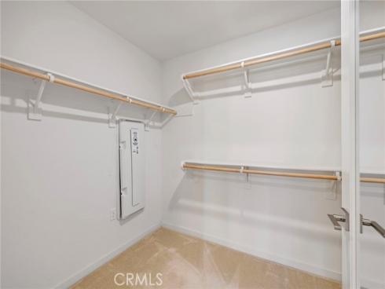
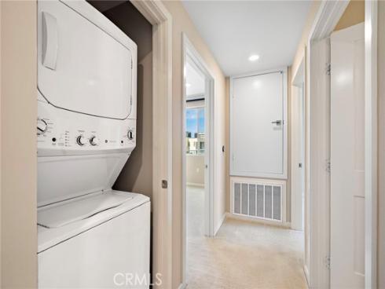
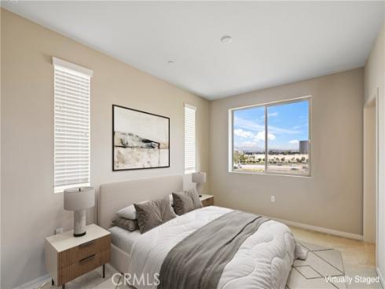
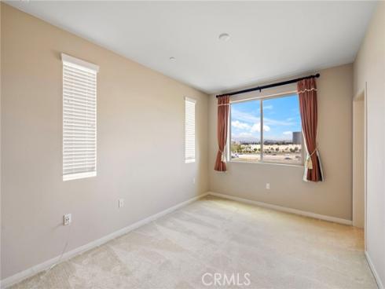
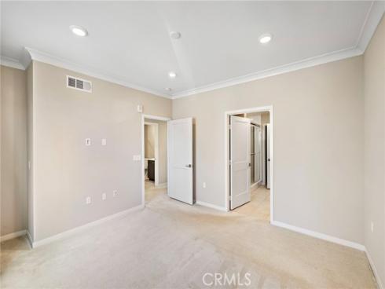
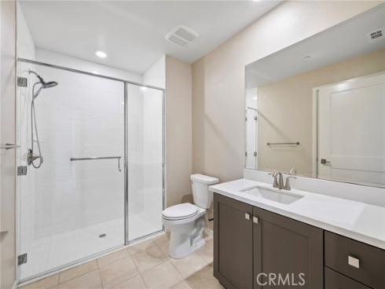
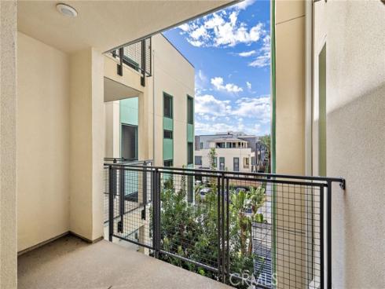
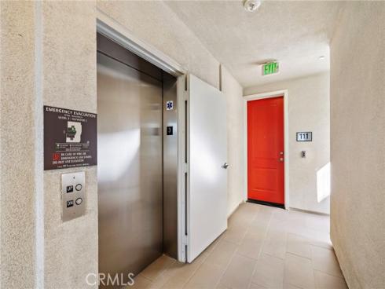
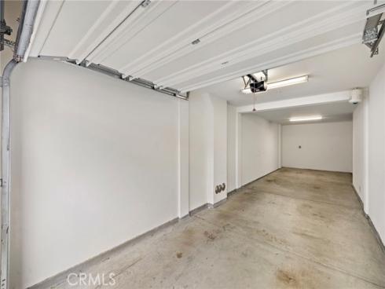
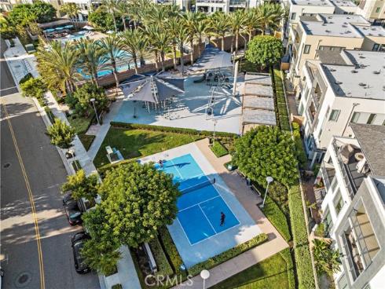
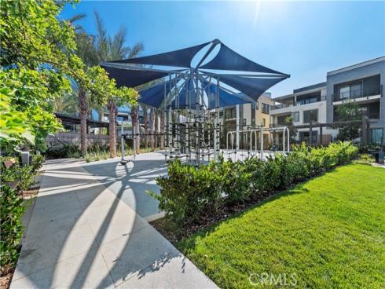
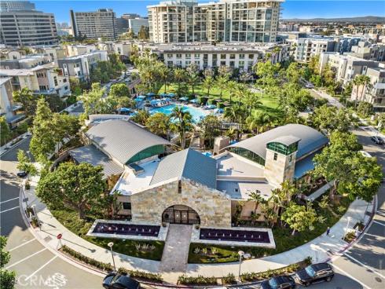
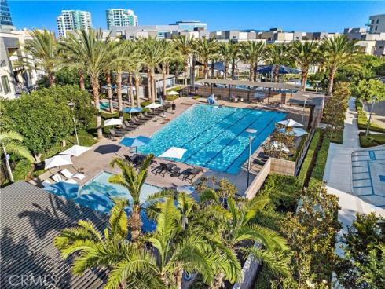
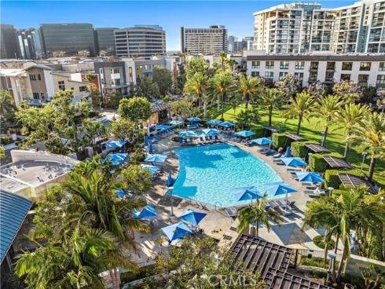
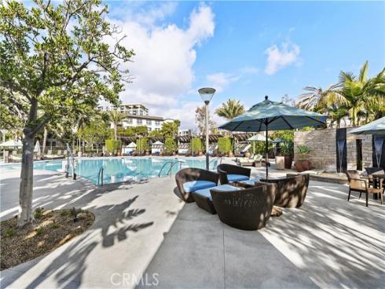
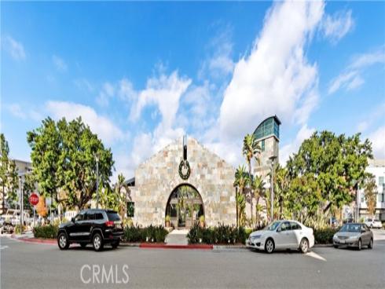
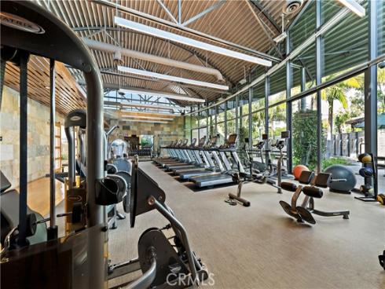
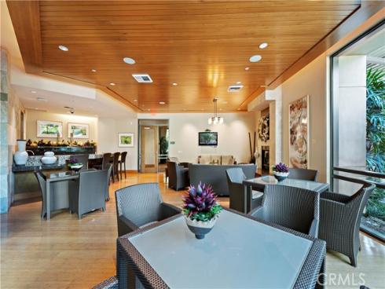
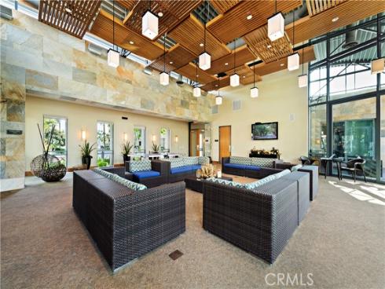
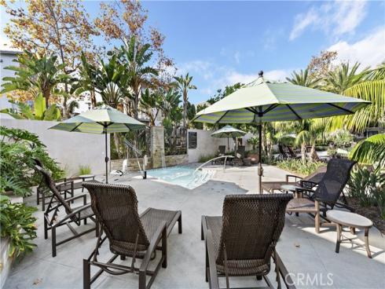
NEW LUXURY VINYL PLANK FLOORING IS BEING INSTALLED NEXT WEEK! Don’t let the carpet shown in the current photos fool you a fresh, modern transformation is underway at 111 Bowery! Located in Irvine’s highly desirable Tribeca community at Central Park West, this sophisticated third-floor residence offers approximately 1,483 square feet, 2 spacious bedrooms, 2 full bathrooms, private elevator access directly to the residence, and an oversized two-car tandem garage with additional storage. The open-concept design is ideal for everyday living and entertaining, featuring a contemporary kitchen with European-style cabinetry, stainless steel appliances, a full-height designer backsplash, and seamless flow into the light-filled living and dining areas. Two private outdoor patios provide inviting spaces to relax and enjoy mountain and city-light views. Central Park West delivers the resort lifestyle with an approximately 8,000-square-foot clubhouse, two junior Olympic saline pools, three spas, a state-of-the-art fitness center, BBQ pavilion, pickleball court, basketball half-court, beautifully landscaped grounds, and walking paths. Minutes from UCI, John Wayne Airport, Newport Beach, the Irvine Business Complex, premier shopping, dining, and major freeways, 111 Bowery combines style, convenience, and an unbeatable Irvine location. Fresh flooring, private elevator access, incredible amenities, and a prime location—this is the one you’ve been waiting for!

Basic Information

MLS #:
OC26145803

Price:
$1,016,800

Price
(per sq ft):
$685.00

Address:
111 Bowery ,
Irvine, CA 92612

MLS Area:
AA - Airport Area

Subdivision:
Other (OTHR)

Property
Type:
Condominium

Days on Market:
18

Status:
Active

Bedrooms:
2

Bathrooms:
2

Full Baths:
2

Size (sq ft):
1,483 sq ft

Lot Size:
11,644 sq ft

Listing Agent:
Onyx Homes , Jackie Miller , 01981618

Year Built:
2019

Sale Type:
Standard

Rooms in Home

Rooms:
Formal Entry, Walk-In Closet, Primary Bedroom, Entry, Main Floor Primary Bedroom, Living Room, Main Floor Bedroom, Family Room, Primary Suite, Primary Bathroom

Eating Area:
See Remarks, Family Kitchen, Breakfast Nook, In Kitchen, Dining Room, Dining Ell, Breakfast Counter / Bar, In Family Room, Area, In Living Room

Laundry:
Individual Room, In Closet, Gas & Electric Dryer Hookup, Washer Hookup, Washer Included, Dryer Included

Entry Location:
3

Interior Features

Fireplace:
None

Cooling:
Central Air, ENERGY STAR Qualified Equipment

Heating:
Central, ENERGY STAR Qualified Equipment

Floor:
Tile, Carpet

Appliances:
Tankless Water Heater, Gas Oven, Convection Oven, Gas Cooktop, Water Line to Refrigerator, Ice Maker, Refrigerator, Gas Range, Disposal, 6 Burner Stove, Dishwasher, Vented Exhaust Fan, Microwave

Interior Features:
Wired for Data, Balcony, Corian Counters, Built-in Features, Unfurnished, Living Room Balcony, Living Room Deck Attached, Open Floorplan, Copper Plumbing Full

Security:
Fire Sprinkler System, Carbon Monoxide Detector(s), Fire and Smoke Detection System, Fire Rated Drywall, Wired for Alarm System, Security Lights, Smoke Detector(s), Resident Manager

Accessibility:
32 Inch Or More Wide Doors, Doors - Swing In, No Interior Steps, Entry Slope Less Than 1 Foot, Parking, Other, See Remarks, Accessible Elevator Installed, Ramp - Main Level

Garage and Parking

Garage:
Detached

Garage:
2 Spaces

Carport:
0.00 Spaces

Parking:
Garage, Tandem Garage, Private, Garage Door Opener, See Remarks

Home Owners Association

HOA Dues 1:
$175.00 / Monthly

HOA Dues 2:
$422.00 / Monthly

HOA Amenities: 
Other, Security, Concierge, Clubhouse, Permitted Types, Dog Park, Pool, Fire Pit, Paddle Tennis, Outdoor Cooking Area, Sport Court, Picnic Area, Recreation Room, Other Courts, Barbecue, Spa/Hot Tub, Call for Rules, Playground, Pet Rules, Pets Permitted, Banquet Facilities, Gym/Ex Room, Pickleball, Management, Meeting Room, Pest Control

Utilities

Water:
Private

Utilities:
Water Available,Natural Gas Connected,Sewer Available,Phone Available,Natural Gas Available,Sewer Connected,Cable Available,See Remarks,Electricity Available,Electricity Connected,Water Connected

School Information

District:
Santa Ana Unified

Elementary:

Middle:

High:

Exterior Features

Pool:
Association, In Ground, Filtered, Community, Lap, Heated, Heated Passively, See Remarks, Salt Water

Spa:
Association, See Remarks

Patio:
See Remarks, Deck

View:
Neighborhood, Courtyard, See Remarks, Hills

Construction:

Foundation:
See Remarks

Roof:
Composition, Other, See Remarks

Windows:
Double Pane Windows

Common Walls:
2+ Common Walls

Levels:
One

Lot Features:
Level, Close to Clubhouse, Sprinkler System, Greenbelt

Additional Information

County:
Orange

Senior Community:
No

Community Features:
Biking, Dog Park, Street Lights, Urban, Park

Other Structures:

Structure Condition:
Turnkey

Direction Faces:

Last
Updated:
7/24/2026 3:34 PM

111 Bowery ,
Irvine, CA 92612