


714-914-4996

11 Kirkland ,
Irvine, CA 92602

$1,749,000

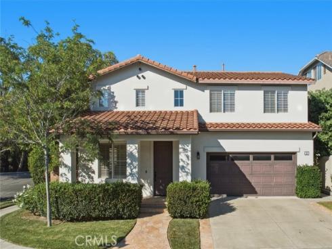
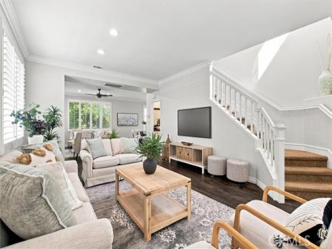
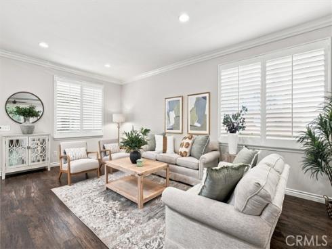
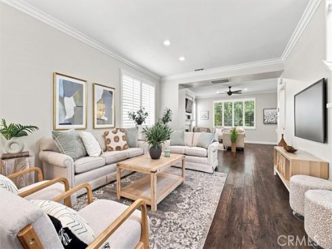
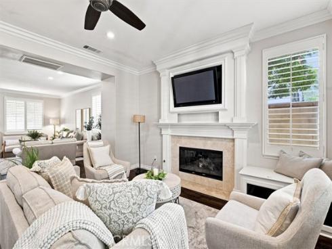
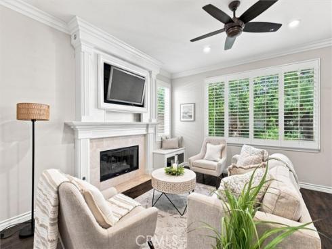
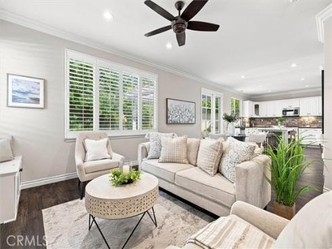
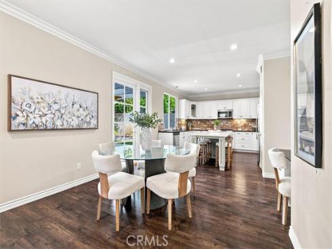
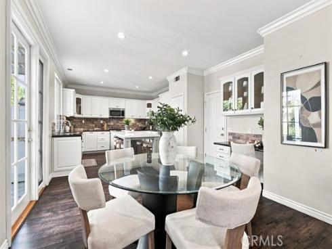
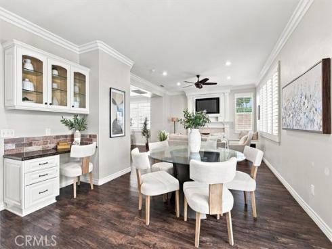
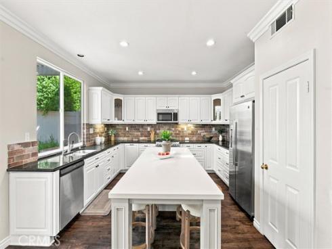
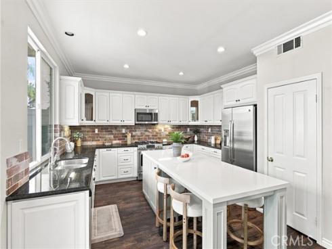
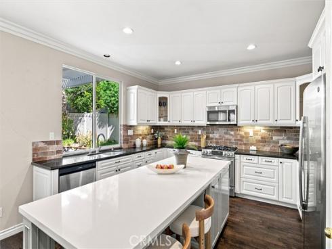
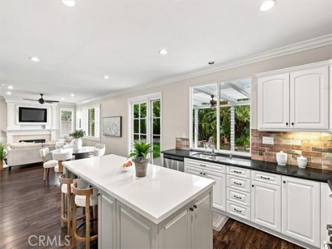
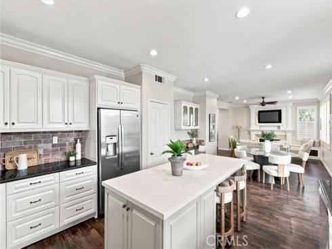
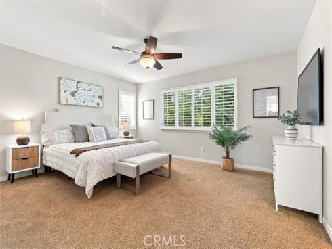
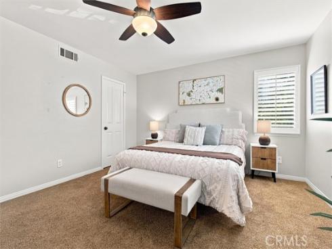
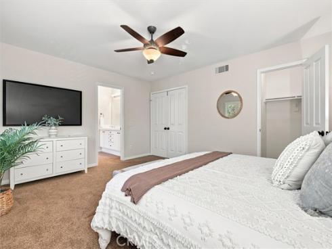
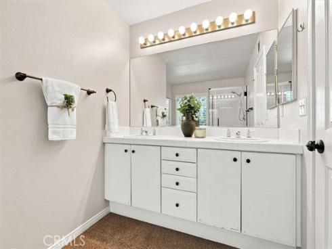
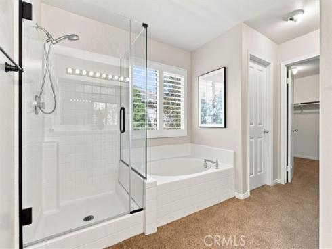
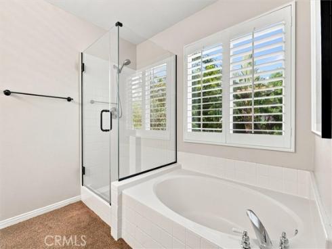
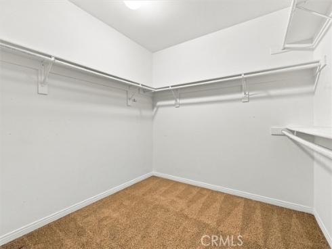
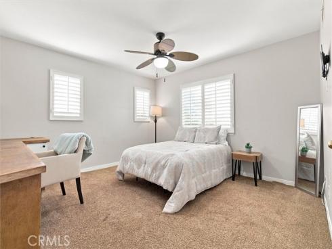
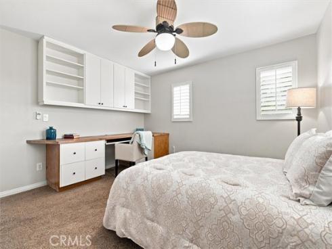
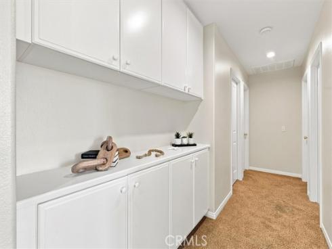
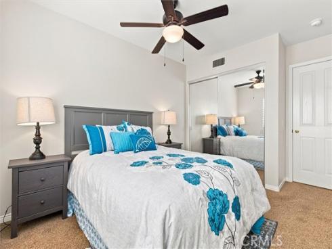
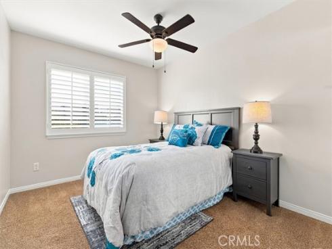
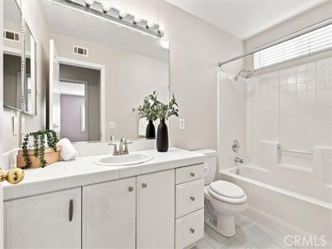
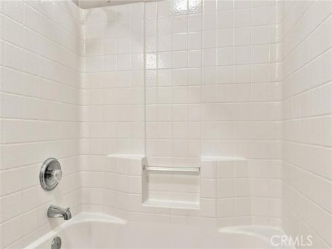
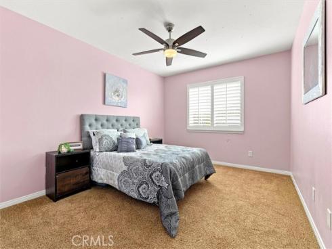
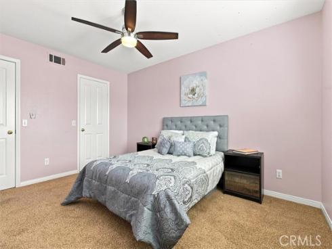
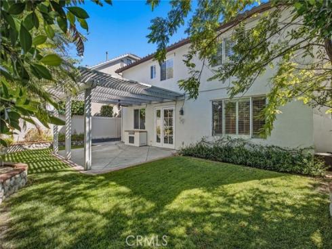
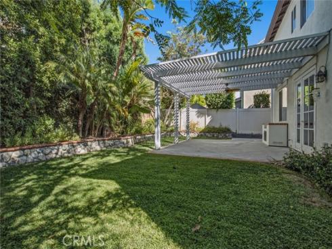
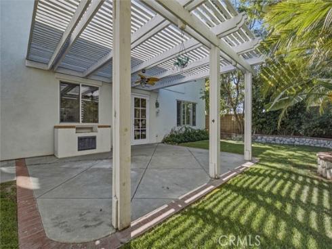
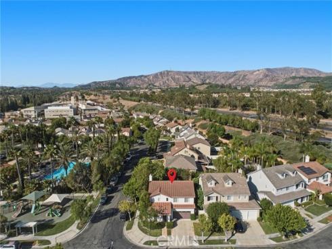
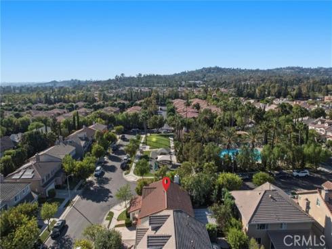
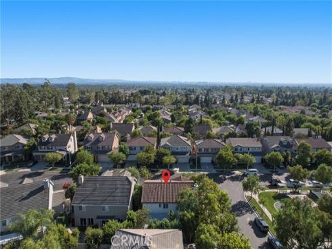
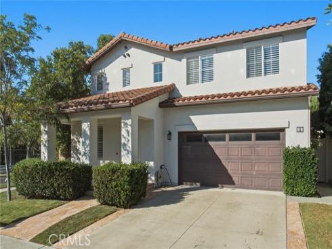
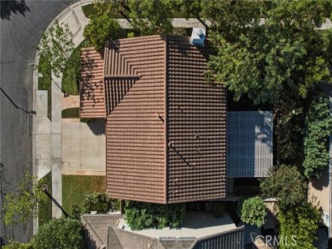
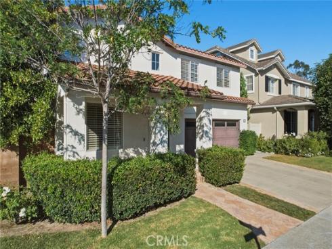
Irvine Living at its Finest…..Rare opportunity to live in the highly desirable and prestigious gated community of Sheridan Square. The quaint corner lot home has a private front porch that opens into the living room/dining room which has an abundance of natural light. This 4 bedroom, 3 bath detached single family home boasts an open and functional floor plan with a warm and cozy living room and separate family room. The kitchen has plenty of storage with designer white cabinetry and functional elongated island perfect for entertaining. Backyard living space with grass play area and private covered patio. Large primary bedroom with walk-in closet and bathroom includes soaking tub, enclosed shower, and dual sinks. Upstairs laundry room. Oversized two car garage opens to a long driveway, which leads to a secluded cul-de-sac. Located walking distance to the resort style community pool/spa, parks, playgrounds, and award-winning schools.

Basic Information

MLS #:
OC26185992

Price:
$1,749,000

Price
(per sq ft):
$771.00

Address:
11 Kirkland ,
Irvine, CA 92602

MLS Area:
WI - West Irvine

Subdivision:
Sheridan Square (SHSQ)

Property
Type:
Single Family Residence

Days on Market:
29

Status:
Active Under Contract

Bedrooms:
4

Bathrooms:
3

Full Baths:
2

Size (sq ft):
2,267 sq ft

Lot Size:
4,314 sq ft

Listing Agent:
O'Donnell Real Estate , Jason ODonnell , 01804002

Year Built:
2000

Sale Type:
Standard

Rooms in Home

Rooms:
Formal Entry, Walk-In Closet, Primary Bedroom, Entry, Walk-In Pantry, Laundry, All Bedrooms Up, Office, Kitchen, Living Room, Family Room, Primary Suite, Den, Primary Bathroom

Eating Area:
Breakfast Counter / Bar, Family Kitchen, Dining Room, In Kitchen, In Family Room, Area, Breakfast Nook

Laundry:
Inside, Individual Room, Gas & Electric Dryer Hookup, Upper Level, Washer Included

Entry Location:
Front Door

Interior Features

Fireplace:
Living Room

Cooling:
Central Air

Heating:
Central

Floor:
Vinyl, Carpet, See Remarks

Appliances:
6 Burner Stove, Gas Cooktop, Disposal, Microwave, Refrigerator, Water Softener, Recirculated Exhaust Fan, Dishwasher, Gas & Electric Range

Interior Features:
Built-in Features, Ceiling Fan(s), Pantry, Recessed Lighting, Open Floorplan, Tile Counters, Granite Counters

Security:
Fire Sprinkler System, Carbon Monoxide Detector(s), Smoke Detector(s), Automatic Gate

Accessibility:
2+ Access Exits, Parking

Garage and Parking

Garage:
Attached

Garage:
2 Spaces

Carport:
0 Spaces

Parking:
Garage, Direct Garage Access, Garage - Single Door, Driveway

Home Owners Association

HOA Dues 1:
$225.00 / Monthly

HOA Dues 2:
$

HOA Amenities: 
Playground, Pool, Barbecue, Outdoor Cooking Area, Spa/Hot Tub, Picnic Area

Utilities

Water:
Public

Utilities:
Natural Gas Connected,Phone Available,Sewer Connected,Cable Available,Electricity Connected,Underground Utilities,Water Connected

School Information

District:
Tustin Unified

Elementary:
MYFORD

Middle:
PORTOL

High:
BECKMA

Exterior Features

Pool:
Association

Spa:
Association

Patio:
Covered, Front Porch, Concrete, Patio, Slab

View:
Park/Greenbelt, Neighborhood, Pool

Construction:
Stucco

Foundation:
Slab

Roof:
Concrete, Tile

Windows:
Screens

Common Walls:
No Common Walls

Levels:
Two

Lot Features:
Cul-De-Sac, 0-1 Unit/Acre, Front Yard, Back Yard, Yard

Additional Information

County:
Orange

Senior Community:
No

Community Features:
Curbs, Biking, Street Lights, Sidewalks

Other Structures:

Structure Condition:

Direction Faces:

Last
Updated:
9/23/2026 6:07 PM

11 Kirkland ,
Irvine, CA 92602