


714-914-4996

107 Oakstone ,
Irvine, CA 92618

$3,709,990

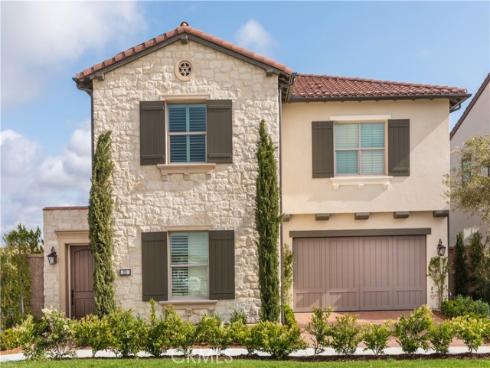
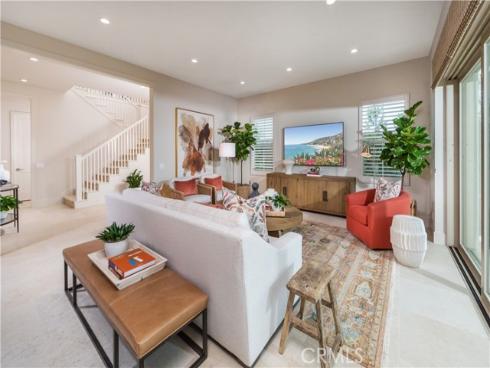
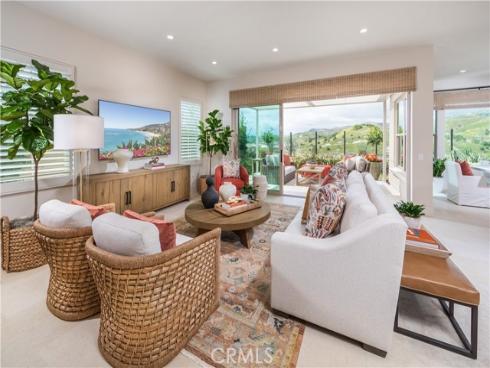
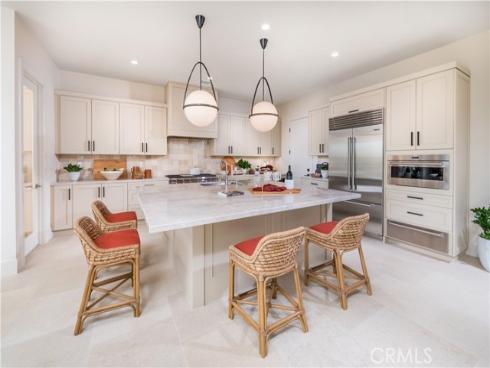
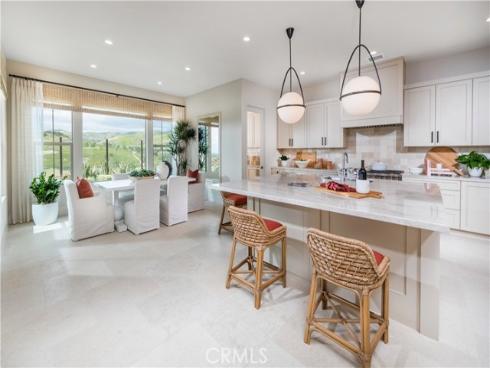
Discover the perfect blend of style, comfort, and functionality with Plan 3 at Olivewood. Designed for modern living, this thoughtfully crafted home welcomes you with an open entryway that flows effortlessly into a spacious great room—ideal for everyday living, entertaining, and creating lasting memories. Extend your living space outdoors with the optional covered outdoor living area, perfect for relaxing, dining al fresco, or hosting family and friends. At the heart of the home, the expansive kitchen island serves as a central gathering place, while the walk-in pantry offers abundant storage and can be upgraded to an optional prep kitchen for enhanced convenience. A first-floor bedroom provides a private and comfortable retreat for guests, extended family, or a home office, adding flexibility to fit your lifestyle. With its open-concept design and versatile living spaces, Plan 3 delivers the modern comforts today’s homeowners are looking for.

Basic Information

MLS #:
OC26154477

Price:
$3,709,990

Price
(per sq ft):
$1,152.00

Address:
107 Oakstone ,
Irvine, CA 92618

MLS Area:
PS - Portola Springs

Subdivision:
Other (OTHR)

Property
Type:
Single Family Residence

Days on Market:
0

Status:
Active

Bedrooms:
4

Bathrooms:
5

Full Baths:
4

Size (sq ft):
3,220 sq ft

Lot Size:
3,825 sq ft

Listing Agent:
The New Home Company , Kyle DeMartino , 02032402

Year Built:
2025

Sale Type:
Standard

Rooms in Home

Rooms:
Walk-In Closet, Primary Bedroom, Entry, Laundry, Kitchen, Great Room, Main Floor Bedroom, Loft, Primary Bathroom

Eating Area:
Dining Room, In Kitchen

Laundry:
Upper Level

Entry Location:
1st floor

Interior Features

Fireplace:
None

Cooling:
Central Air

Heating:

Floor:

Appliances:
Disposal, Microwave, Refrigerator, Free-Standing Range, Dishwasher

Interior Features:
Pantry, Open Floorplan, Stone Counters

Security:
Smoke Detector(s)

Accessibility:

Garage and Parking

Garage:
Attached

Garage:
2 Spaces

Carport:
0 Spaces

Parking:
Garage, Direct Garage Access, Garage Faces Front, Driveway, Side by Side

Home Owners Association

HOA Dues 1:
$190.00 / Monthly

HOA Dues 2:
$

HOA Amenities: 
Spa/Hot Tub, Picnic Area, Management, Pickleball, Pool, Outdoor Cooking Area, Barbecue, Clubhouse, Maintenance Grounds, Sport Court, Playground

Utilities

Water:
Public

Utilities:
Natural Gas Connected,Phone Available,Sewer Connected,Cable Available,Electricity Connected,Water Connected

School Information

District:
Irvine Unified

Elementary:

Middle:

High:

Exterior Features

Pool:
Association, Community

Spa:
Association, Community

Patio:

View:
Hills

Construction:

Foundation:
Slab

Roof:

Windows:

Common Walls:
No Common Walls

Levels:
Two

Lot Features:
Cul-De-Sac, Level, Front Yard, Back Yard, Yard

Additional Information

County:
Orange

Senior Community:
No

Community Features:
Curbs, Street Lights, Storm Drains, Sidewalks, Park

Other Structures:

Structure Condition:
Turnkey

Direction Faces:

Last
Updated:
7/16/2026 3:33 PM

107 Oakstone ,
Irvine, CA 92618