


714-914-4996

104 Borrego ,
Irvine, CA 92618

$1,100,000

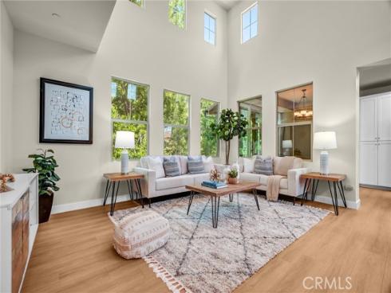
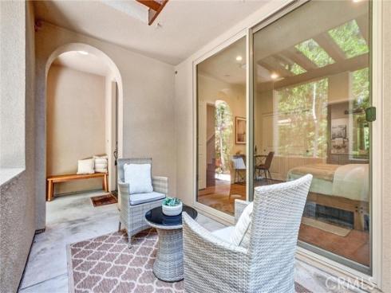
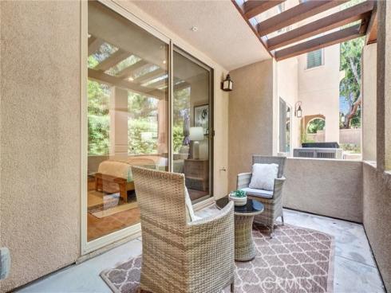
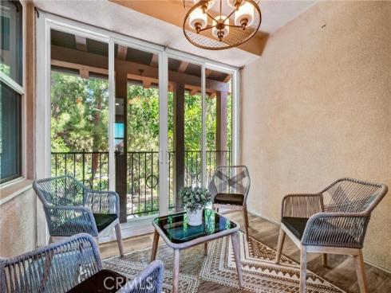
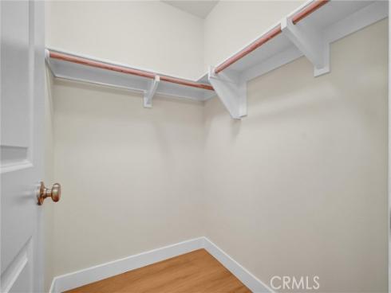
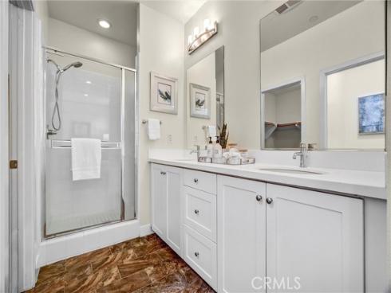
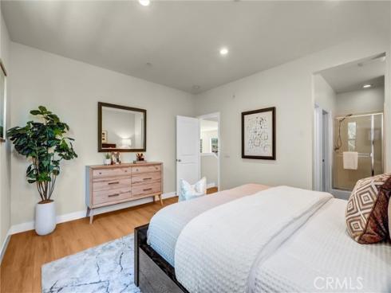
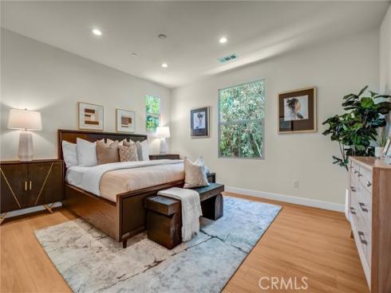
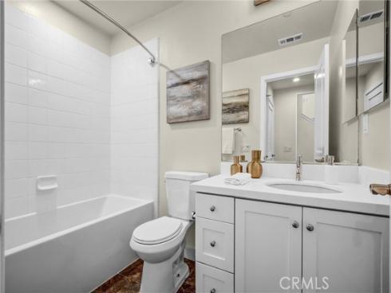
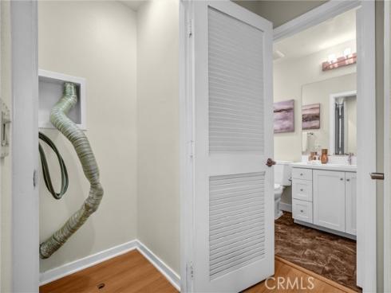
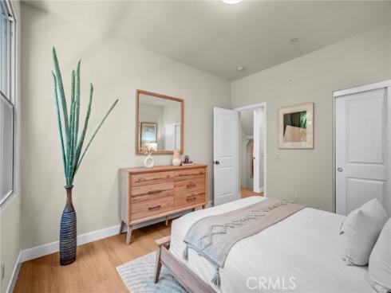
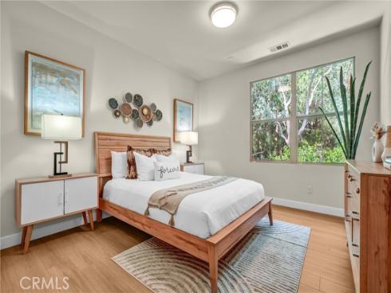
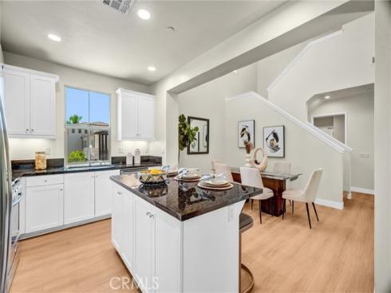
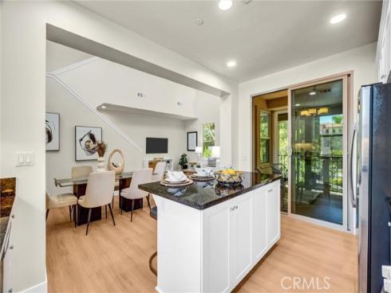
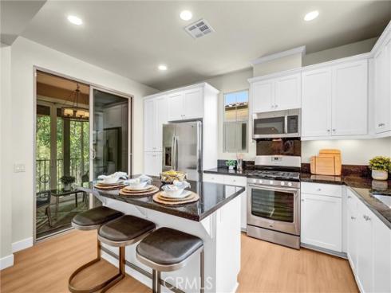
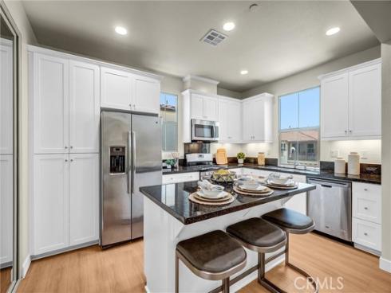
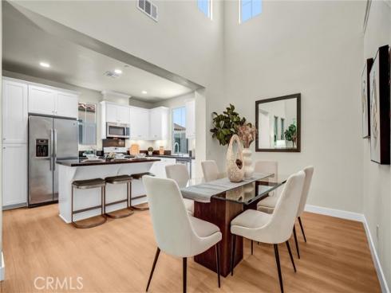
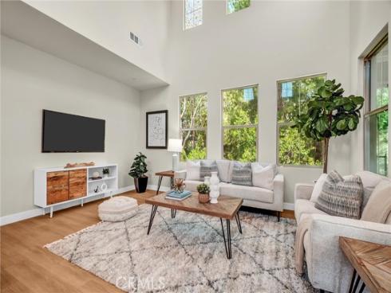
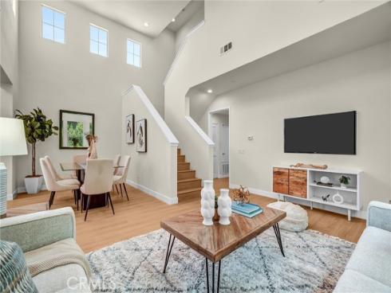
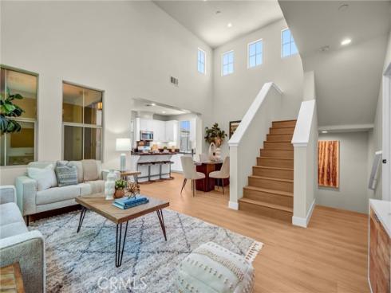
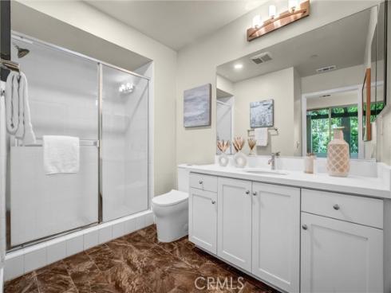
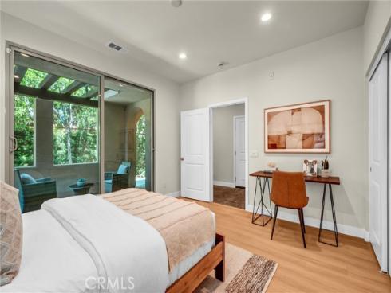
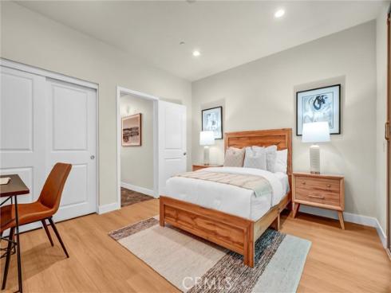
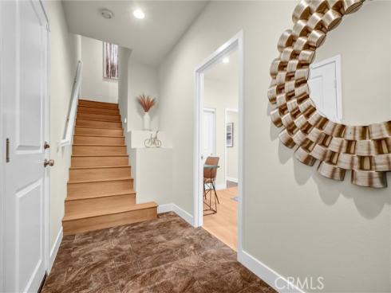
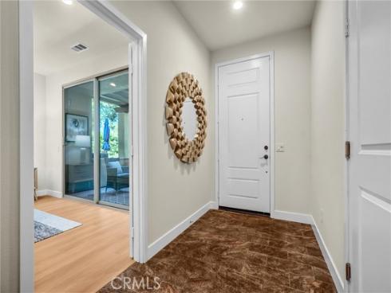
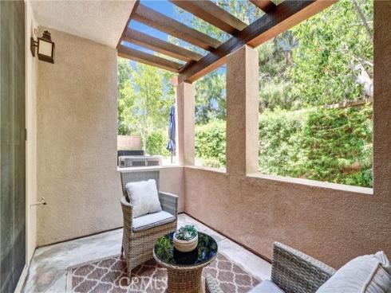
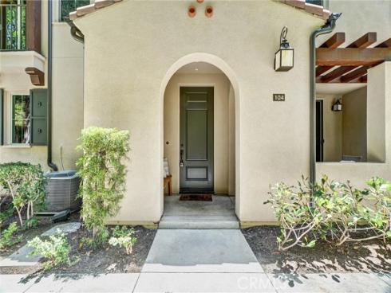
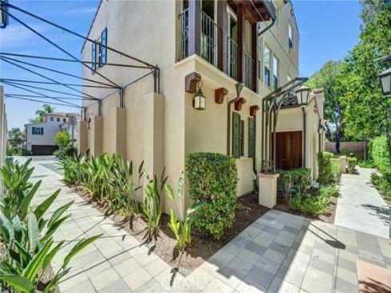
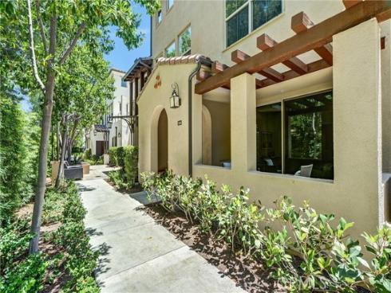
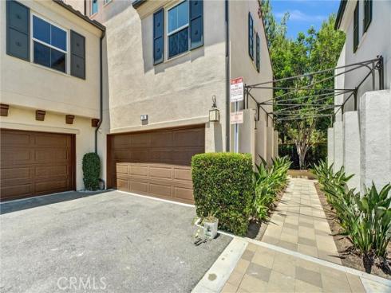
Stylish and move-in ready, this beautifully updated home in Portola Springs offers modern luxury living at an exceptional value. Fresh interior paint and brand new vinyl hardwood flooring elevate the space throughout, creating a clean, polished aesthetic from the moment you arrive. Thoughtfully landscaped hardscape leads to a welcoming front patio, setting the tone for the refined finishes found inside. The versatile tri-level floor plan offers ideal separation of space and privacy. The main level features a spacious bedroom suite and direct access to the extended length 2-car garage with 240V outlet. Upstairs, soaring two-story ceilings and an abundance of windows flood the open living and dining areas with natural light. The chef-inspired kitchen showcases granite countertops, stainless steel appliances, and flows seamlessly to a private deck with custom glass doors to prevent bugs, perfect for entertaining or a home office. A full hallway bathroom and laundry closet complete this level. The top floor is reserved for the generous primary suite, offering a peaceful retreat with a walk-in closet and full bath. Residents enjoy resort-style community amenities including a Jr. Olympic pool, full basketball and tennis courts, a clubhouse, outdoor cooking and picnic areas, and access to 19 nearby parks. Award-winning Irvine Unified schools, this home is as smart an investment as it is a beautiful place to live.

Basic Information

MLS #:
OC26181998

Price:
$1,100,000

Price
(per sq ft):
$674.00

Address:
104 Borrego ,
Irvine, CA 92618

MLS Area:
PS - Portola Springs

Subdivision:
Other (OTHR)

Property
Type:
Condominium

Days on Market:
35

Status:
Active

Bedrooms:
3

Bathrooms:
3

Full Baths:
3

Size (sq ft):
1,631 sq ft

Lot Size:
31,224 sq ft

Listing Agent:
RE/MAX Connections , Mary Jafarkhani , 00999447

Year Built:
2013

Sale Type:
Standard

Rooms in Home

Rooms:
Primary Bedroom, Primary Bathroom, See Remarks, Foyer, Primary Suite, Laundry, Main Floor Bedroom, Two Primaries, Dressing Area, Living Room, Entry, Kitchen, Walk-In Closet

Eating Area:
Breakfast Counter / Bar, Dining Room

Laundry:
Inside, In Closet, Gas & Electric Dryer Hookup, Washer Hookup

Entry Location:
1

Interior Features

Fireplace:
None

Cooling:
Central Air

Heating:
Forced Air, Central

Floor:
Tile, See Remarks, Laminate

Appliances:
Disposal, Microwave, Refrigerator, Tankless Water Heater, Range Hood, Gas Range, Gas Oven, Dishwasher

Interior Features:
Balcony, High Ceilings, Pantry, Recessed Lighting, Two Story Ceilings, Open Floorplan, Granite Counters

Security:

Accessibility:

Garage and Parking

Garage:
Attached

Garage:
2 Spaces

Carport:
0 Spaces

Parking:
Direct Garage Access

Home Owners Association

HOA Dues 1:
$360.00 / Monthly

HOA Dues 2:
$190.00 / Monthly

HOA Amenities: 
Sport Court, Hiking Trails, Pickleball, Playground, Tennis Court(s), Pool, Barbecue, Clubhouse, Outdoor Cooking Area, Picnic Area

Utilities

Water:
Public

Utilities:

School Information

District:
Irvine Unified

Elementary:

Middle:
JEFTRA

High:
PORTO

Exterior Features

Pool:
Association, Community

Spa:
Association, Community

Patio:
Covered, Concrete

View:
Park/Greenbelt

Construction:

Foundation:

Roof:

Windows:
Double Pane Windows, French/Mullioned, Screens

Common Walls:
1 Common Wall

Levels:
Three Or More

Lot Features:

Additional Information

County:
Orange

Senior Community:
No

Community Features:
Biking, Hiking, Street Lights, Storm Drains, Sidewalks, Suburban, Park

Other Structures:

Structure Condition:

Direction Faces:

Last
Updated:
9/23/2026 6:07 PM

104 Borrego ,
Irvine, CA 92618