

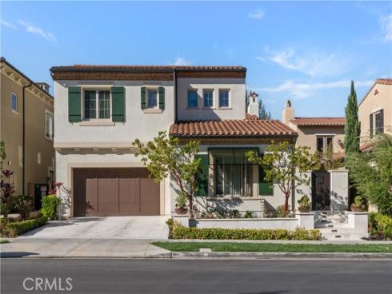
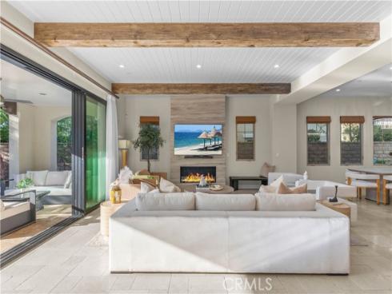
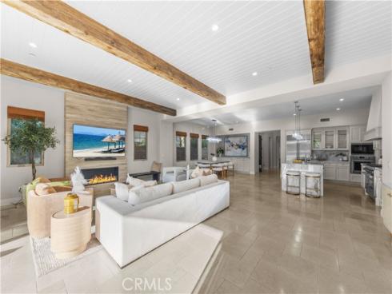
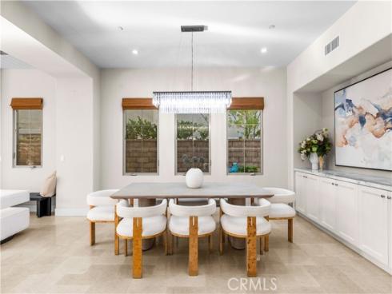
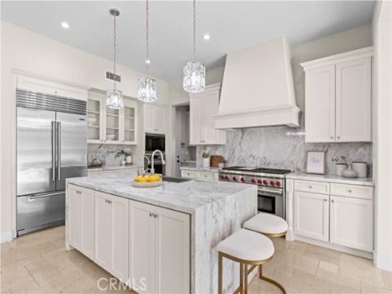
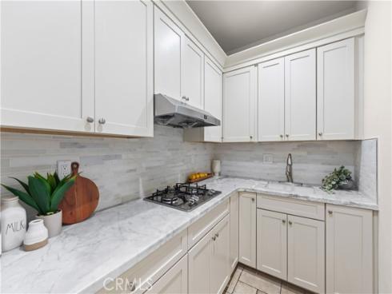
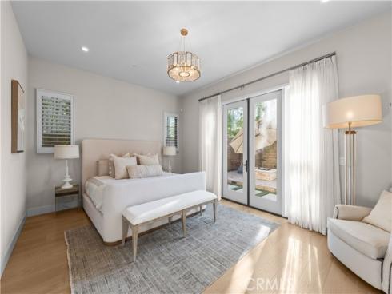
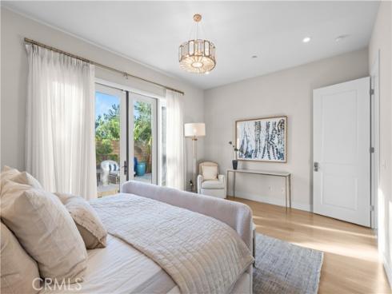
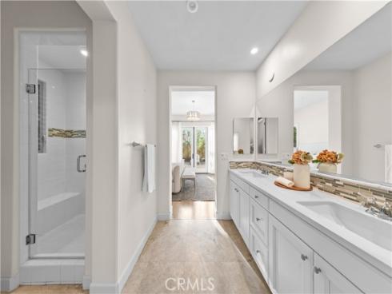
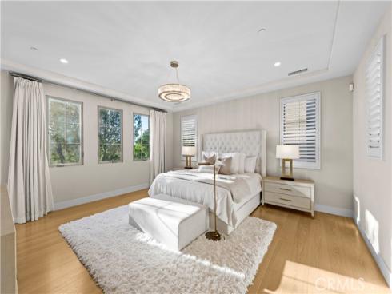
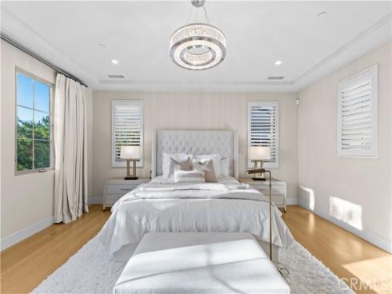
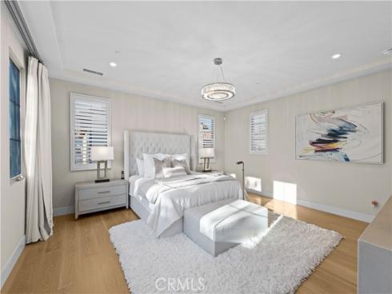
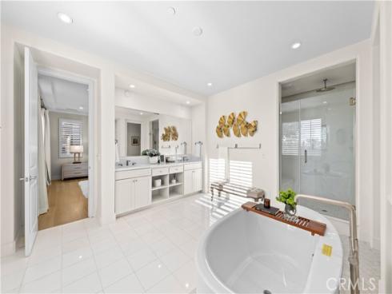
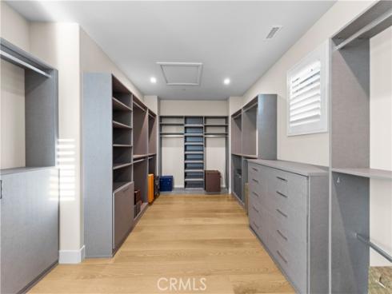
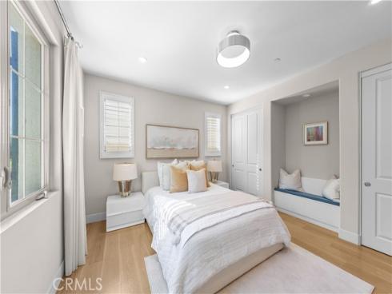
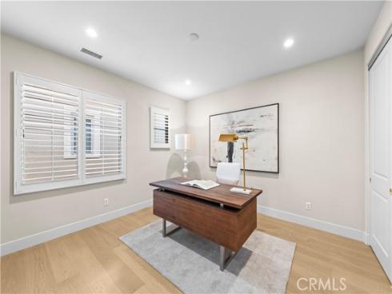
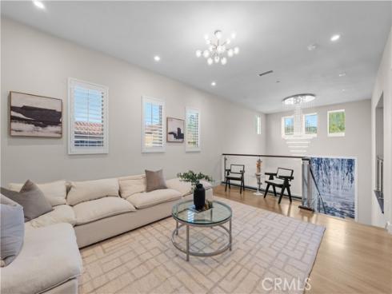
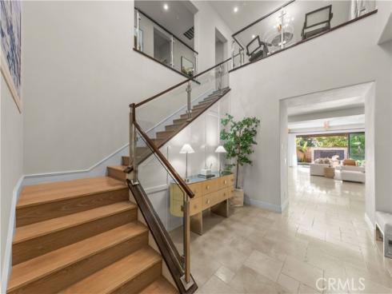
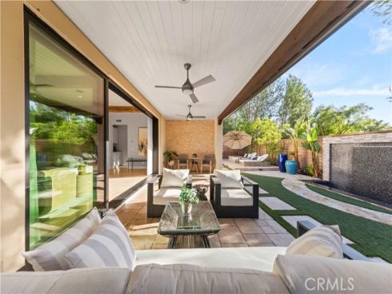
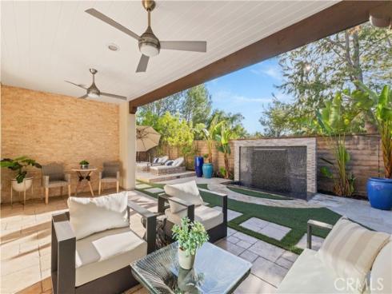
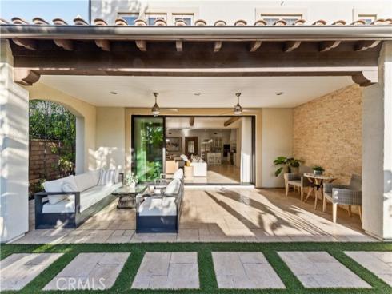
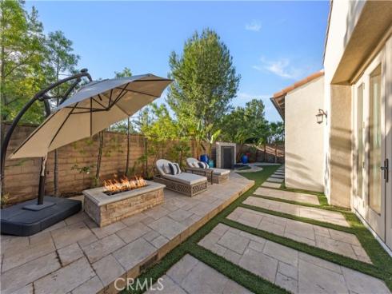
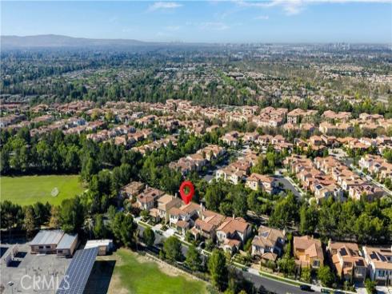
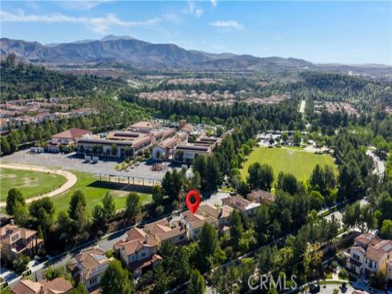
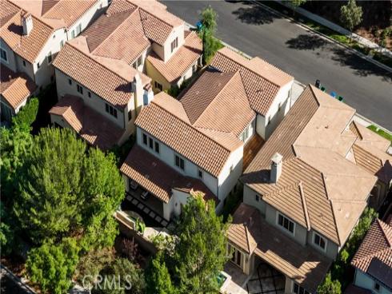
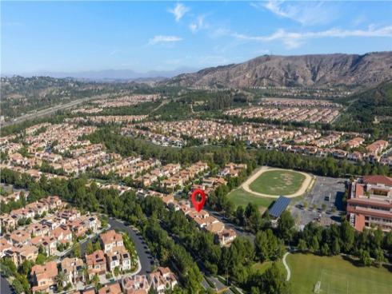
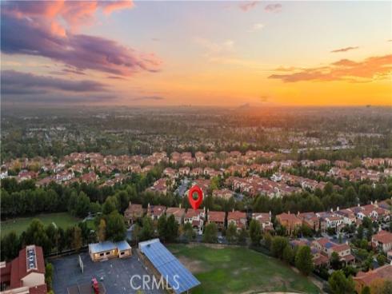
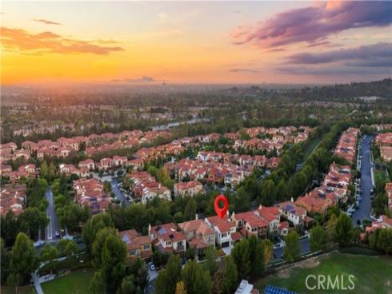
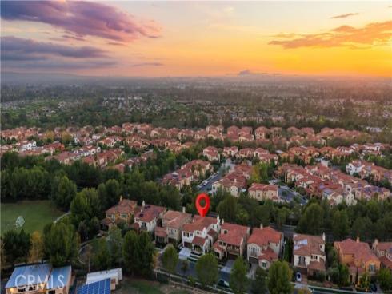
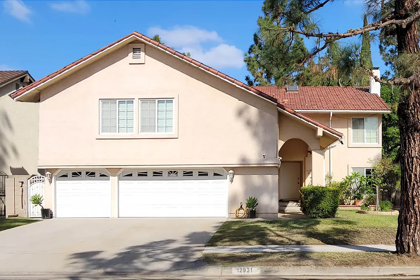

Nestled within the prestigious guard-gated Groves at Orchard Hills, this beautifully maintained and thoughtfully upgraded residence offers an exceptional combination of privacy, elegance, and convenience. With no homes directly overlooking the backyard or main living spaces, the property enjoys a peaceful and private setting. A welcoming front courtyard creates an inviting sense of arrival. Featuring 5 bedrooms and 5.5 bathrooms, this home offers a distinctive and versatile floor plan with two en-suite bedrooms on the main level, three en-suite bedrooms upstairs, and a spacious loft. With primary suites on both levels, the layout is ideally suited for multigenerational living, extended family, and guests. Soaring ceilings and expansive open-concept living areas create a bright and airy atmosphere, complemented by a contemporary glass staircase and oversized sliding glass doors that seamlessly connect indoor and outdoor spaces. The gourmet kitchen features a generous center island, premium appliances, and a separate prep kitchen, perfectly suited for everyday living and entertaining. The private backyard features a covered California Room, offering an inviting space for year-round relaxation and gatherings. An oversized two-car garage with an additional spacious bay provides flexibility for a compact vehicle or extra storage. Enjoy the convenience of being just a short walk from Orchard Hills K-8 School, Settler’s Park, and nearby shopping, dining, cafés, fitness facilities, and everyday essentials. Combining exceptional privacy, a thoughtfully designed floor plan, modern upgrades, and effortless indoor-outdoor living, this remarkable home offers an elevated lifestyle in one of Irvine’s most desirable gated communities.
Phone: 714-914-4996
4000 Barranca Parkway, Suite 250
Irvine, CA 92604
Email: rob@jansen-team.com


CA-Lic#01799964, ID-Lic#PR54424 ■ © 2023 Copyright Jansen Team Real Estate ■ Equal Housing Opportunity