

714-914-4996

8391 Enfield Circle,
Huntington Beach, CA 92646

$1,325,000

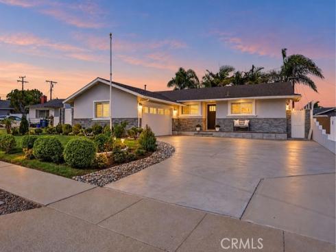
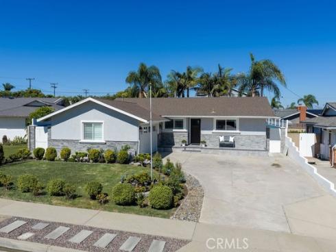
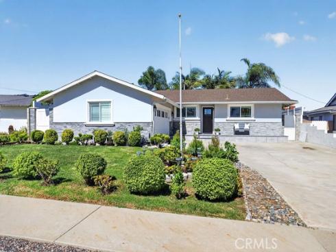
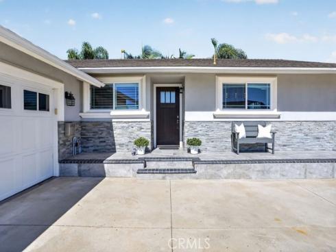
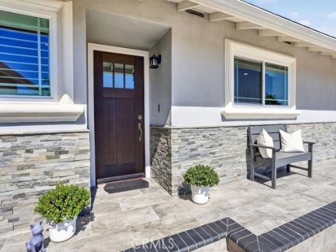
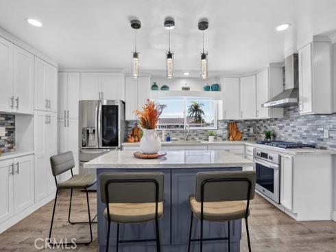
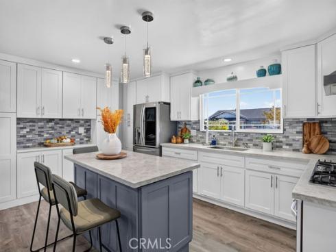
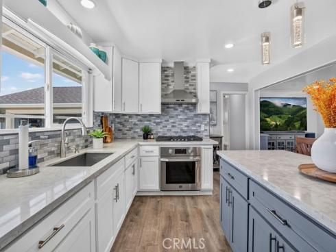
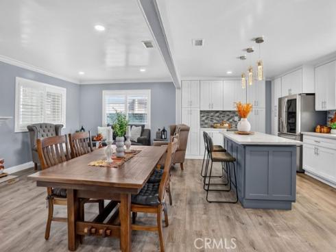
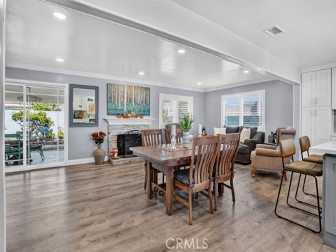
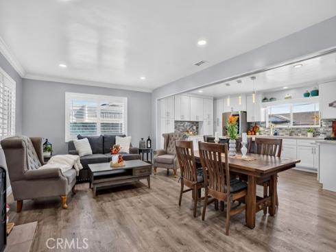
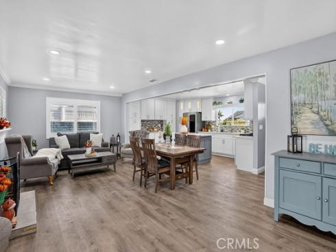
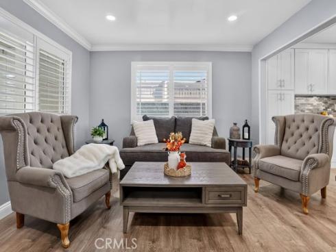
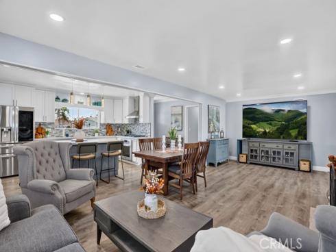
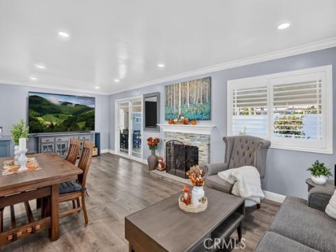
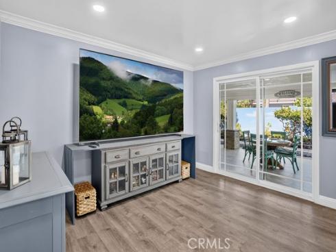
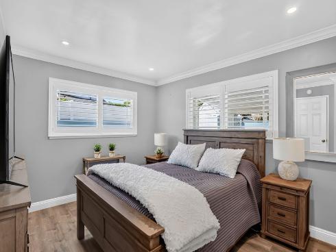
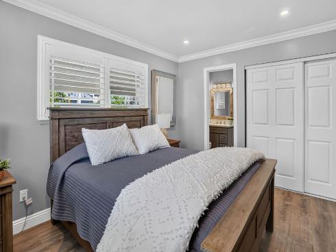
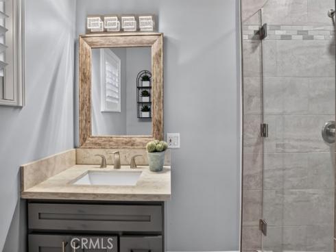
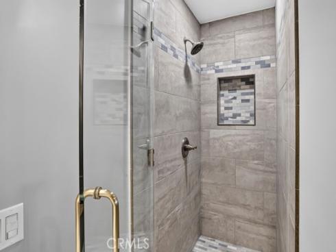
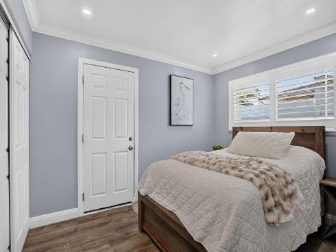
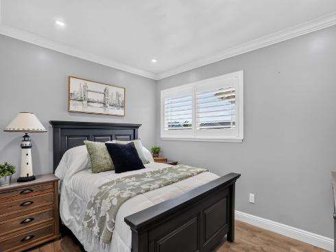
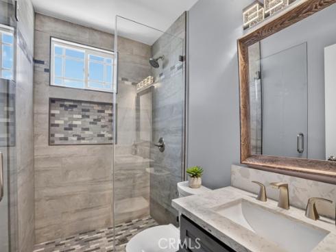
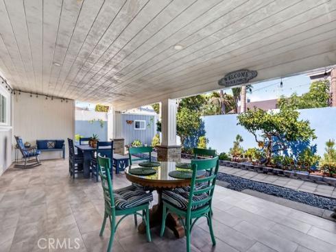
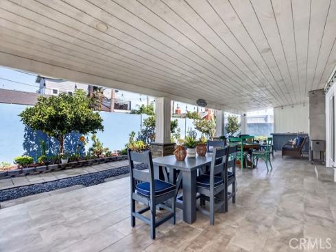
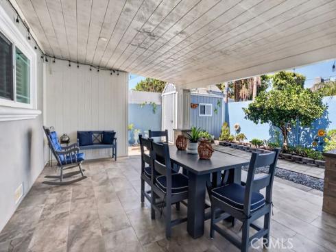
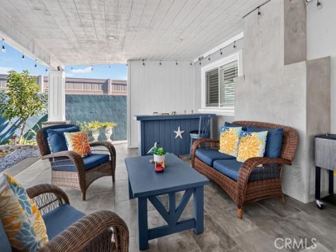
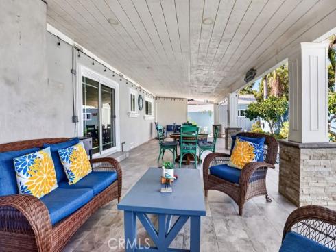
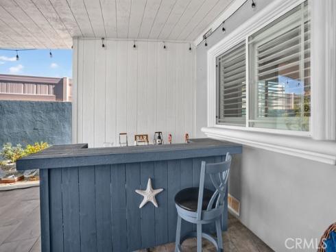
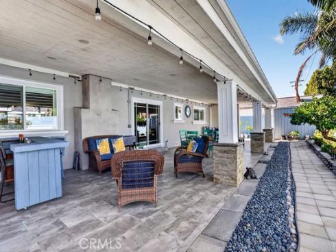
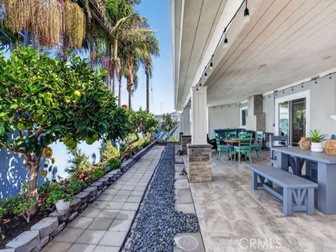
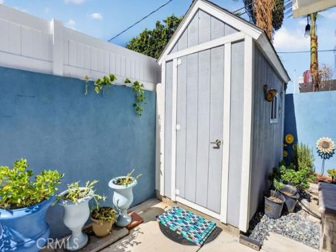
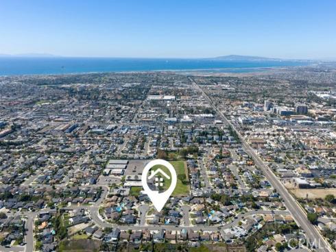
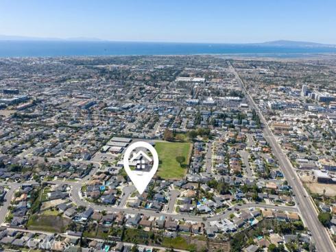
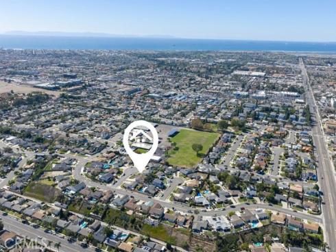
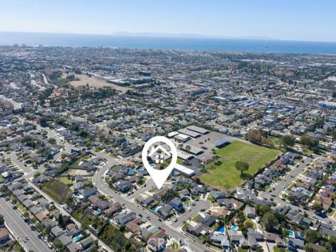
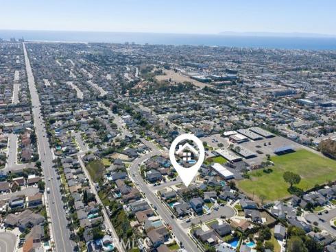
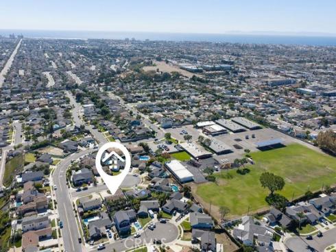
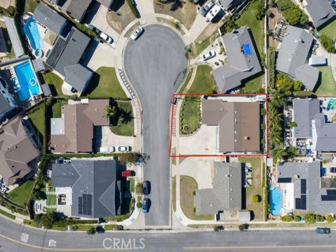
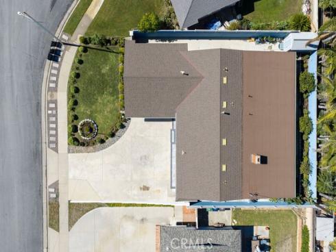
From the moment you arrive, you'll know you've finally found the perfect "dream" home you've been searching for. From the truly inspired and professionally designed front yard and "10+" curb appeal to the calming serenity of the meticulously maintained rear grounds, everything about this charming home has been thoughtfully upgraded and well cared for by the loving Owner. Having spent over $200K on recent upgrades, this fully reimagined home is absolutely move-in ready. The open concept floor plan flows seamlessly throughout and features an incredible great room that showcases a fully renovated kitchen w/abundant cabinetry, quartz counters & floating island, high-end stainless steel appliances, and pendant lighting. The list of upgrades is extreme and include laminate flooring, elegant baseboards, scraped ceilings, crown molding, recessed lighting, raised panel doors, and plantation shutters throughout the entire home. There's a newer heating furnace, amazing covered patio w/recessed lights, new complete concrete w/drain system, complete block wall fencing w/privacy toppers, large storage shed, and exquisite planter beds throughout. The oversized 2 car garage features wall-to-wall shaker cabinetry, treated concrete flooring, and roll up garage door w/GDO. You're going to love this quiet cul-de-sac w/loving neighbors and fantastic proximity to all of HB's iconic amenities including all major supermarkets, restaurants, shops, parks, schools, and world famous Surf City USA beaches and pier.

Basic Information

MLS #:
OC26223767

Price:
$1,325,000

Price
(per sq ft):
$1,079.00

Address:
8391 Enfield Circle ,
Huntington Beach, CA 92646

MLS Area:
14 - South Huntington Beach

Subdivision:
Huntington Crest (Newer) (HCRN)

Property
Type:
Single Family Residence

Days on Market:
18

Status:
Active Under Contract

Bedrooms:
3

Bathrooms:
2

Full Baths:
2

Size (sq ft):
1,227 sq ft

Lot Size:
5,978 sq ft

Listing Agent:
RE/MAX Select One , Adam Rodell , 01238787

Year Built:
1961

Sale Type:
Standard

Rooms in Home

Rooms:
Primary Bedroom, All Bedrooms Down, Main Floor Primary Bedroom, Great Room, Living Room, Main Floor Bedroom, Primary Suite, Primary Bathroom

Eating Area:
Breakfast Counter / Bar, Dining Room, See Remarks

Laundry:
Gas Dryer Hookup, In Garage

Entry Location:
1

Interior Features

Fireplace:
Living Room

Cooling:
None

Heating:
Central

Floor:
Laminate

Appliances:
6 Burner Stove, Microwave, Free-Standing Range

Interior Features:
Recessed Lighting, Open Floorplan

Security:
Carbon Monoxide Detector(s), Smoke Detector(s)

Accessibility:
No Interior Steps

Garage and Parking

Garage:
Attached

Garage:
2 Spaces

Carport:
0 Spaces

Parking:
Garage, Direct Garage Access, Garage Door Opener

Home Owners Association

HOA Dues 1:
$0.00 /

HOA Dues 2:
$

HOA Amenities: 

Utilities

Water:
Public

Utilities:
Sewer Connected,Cable Available

School Information

District:
Huntington Beach Union High

Elementary:
PETERS

Middle:
DWYER

High:
HUNBEA

Exterior Features

Pool:
None

Spa:
None

Patio:
Covered, See Remarks

View:
Neighborhood

Construction:

Foundation:
Raised

Roof:
Composition

Windows:
Double Pane Windows, Plantation Shutters

Common Walls:
No Common Walls

Levels:
One

Lot Features:
Cul-De-Sac, Landscaped, Near Public Transit, Park Nearby

Additional Information

County:
Orange

Senior Community:
No

Community Features:
Curbs, Street Lights, Sidewalks

Other Structures:
Shed(s)

Structure Condition:
Turnkey, Updated/Remodeled

Direction Faces:

Last
Updated:
11/3/2026 11:44 PM

8391 Enfield Circle,
Huntington Beach, CA 92646