

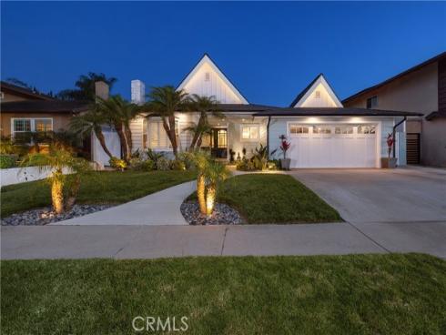
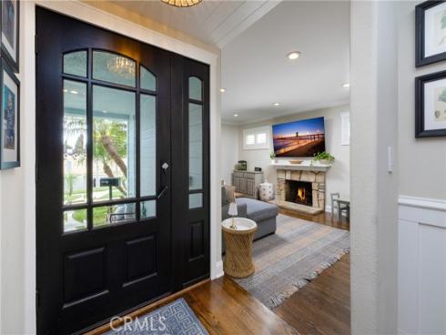
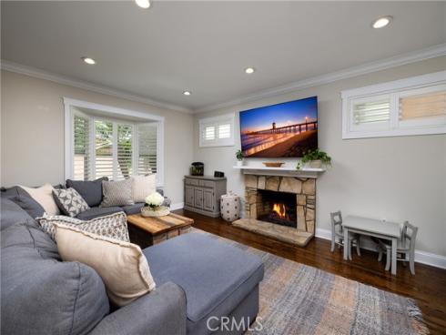
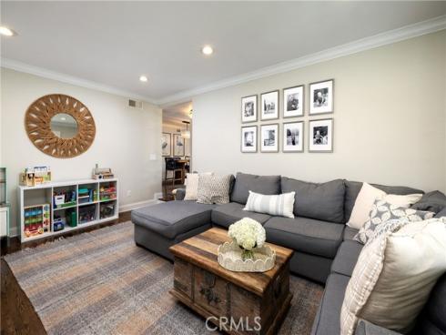
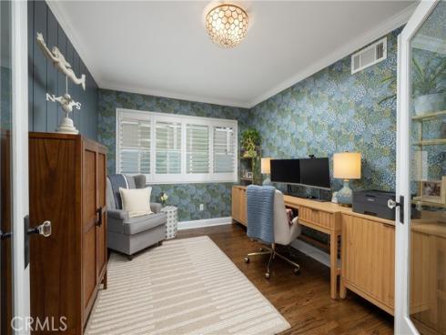
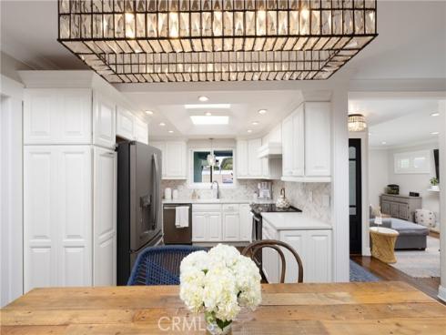
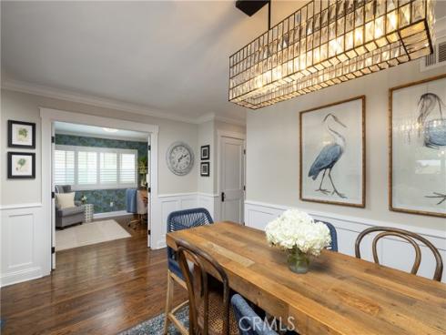
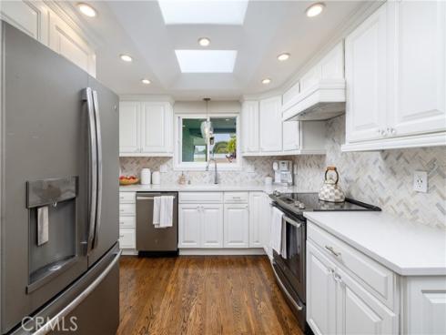
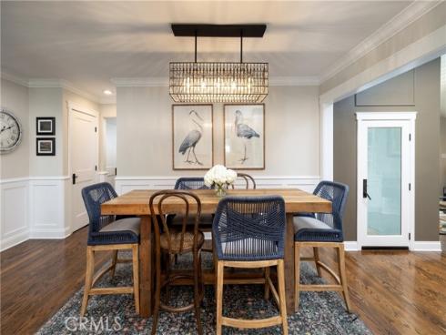
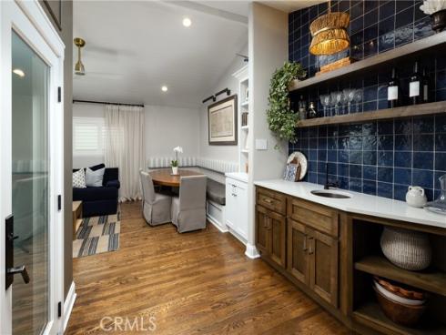
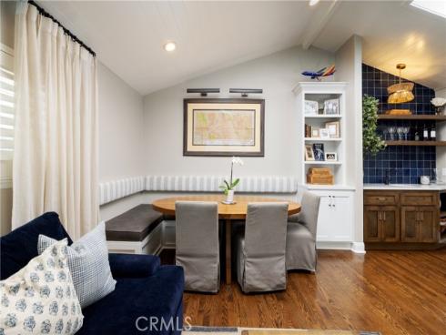
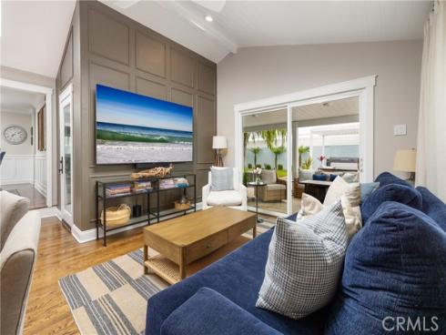
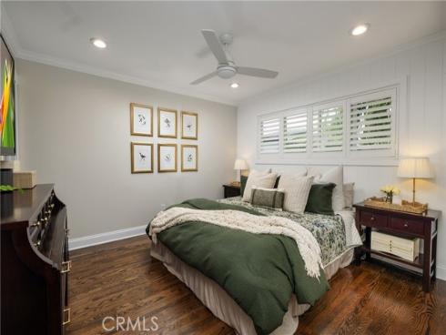
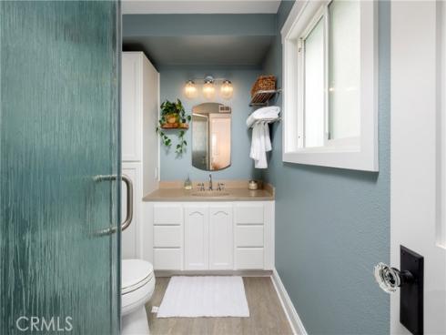
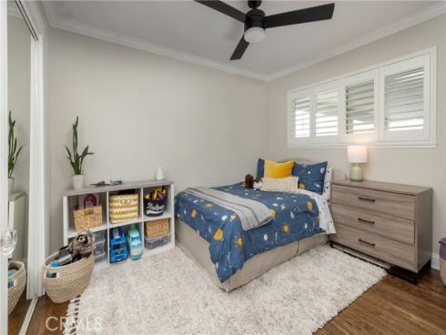
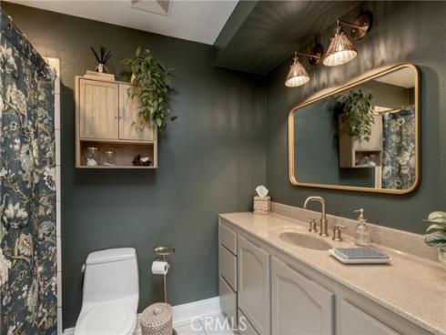
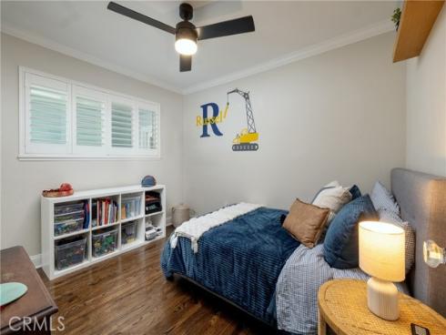
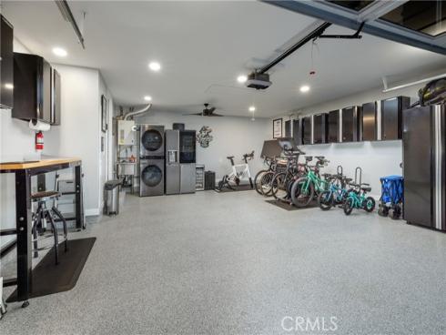
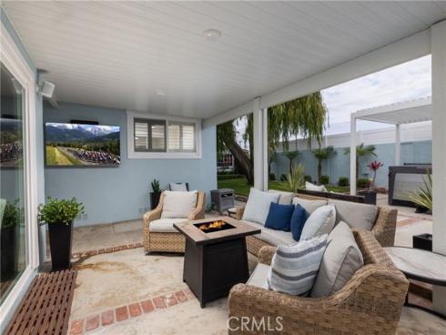
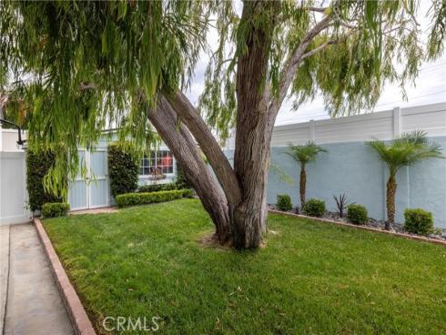
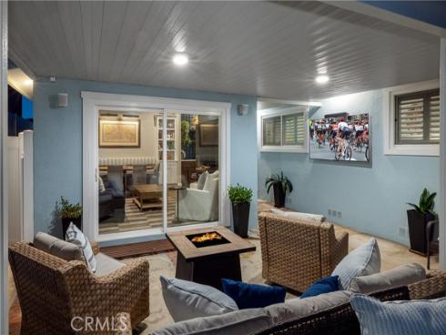
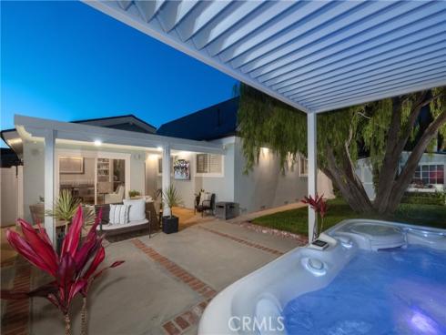
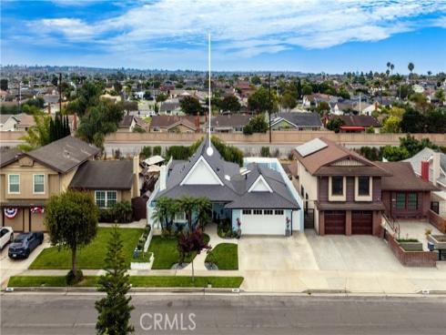
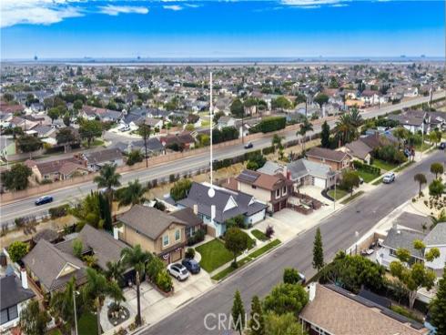


Thoughtfully reimagined with exceptional craftsmanship, this beautifully updated 3-bedroom, 2-bathroom home blends timeless design with modern comfort and smart home convenience. From the moment you enter through the custom front door, you're welcomed by rich refinished hardwood floors, elegant millwork, crown molding, plantation shutters, recessed lighting, and designer finishes that create a warm and inviting atmosphere. The spacious living room features a cozy fireplace and opens into the formal dining room, where custom wainscoting and a statement light fixture create an elegant setting for entertaining. Beyond, the remodeled kitchen features quartz countertops, a designer backsplash, and a custom range hood. The family room boasts vaulted ceilings, a custom-built dining nook, and a beautifully designed wet bar, complete with maple cabinetry, a copper sink, and a striking blue tile backsplash. Sliding glass doors open to the backyard, creating a seamless transition between indoor and outdoor living. The versatile floor plan also includes a home office with designer wallpaper, refreshed bathrooms, and a serene primary suite featuring a custom accent wall that creates a warm and sophisticated retreat. Extensive smart home features, along with a new roof, a new furnace, a tankless water heater, and numerous system upgrades, provide lasting comfort and peace of mind. The private backyard offers the perfect extension of the home, complete with a covered patio, outdoor television, fire table, spa, and beautifully curated outdoor spaces designed for entertaining and everyday enjoyment. The finished garage is equally impressive, featuring epoxy flooring, custom cabinetry, built-in storage, and plenty of space for hobbies, a home gym, or additional storage.
Phone: 714-914-4996
4000 Barranca Parkway, Suite 250
Irvine, CA 92604
Email: rob@jansen-team.com


CA-Lic#01799964, ID-Lic#PR54424 ■ © 2023 Copyright Jansen Team Real Estate ■ Equal Housing Opportunity