

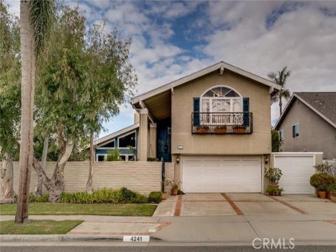
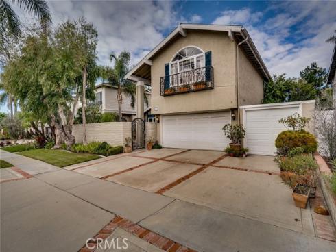
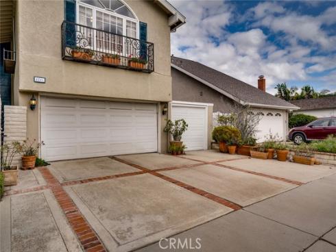
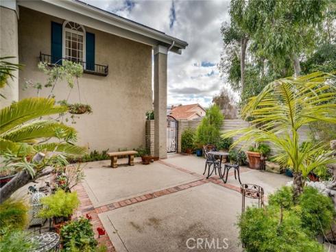
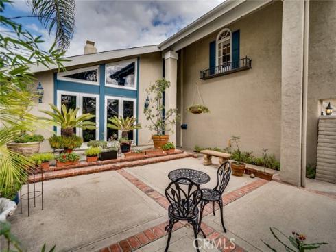
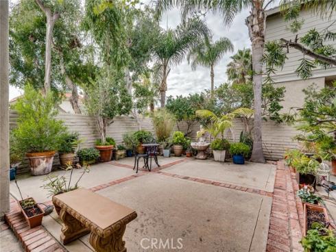
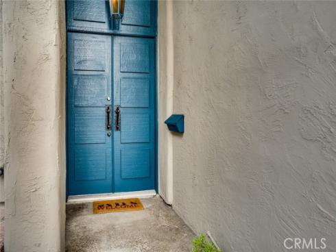
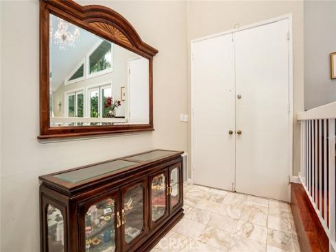
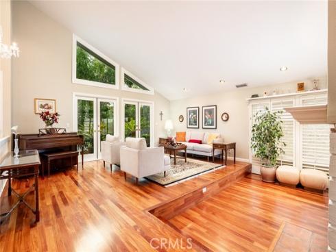
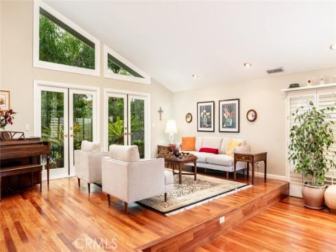
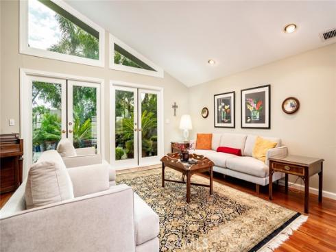
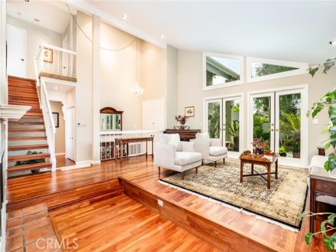
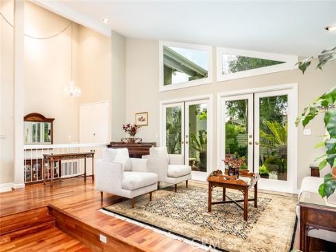
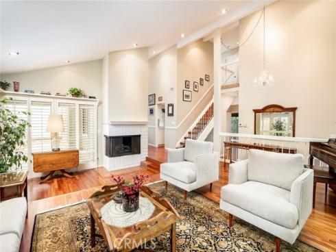
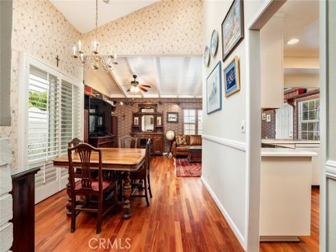
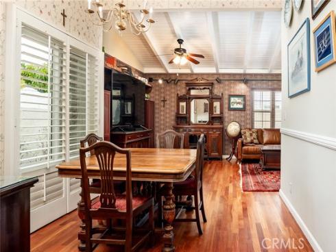
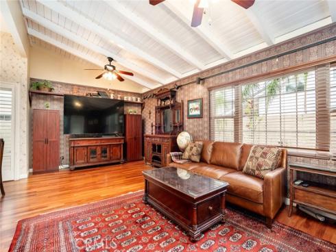
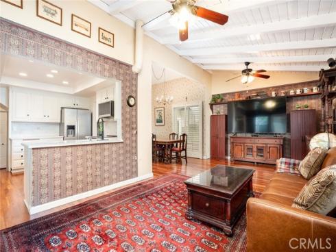
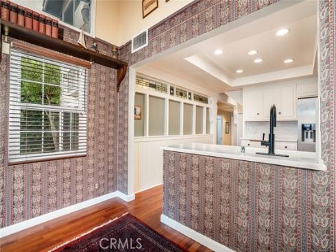
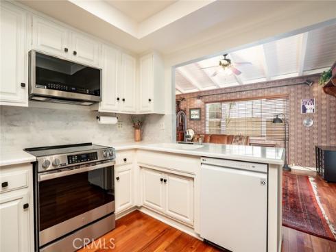
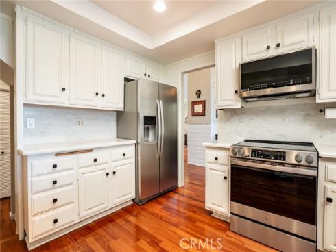
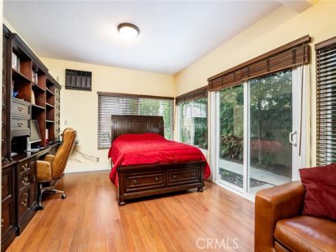
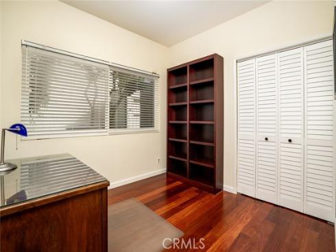
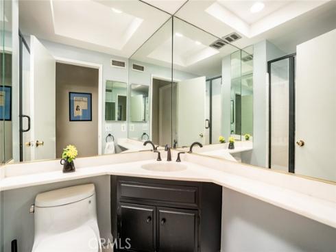
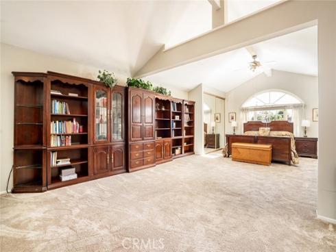
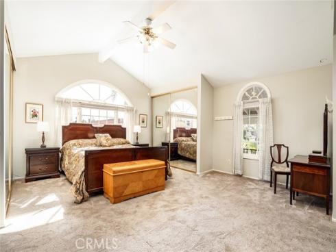
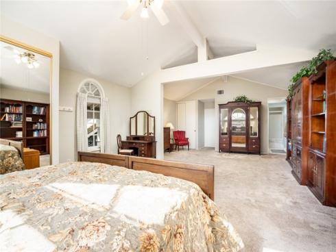
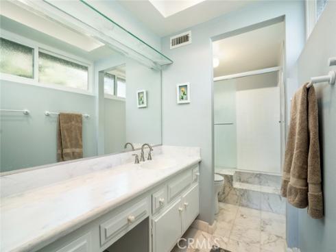
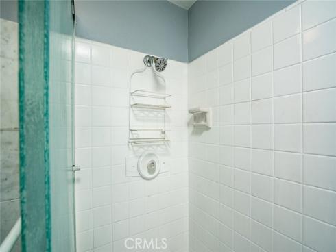
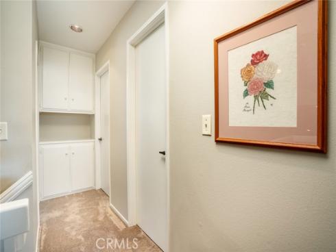
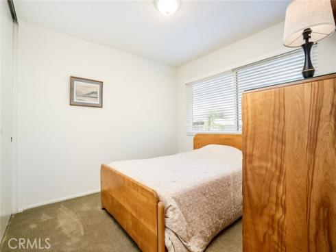
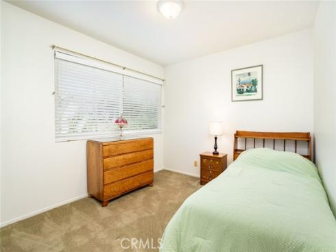
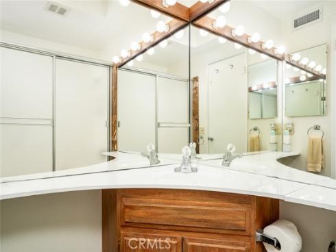
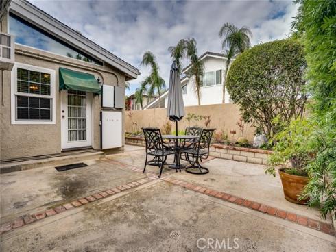
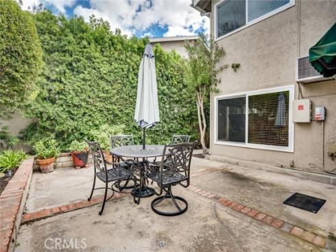
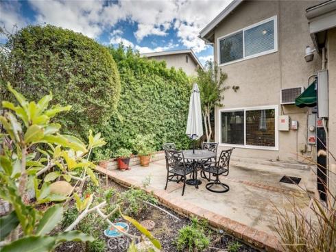
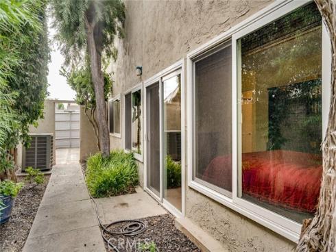
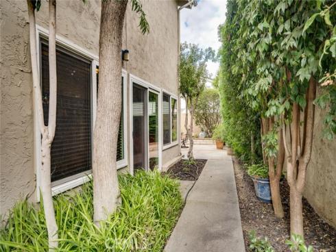
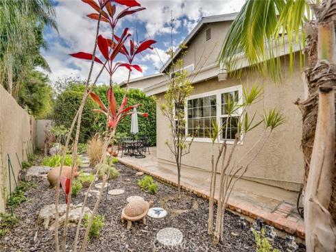
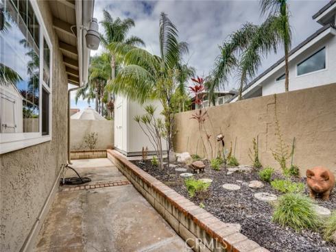
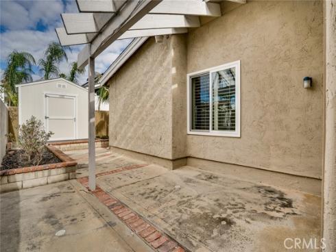
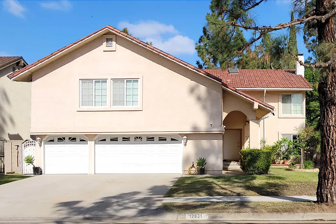

Gorgeous Huntington Harbour home, featuring an expanded floorplan, along with many high quality upgrades throughout the home. It begins with excellent curb appeal, an extended 3 car driveway and a private front courtyard as you approach the double door entry. Once inside, you will be impressed by the high volume ceilings flowing from the foyer through the living room. The formal living room features a fireplace, French doors leading to the front courtyard and a slider leading to the side patio. Next comes the dining room which flows into the expanded family room. The family room is a fully permitted addition to the home and features a vaulted wood beam ceiling. The kitchen features updated cabinets & countertops, a new oven + refrigerator included with the sale. There are 2 bedrooms on the main level and the larger one offers a slider leading to the side patio. There is also a full bathroom on the main level, offering a tiled shower + flooring. There are 3 bedrooms and 2 full baths on the 2nd level. The primary suite has been expanded to more than double it's original size, to include a vaulted ceiling & sitting area, all fully permitted. The primary bath features a marble tiled tub/shower combo plus tile flooring. The upper hall bath also features a tiled tub/shower combo + tile flooring. Bonus features include; gorgeous wood flooring, marble tile flooring, smooth ceilings, recessed lighting, dual pane windows & sliders, plantation shutters, updated heating & A/C, a 200 amp electrical panel and best of all, fully paid off solar panels, including a Tesla battery back-up system. The exterior of the home features a large wrap around patio with French drains, a large garden area, 2 side patios, a storage shed, rain gutters, a newer roof, installed in 2016 and stucco block wall fencing. This amazing home is walking distance to several parks, restaurants, shopping and is less than 1 mile to the ocean!
Phone: 714-914-4996
4000 Barranca Parkway, Suite 250
Irvine, CA 92604
Email: rob@jansen-team.com


CA-Lic#01799964, ID-Lic#PR54424 ■ © 2023 Copyright Jansen Team Real Estate ■ Equal Housing Opportunity