

714-914-4996

20301 Bluffside Circle #406 ,
Huntington Beach, CA 92646

$630,000

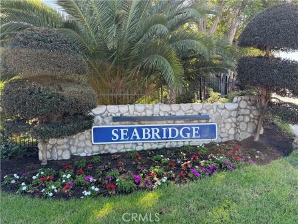
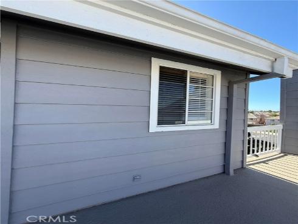
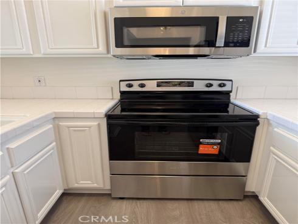
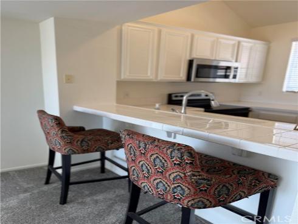
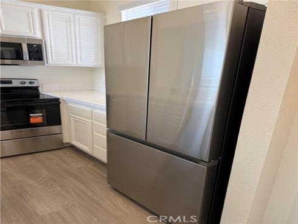
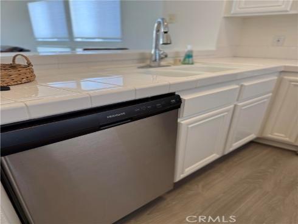
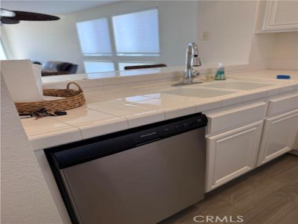
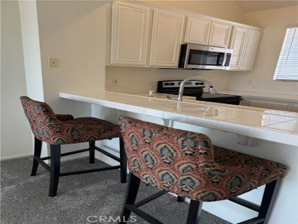
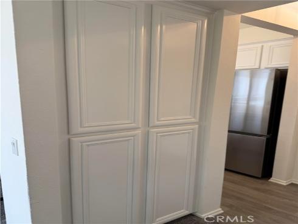
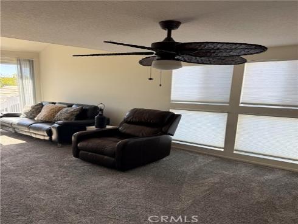
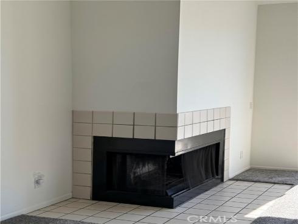
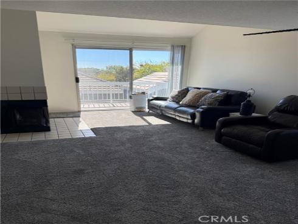
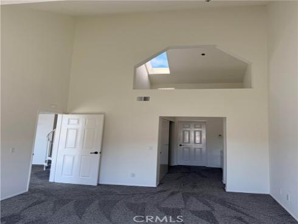
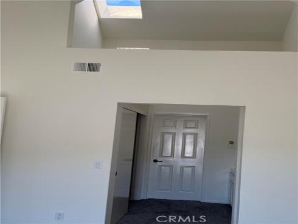
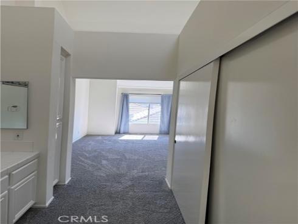
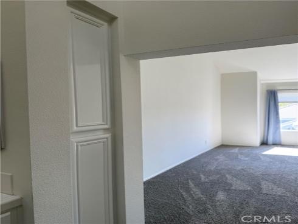
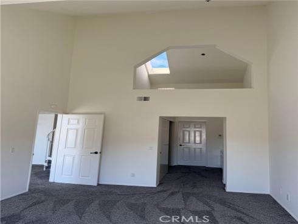
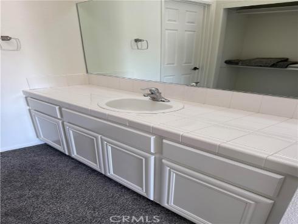
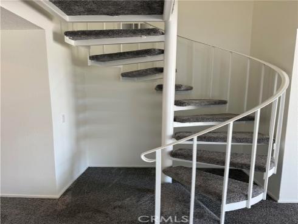
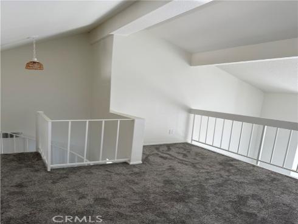
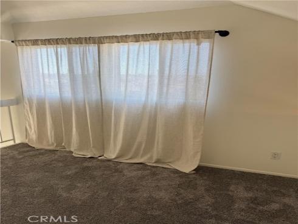
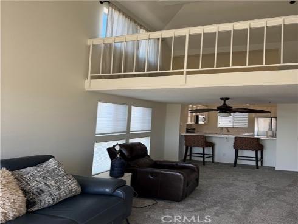
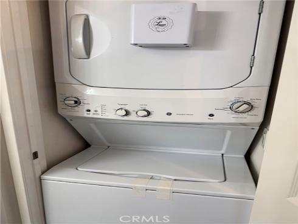
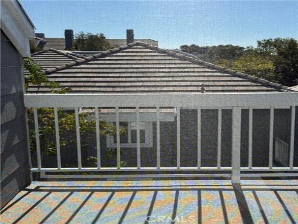
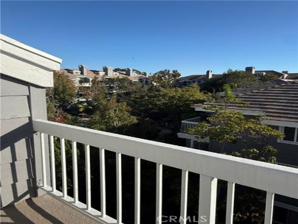
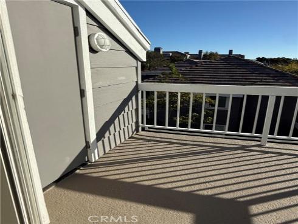
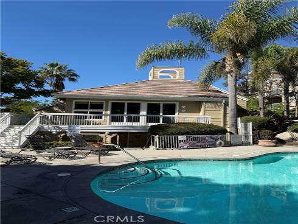
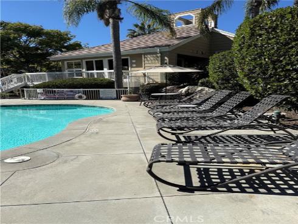
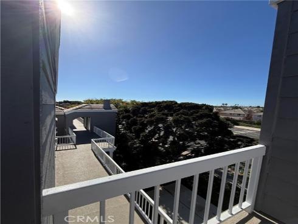
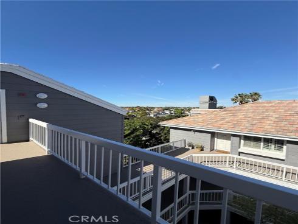
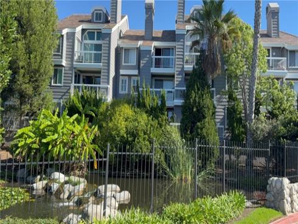
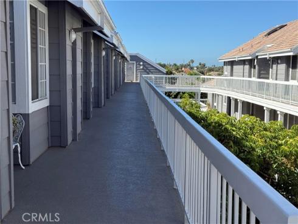
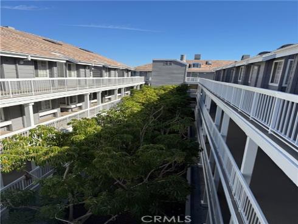
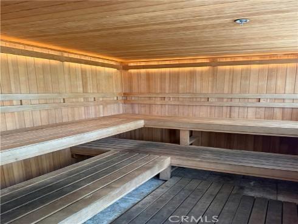
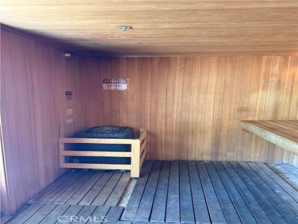
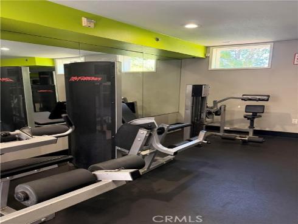
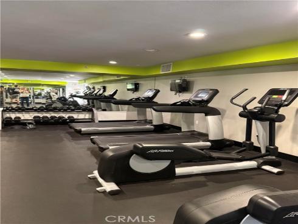
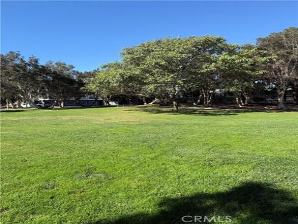
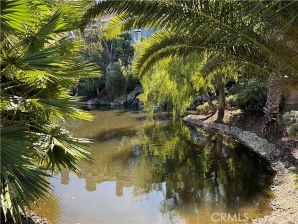
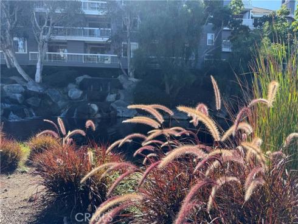
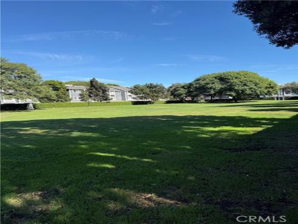
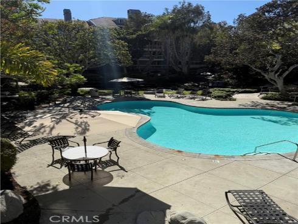
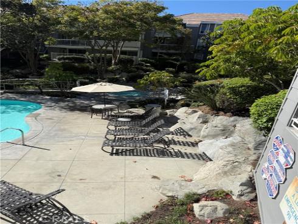
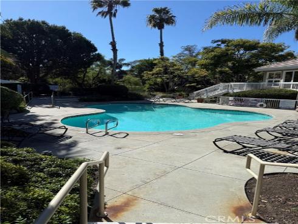
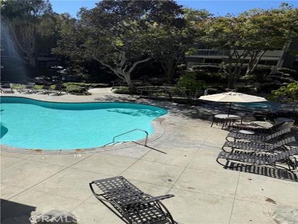
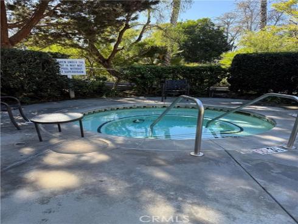
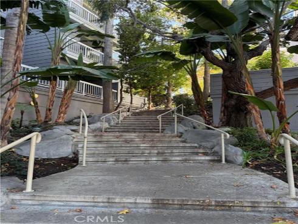
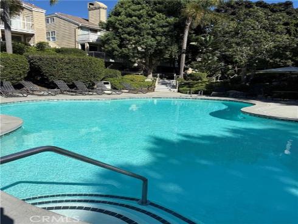
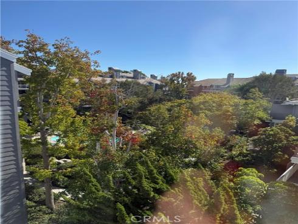
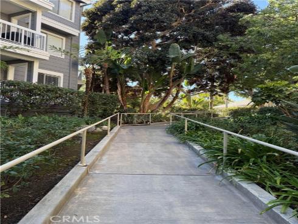
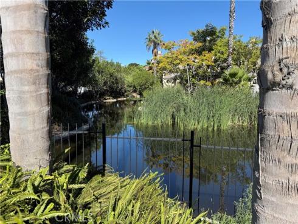
Resort like living! One mile from the beach and the most desirable 4th story condo with no one on the north side! Large private bedroom and a loft that could be extended to be a bigger room and with no one next to you on the sides with some of the most beautiful views. See every gorgeous sunset Huntington Beach has to offer which is alomost every night! And have a great view of the fireworks and airshow! Living room has cathedral ceilings light and bright all new paint! All new stainless steel appliances, microwave, stove, refrigerator and dishwasher! All new carpet soft and plush. The very large bedroom also has beautiful views of the tress over the pool. The bedroom also has a tiled sink with lots of counter space and large closet and lots storage. Also it comes with a washer and dryer. You will love the feeling of living a resort like life with water falls, streams, greenbelts, mature trees and tennis courts, swimming pools, clubhouses, gym and a sauna! It's a must see! Perfect for a vacation place or to live here full time! You'll love Huntington Beach! Not only is it close to the beach, It's close to the schools, shopping and downtown fun and food! Its totally turnkey and ready to move in! A must see!!!

Basic Information

MLS #:
OC26207475

Price:
$630,000

Price
(per sq ft):
$707.00

Address:
20301 Bluffside Circle #406 ,
Huntington Beach, CA 92646

MLS Area:
14 - South Huntington Beach

Subdivision:
Beachside - Lyon (BCHL)

Property
Type:
Condominium

Days on Market:
0

Status:
Active

Bedrooms:
1

Bathrooms:
1

Full Baths:
1

Size (sq ft):
890 sq ft

Lot Size:
176,372 sq ft

Listing Agent:
Keller Williams Realty , Kim Gwaltney , 01390407

Year Built:
1985

Sale Type:
Trust,Standard

Rooms in Home

Rooms:
Main Floor Primary Bedroom, Kitchen, Living Room, Main Floor Bedroom, Loft, Primary Bathroom

Eating Area:
Breakfast Counter / Bar, In Living Room

Laundry:
Inside, In Closet, Stackable

Entry Location:
Front door

Interior Features

Fireplace:
Family Room

Cooling:
None

Heating:
Fireplace(s), Wall Furnace

Floor:
Vinyl, Carpet

Appliances:
Electric Oven, Electric Water Heater, Electric Cooktop, Self Cleaning Oven, Refrigerator, Electric Range, Disposal, Dishwasher, Microwave

Interior Features:
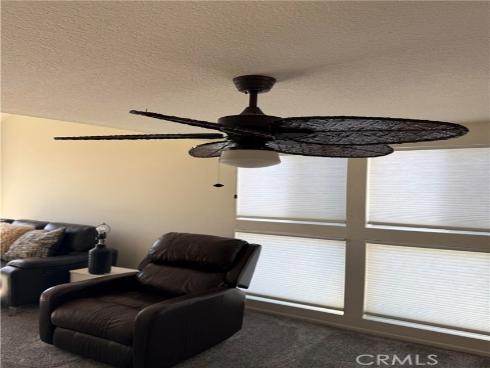
High Ceilings, Living Room Balcony, Ceiling Fan(s), Pantry, Open Floorplan, Storage, Tile Counters, Cathedral Ceiling(s)

Security:
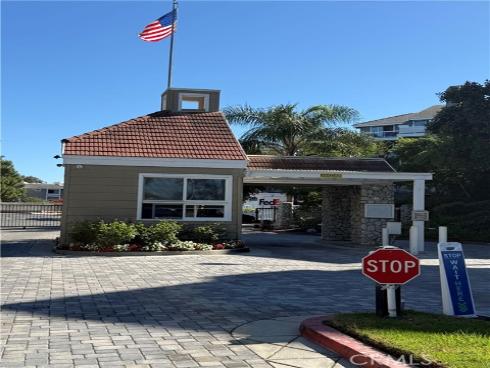
Fire Sprinkler System, Carbon Monoxide Detector(s), Gated with Attendant, 24 Hour Security, Smoke Detector(s), Gated with Guard, Gated Community, Automatic Gate

Accessibility:
Doors - Swing In, Entry Slope Less Than 1 Foot, Parking

Garage and Parking

Garage:
Detached

Garage:
2 Spaces

Carport:
2.00 Spaces

Parking:
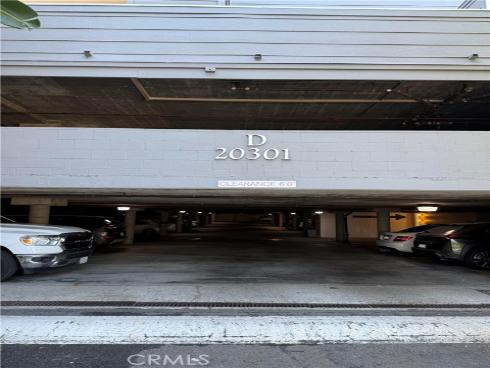
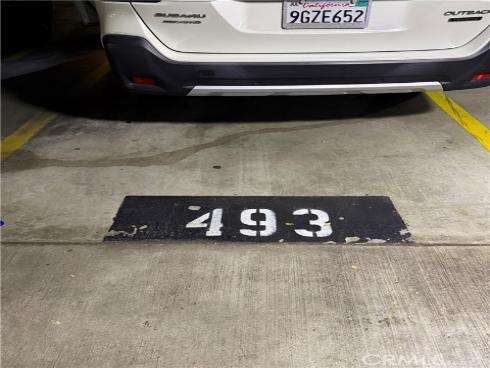
Assigned, Gated, Carport, Parking Space

Home Owners Association

HOA Dues 1:
$673.81 / Monthly

HOA Dues 2:
$106.60 / Monthly

HOA Amenities: 
Gym/Ex Room, Sauna, Tennis Court(s), Pool, Clubhouse, Spa/Hot Tub

Utilities

Water:
Public

Utilities:

School Information

District:
Huntington Beach Union High

Elementary:
PETERS

Middle:
SOWERS

High:
HUNBEA

Exterior Features

Pool:
Association, In Ground, Community, Heated

Spa:

Patio:
Screened, Patio Open, Patio, Rear Porch, Deck

View:
Bluff, Trees/Woods, City Lights, Park/Greenbelt, Neighborhood, Rocks, Pool, Water, Bridge(s), Panoramic

Construction:
Concrete, Stucco, Drywall Walls

Foundation:

Roof:
Composition

Windows:
Screens

Common Walls:
1 Common Wall

Levels:
Two

Lot Features:
Landscaped, Near Public Transit, Greenbelt

Additional Information

County:
Orange

Senior Community:
No

Community Features:
Gutters, Curbs, Lake, Street Lights, Park

Other Structures:

Structure Condition:
Turnkey

Direction Faces:

Last
Updated:
11/3/2026 11:44 PM

20301 Bluffside Circle #406 ,
Huntington Beach, CA 92646