


714-914-4996

18732 Jockey Circle ,
Huntington Beach, CA 92648

$4,200,000

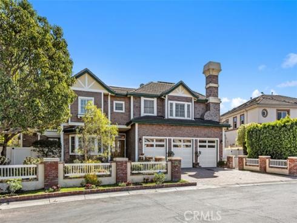
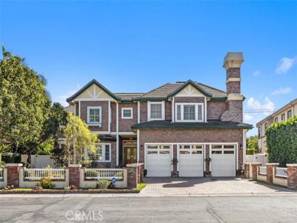
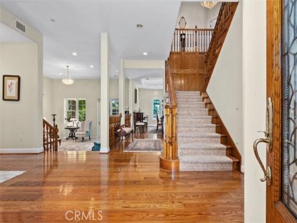
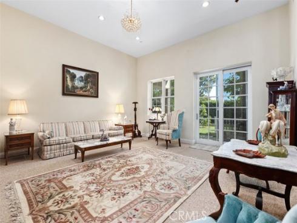
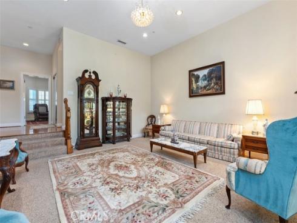
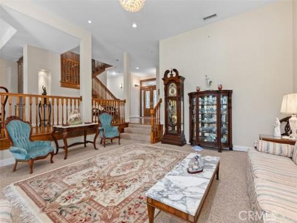
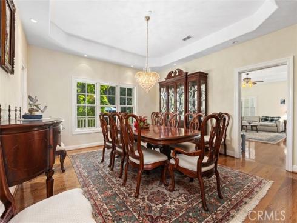
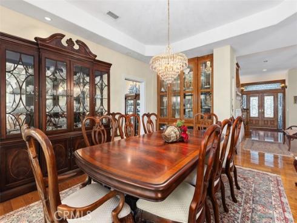
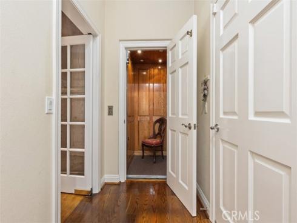
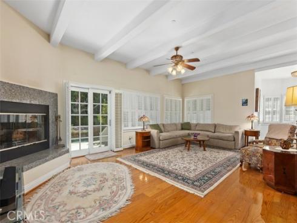
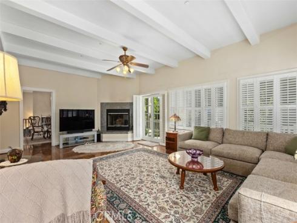
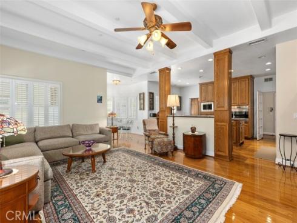
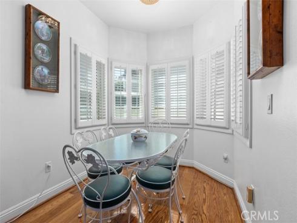
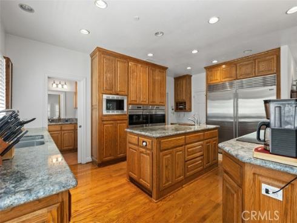
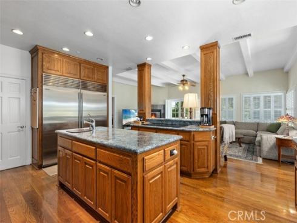
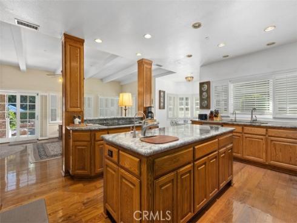
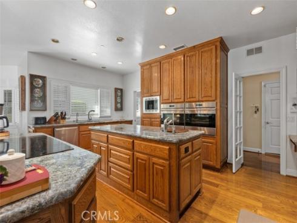
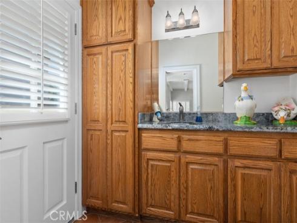
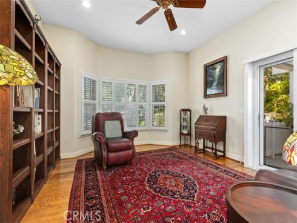
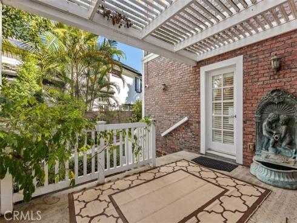
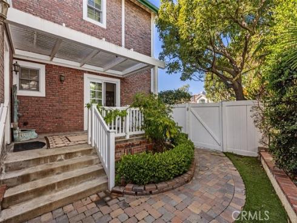
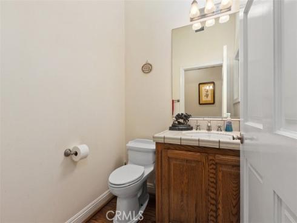
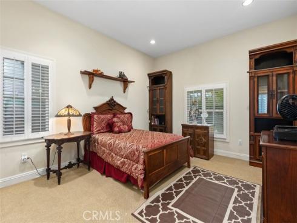
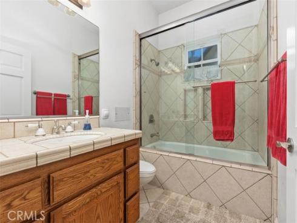
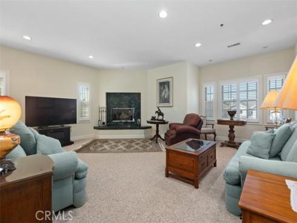
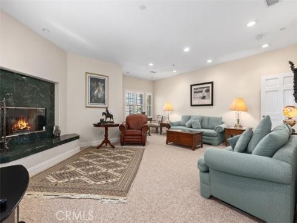
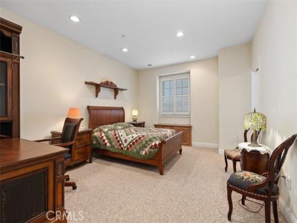
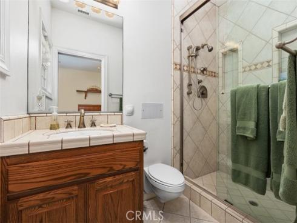
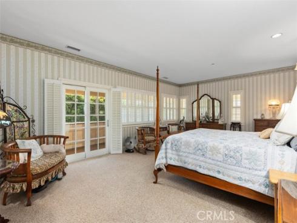
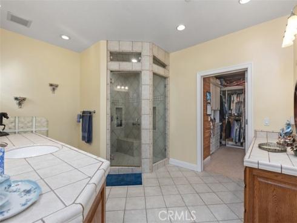
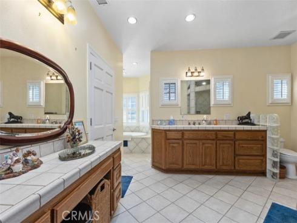
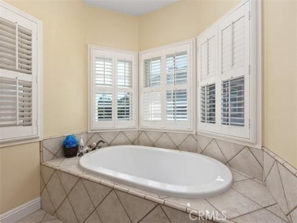
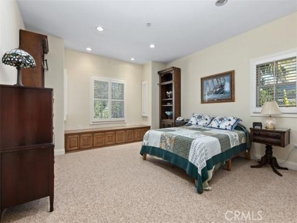
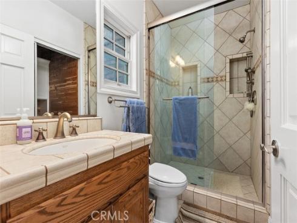
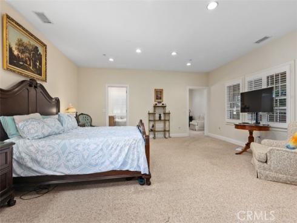
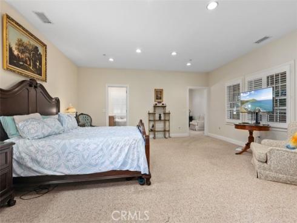
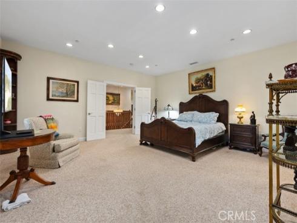
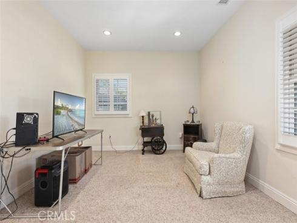
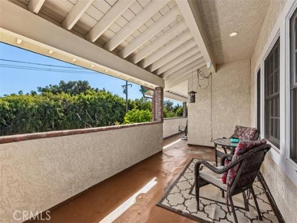
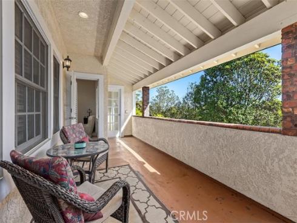
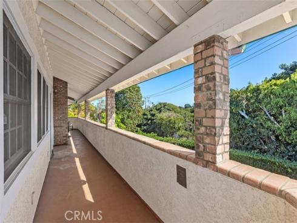
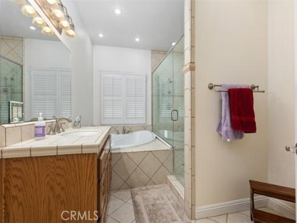
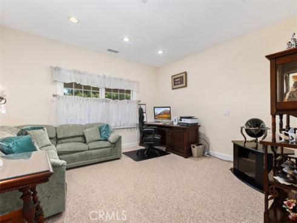
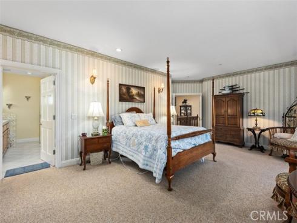
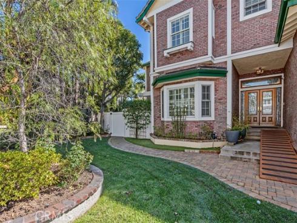
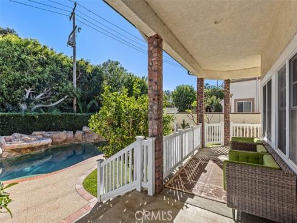
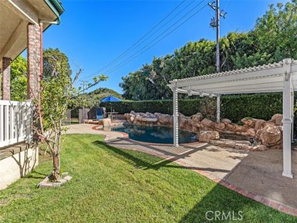
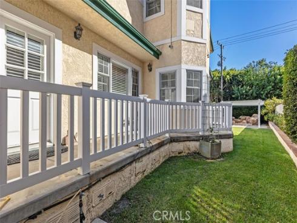
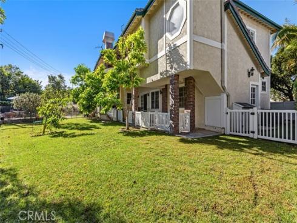
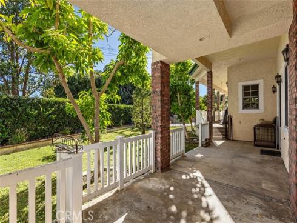
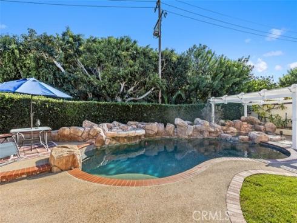
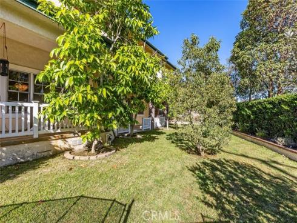
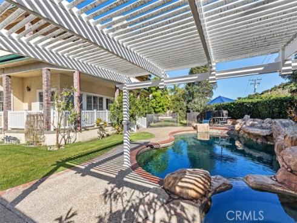
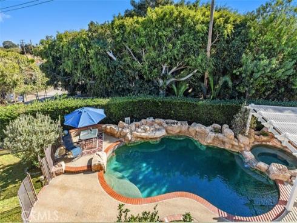
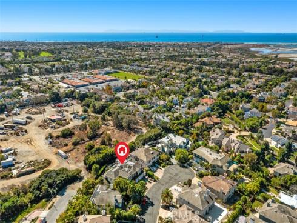
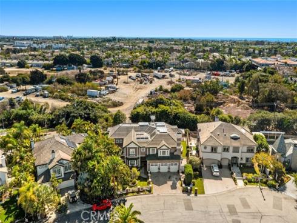
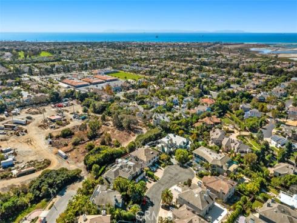
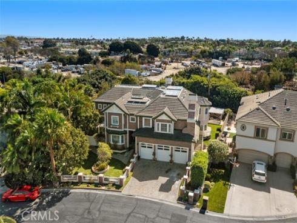
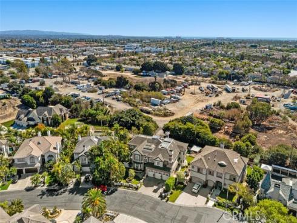
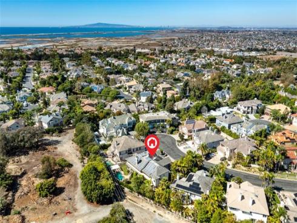
Two primary suites, an elevator, and a 14,700 sq ft lot with a pool, spa, and waterfall set this Edwards Hill home apart. The 6,400 sq ft, 5-bedroom, 6-bath residence sits on a cul-de-sac in Huntington Beach’s Central Park Estates, near equestrian trails and about 1.5 miles from the beach. A main-level bedroom and full bath add flexibility for extended family, guests, or long-term living. Inside, a custom wood staircase, wainscoting, and hardwood floors set a warm tone, and French doors fill the living room with light. The family room, with its granite fireplace, opens to the kitchen and a sunny breakfast nook with backyard views. The kitchen is built for gourmet cooking: a large island with prep sink, custom wood post detail, a walk-in pantry with extra under-stair storage, a double-wide Sub-Zero refrigerator/freezer, a six-burner Thermador induction cooktop, and double ovens. An office and powder room complete the main level. Upstairs, a wide landing leads to both primary suites (one with a sauna), two more en-suite bedrooms, a bonus room with a fireplace, and two retreats or offices. Several rooms open onto a wraparound veranda overlooking the yard. The private backyard, with its gazebo and separate gated lawn, perfect for large gatherings and quiet afternoons alike. Other features: three-car garage, owned solar (fully paid off), dual A/C systems, dual water heaters, and whole-house water filtration. The schools are in the attendance area for Huntington Seacliff Elementary, Dwyer Middle, and Huntington Beach High School. Huntington Central Park is minutes away, with about 350 acres of lakes and trails, the Equestrian Center, Shipley Nature Center, the Central Library, disc golf, a dog park, and Kathy May’s Lakeview Cafe on Huntington Lake.

Basic Information

MLS #:
OC26225265

Price:
$4,200,000

Price
(per sq ft):
$656.00

Address:
18732 Jockey Circle ,
Huntington Beach, CA 92648

MLS Area:
15 - West Huntington Beach

Subdivision:
Central Park Estates 3 (CPE3)

Property
Type:
Single Family Residence

Days on Market:
1

Status:
Active

Bedrooms:
5

Bathrooms:
6

Full Baths:
4

Size (sq ft):
6,400 sq ft

Lot Size:
14,700 sq ft

Listing Agent:
First Team Real Estate , Sylvia Garrett , 01387006

Year Built:
2000

Sale Type:
Standard

Rooms in Home

Rooms:
Den, Foyer, Primary Suite, Laundry, Main Floor Bedroom, Two Primaries, Office, Living Room, Walk-In Pantry, Family Room, Formal Entry, Game Room, Entry, Kitchen, Retreat, Walk-In Closet, Separate Family Room

Eating Area:
Dining Room, In Family Room, Breakfast Nook

Laundry:
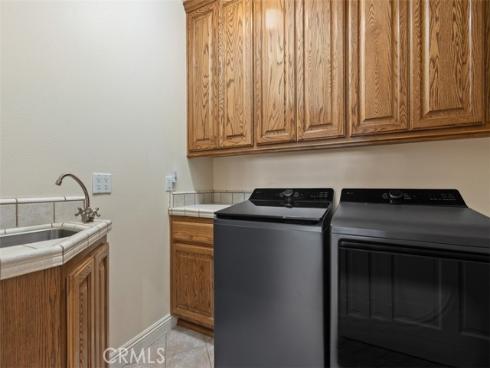
Individual Room, Gas & Electric Dryer Hookup, Upper Level, Washer Hookup

Entry Location:
1

Interior Features

Fireplace:
Gas, Bonus Room, Family Room

Cooling:
Central Air

Heating:

Floor:
Tile, Carpet, Wood

Appliances:
6 Burner Stove, Water Heater, Disposal, Microwave, Refrigerator, Water Softener, Double Oven, Dishwasher

Interior Features:
Crown Molding, Sunken Living Room, Built-in Features, Elevator, Wainscoting, High Ceilings, Ceiling Fan(s), Pantry, Pull Down Stairs to Attic, Recessed Lighting, Open Floorplan, Tile Counters, Granite Counters

Security:
Fire Sprinkler System, Wired for Alarm System, Smoke Detector(s)

Accessibility:
Accessible Elevator Installed

Garage and Parking

Garage:
Attached

Garage:
3 Spaces

Carport:
0 Spaces

Parking:
Garage, Direct Garage Access, Driveway Level, Garage Faces Front, Driveway, Street

Home Owners Association

HOA Dues 1:
$173.00 / Monthly

HOA Dues 2:
$

HOA Amenities: 
Hiking Trails, Horse Trails, Dog Park, Maintenance Grounds, Picnic Area

Utilities

Water:
Public

Utilities:
Natural Gas Available,Sewer Connected,Cable Available,Electricity Available,Water Connected

School Information

District:
Huntington Beach Union High

Elementary:
SEACLI

Middle:
DWYER

High:
HUNBEA

Exterior Features

Pool:
In Ground, Waterfall, Private, Heated, Gunite, Solar Heat

Spa:
In Ground, Private

Patio:
Covered, Wrap Around

View:
Neighborhood, See Remarks

Construction:
Brick Veneer, Drywall Walls

Foundation:
Raised

Roof:
Concrete, Tile

Windows:
Shutters, Double Pane Windows, French/Mullioned, Screens

Common Walls:
No Common Walls

Levels:
Two

Lot Features:
Sprinklers In Front, Cul-De-Sac, Level with Street, Landscaped, Sprinklers Drip System, Front Yard, Lot 10000-19999 Sqft, Sprinkler System, Back Yard, Lawn, Sprinklers In Rear, Yard

Additional Information

County:
Orange

Senior Community:
No

Community Features:
Horse Trails, Stable(s), Street Lights, Suburban

Other Structures:

Structure Condition:
Turnkey

Direction Faces:
West

Last
Updated:
10/18/2026 5:08 PM

18732 Jockey Circle ,
Huntington Beach, CA 92648