
714-914-4996

6381 Trinette Avenue,
Garden Grove, CA 92845

$1,250,000

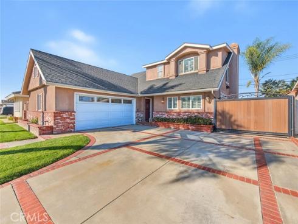
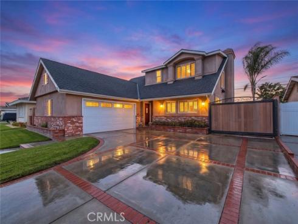
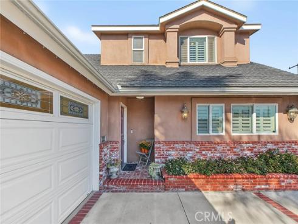
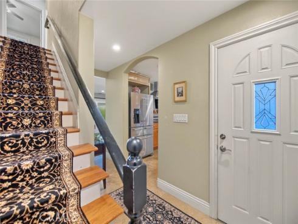
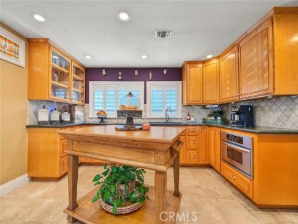
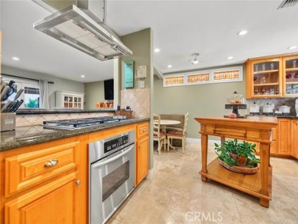
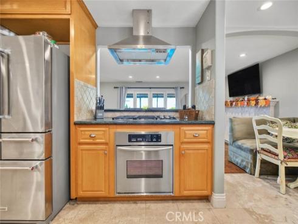
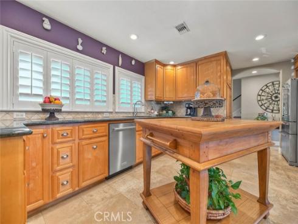
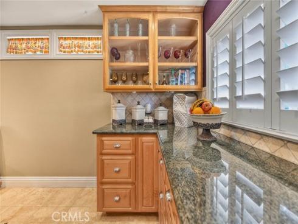
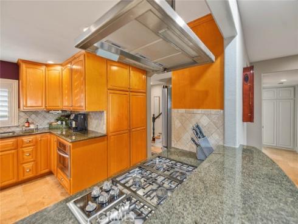
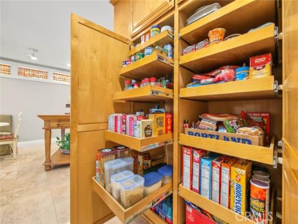
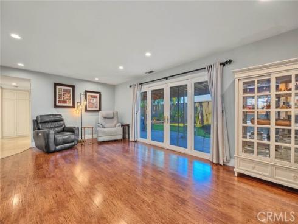
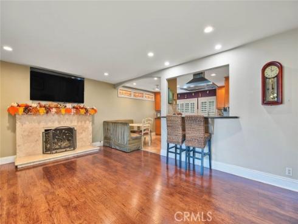
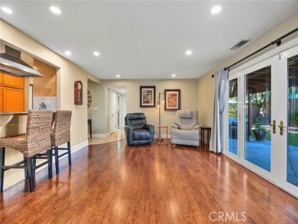
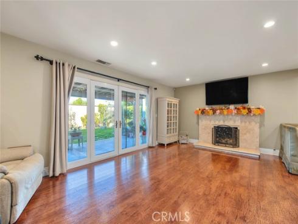
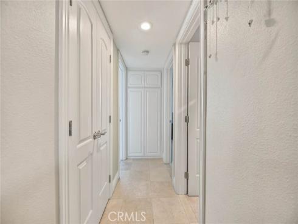
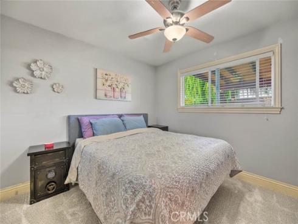
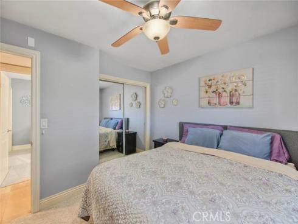
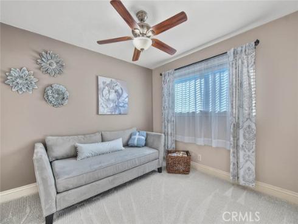
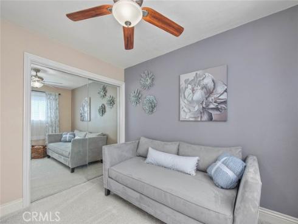
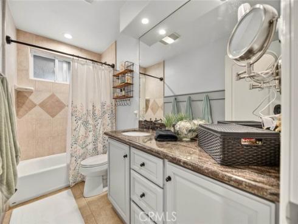
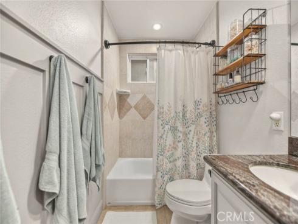
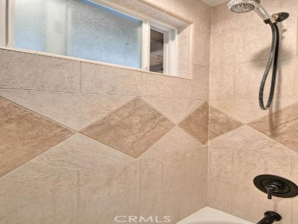
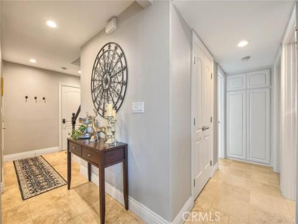
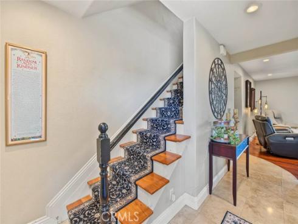
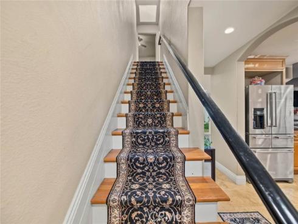
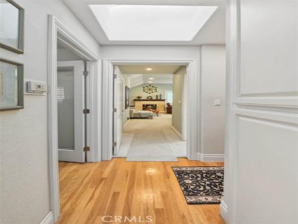
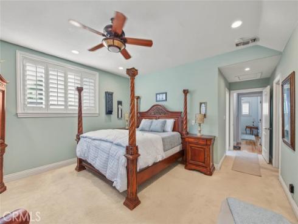
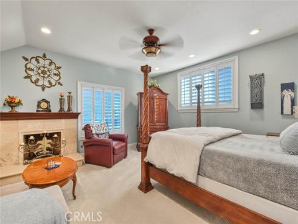
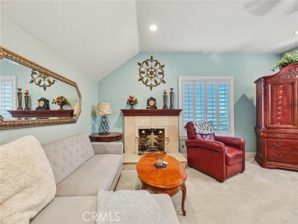
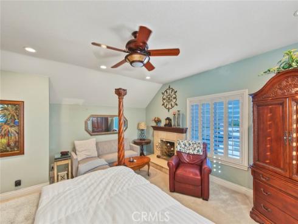
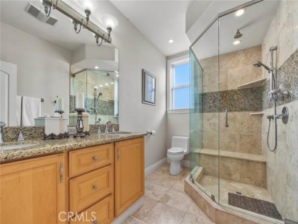
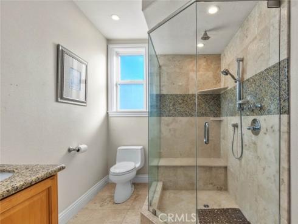
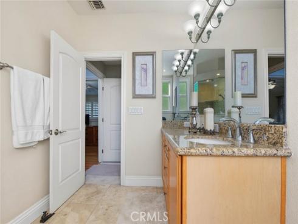
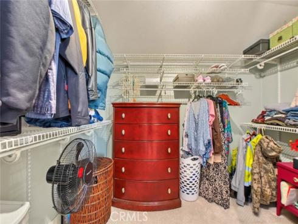
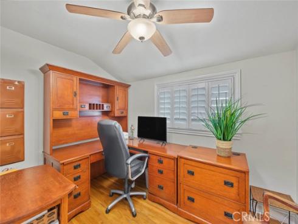
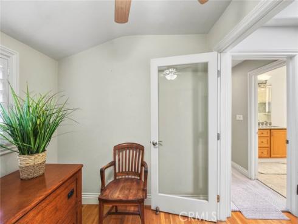
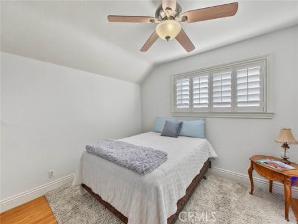
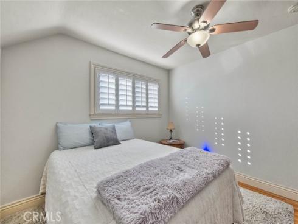
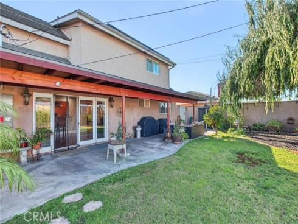
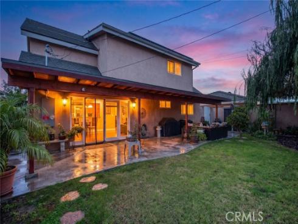
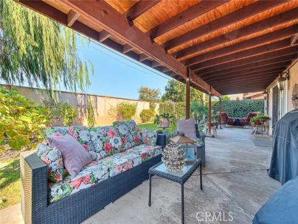
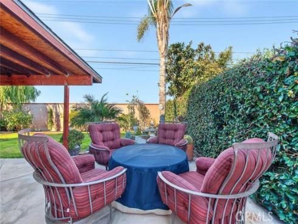
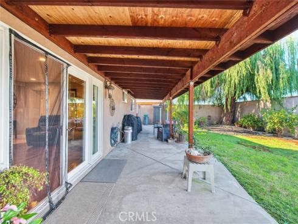
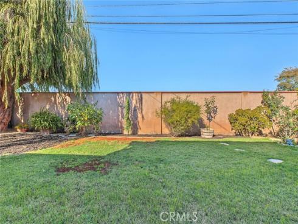
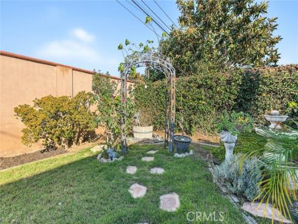
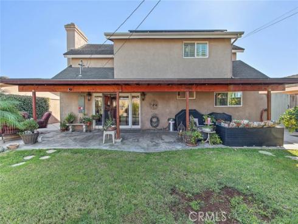
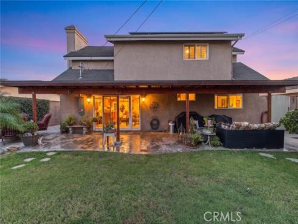
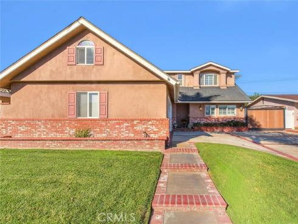
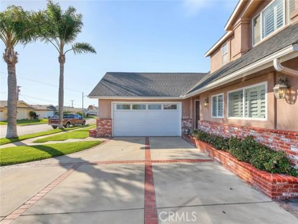
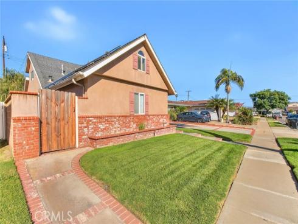
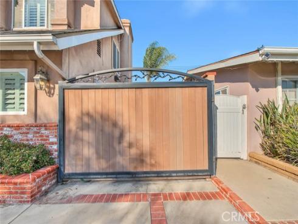
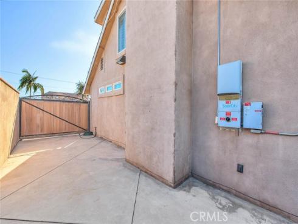
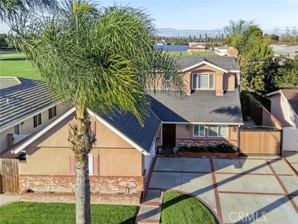
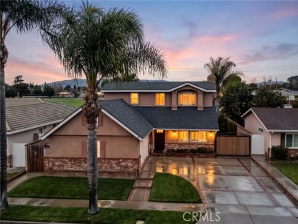
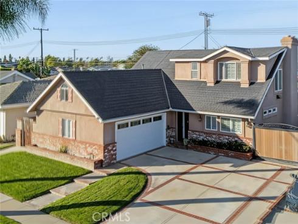
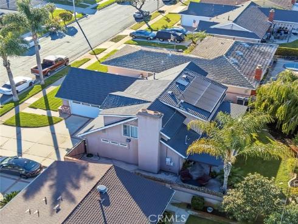
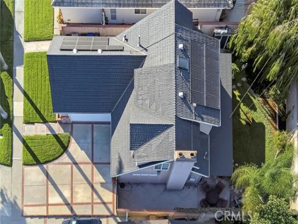
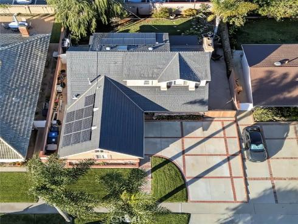
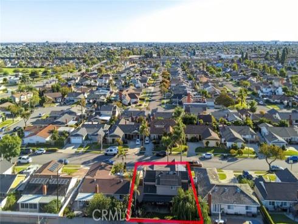
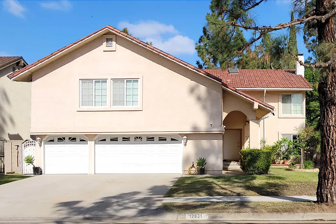
Welcome to this beautifully updated 5-bedroom, 2-bath Plan 8 Garden Park home. Designed to impress from the start, this home showcases rich laminate wood floors, sunlit plantation shutters, central AC and an extended kitchen that is tailor-made for culinary creativity and large-scale gatherings. Step through the French doors to your newly rebuilt back patio complete with a brand-new shade awning, ideal for year-round outdoor dining on a generous 6,000 sq. ft. lot. The main level provides ultimate versatility with 2 ground-floor bedrooms featuring brand-new carpet with Tempur-Pedic cushion. You'll also find a full bath, recessed lighting, ceiling fans and a cozy living room fireplace. Upstairs, soft, newer carpet leads to 3 bedrooms brightened by a central skylight. The expansive primary suite serves as your personal retreat, featuring a private fireplace, a large walk-in closet, and an en-suite bath with a double vanity and custom walk-in shower. Outside, enjoy an attached 2-car garage alongside an expansive driveway with ample space for RV or boat parking. Additional features offer total convenience and energy efficiency, including a solar power system, a brand-new electrical panel and freshly replaced exterior fascia. Located in prime West Garden Grove near top-rated GGUSD schools, neighborhood parks, local dining, and quick 22/405 freeway access, this home combines space, location and convenience in one incredible property.

Basic Information

MLS #:
RS26242167

Price:
$1,250,000

Price
(per sq ft):
$672.00

Address:
6381 Trinette Avenue ,
Garden Grove, CA 92845

MLS Area:
47 - Garden Park

Subdivision:
Garden Park (GARP)

Property
Type:
Single Family Residence

Days on Market:
0

Status:
Active

Bedrooms:
5

Bathrooms:
2

Full Baths:
2

Size (sq ft):
1,859 sq ft

Lot Size:
6,000 sq ft

Listing Agent:
REMAX Professionals , Chris Lum , 01944720

Year Built:
1963

Sale Type:
Standard

Rooms in Home

Rooms:
Walk-In Closet, Attic, Office, Foyer, Kitchen, Living Room, Main Floor Bedroom, Primary Suite

Eating Area:
Breakfast Counter / Bar, Dining Room, Breakfast Nook

Laundry:
In Garage, Washer Hookup, Dryer Included

Entry Location:
Ground

Interior Features

Fireplace:
Primary Bedroom, Living Room

Cooling:
Central Air

Heating:
Fireplace(s), Central

Floor:
Tile, Carpet, Laminate

Appliances:
Microwave, Refrigerator, Range Hood, Gas Range, Gas Oven, Dishwasher

Interior Features:
Copper Plumbing Partial, Ceiling Fan(s), Recessed Lighting, Storage, Granite Counters

Security:

Accessibility:

Garage and Parking

Garage:
Attached

Garage:
2 Spaces

Carport:
0 Spaces

Parking:
Direct Garage Access, RV Access/Parking, RV Hook-Ups, Driveway, Garage - Two Door

Home Owners Association

HOA Dues 1:
$0.00 /

HOA Dues 2:
$

HOA Amenities: 

Utilities

Water:
Public

Utilities:
Water Available,Sewer Available,Phone Available,Natural Gas Available,Cable Available,Electricity Available

School Information

District:
Garden Grove Unified

Elementary:
BARKER

Middle:
BELL

High:
PACIFI

Exterior Features

Pool:
None

Spa:

Patio:
Covered, Patio

View:
Neighborhood

Construction:

Foundation:
Slab

Roof:

Windows:
Plantation Shutters, Skylight(s)

Common Walls:
No Common Walls

Levels:
Two

Lot Features:
Level with Street, Landscaped, Front Yard, Garden, Sprinkler System, Back Yard

Additional Information

County:
Orange

Senior Community:
No

Community Features:
Curbs, Street Lights, Storm Drains, Sidewalks, Suburban

Other Structures:

Structure Condition:
Turnkey

Direction Faces:

Last
Updated:
11/21/2026 1:57 PM

6381 Trinette Avenue,
Garden Grove, CA 92845