
714-914-4996

850 Rancho ,
Fullerton, CA 92835

$4,500,000

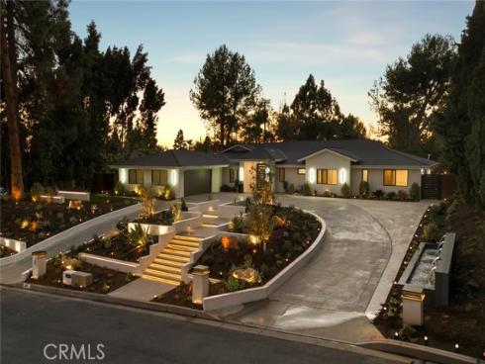
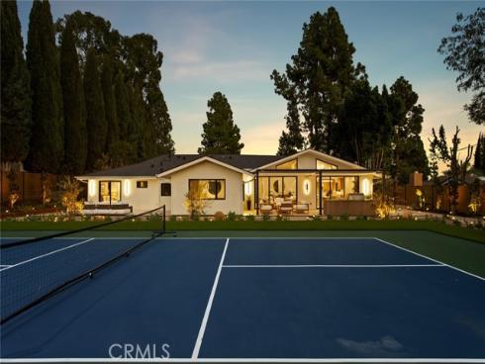
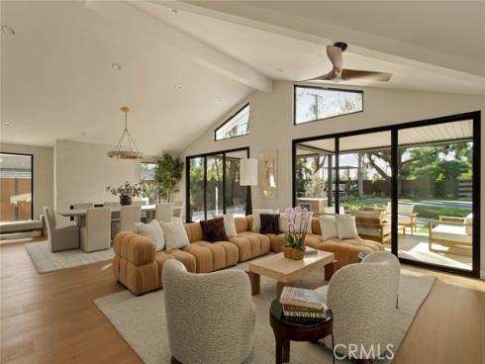
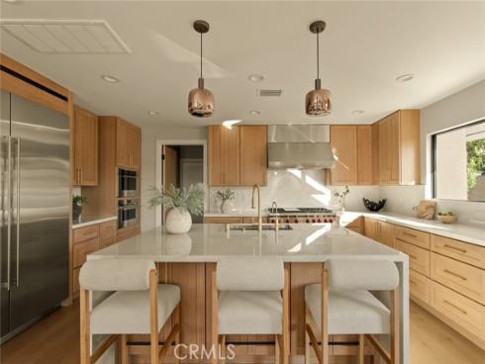
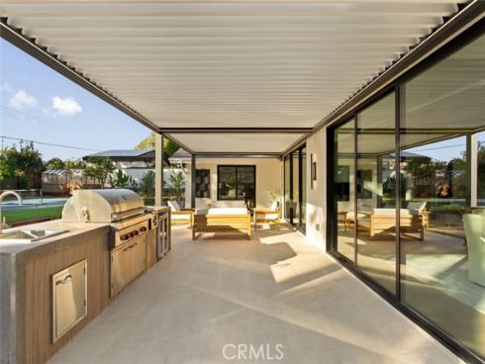
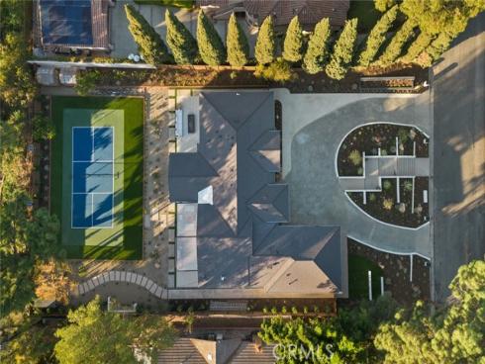
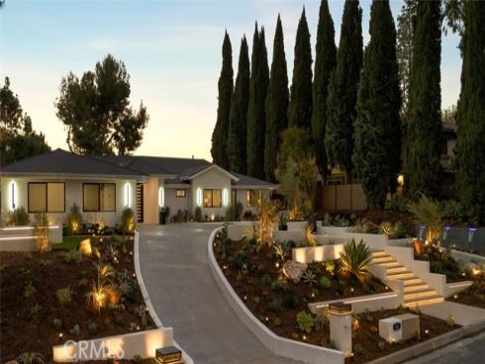
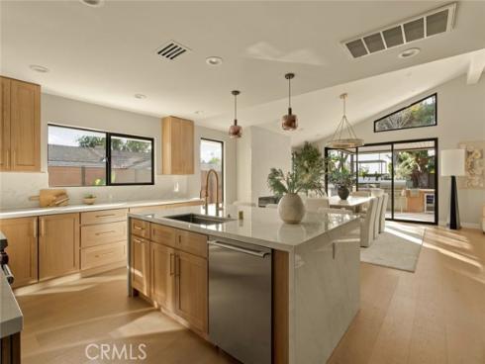
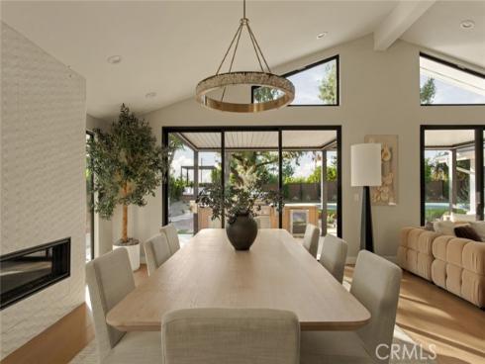
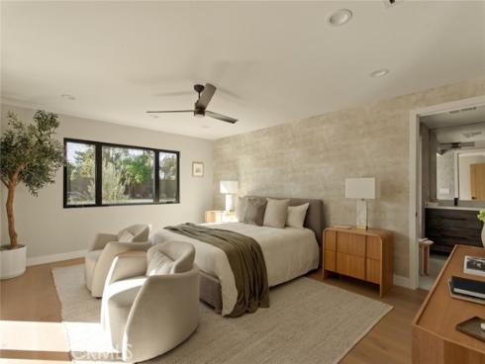
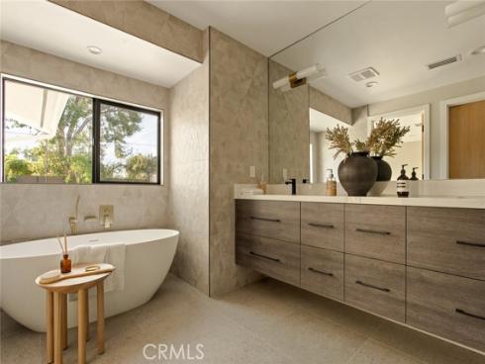
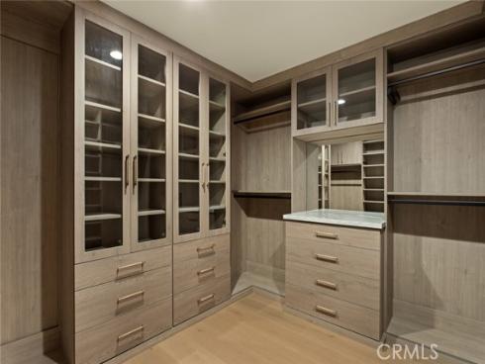
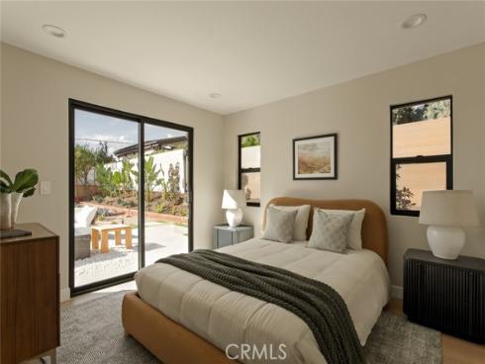
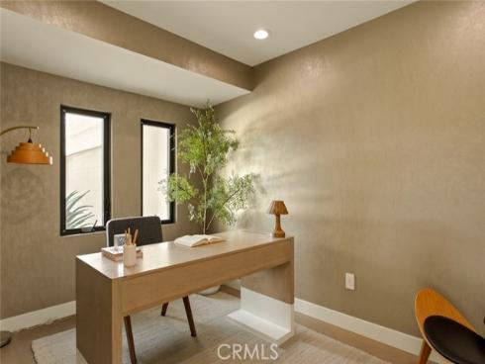
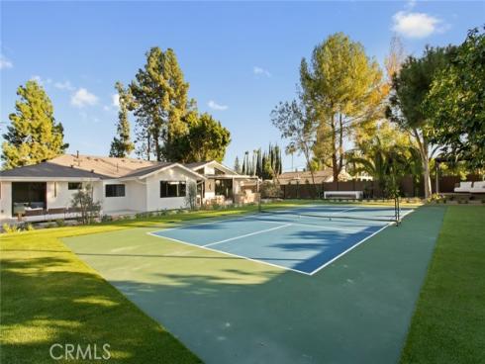
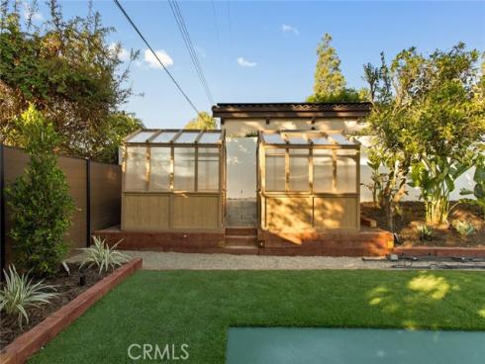
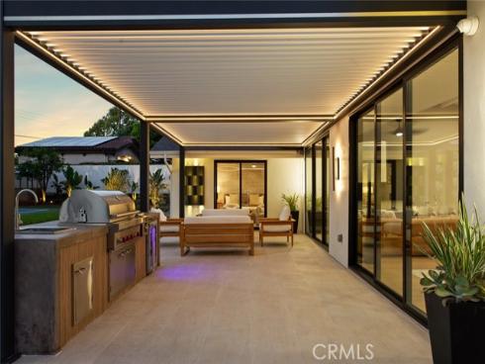
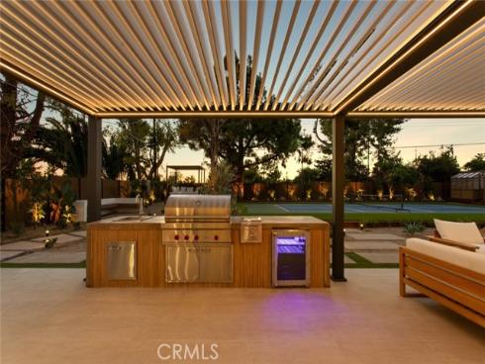
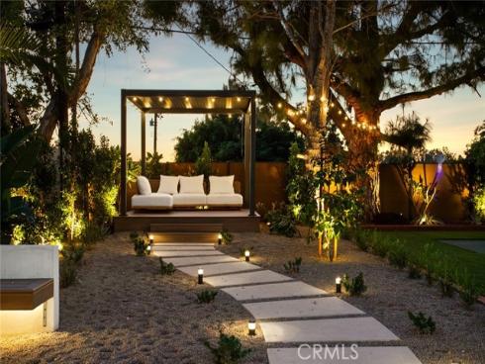
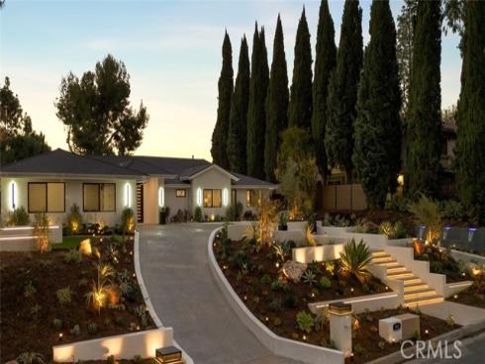
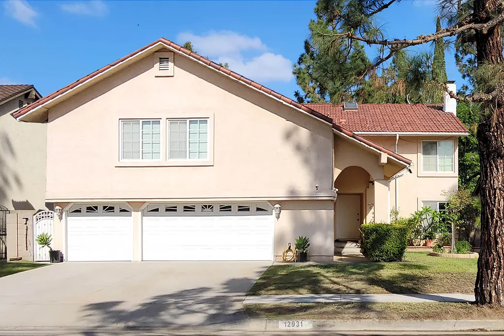
Set on almost half an acre in coveted Sunny Hills Estates, this reimagined single-story residence offers something increasingly rare: the space, privacy, and freedom to enjoy life entirely on your own terms. Mornings tending the garden, afternoons on the private, illuminated pickleball court, and evenings gathered beneath a covered terrace as the fountains and landscape lighting come to life. Here, the grounds are as much a part of the living experience as the home itself. Rebuilt from the studs, approximately 3,002 square feet of refined interiors embrace the surrounding landscape through soaring ceilings reaching 15 feet, oversized Milgard windows, and expansive walls of glass. Four bedrooms, four full baths, a powder room, and a dedicated office are complemented by bespoke millwork, Porcelanosa finishes, and a beautifully appointed kitchen featuring Sub-Zero and Wolf appliances. Beyond the glass, a 600-square-foot covered terrace with a fully equipped outdoor kitchen sets the stage for everything from intimate dinners to grand celebrations. Sculptural gardens, mature trees, and illuminated water features create an atmosphere of quiet seclusion, while a second garden pavilion offers a peaceful retreat. Two dedicated greenhouses invite the simple pleasure of growing something of your own, adding another dimension to an estate designed for both recreation and repose. Conveniently located near Sunny Hills High School, this is a rare expression of California living where the greatest luxury isn't simply the space itself, but the freedom to make every moment within it your own.

Basic Information

MLS #:
OC26238396

Price:
$4,500,000

Price
(per sq ft):
$1,499.00

Address:
850 Rancho ,
Fullerton, CA 92835

MLS Area:
83 - Fullerton

Subdivision:
Sunny Hills View Estates (SHVE)

Property
Type:
Single Family Residence

Days on Market:
1

Status:
Active

Bedrooms:
5

Bathrooms:
5

Full Baths:
4

Size (sq ft):
3,002 sq ft

Lot Size:
19,654,.27 sq ft

Listing Agent:
Real Broker , Mike Sung , 01358537

Year Built:
1964

Sale Type:
Standard

Rooms in Home

Rooms:
Walk-In Closet, Primary Bedroom, Walk-In Pantry, Attic, Laundry, Bonus Room, All Bedrooms Down, Office, Main Floor Primary Bedroom, Kitchen, Great Room, Living Room, Main Floor Bedroom, Primary Bathroom

Eating Area:
Dining Room

Laundry:
Electric Dryer Hookup, In Kitchen, Gas & Electric Dryer Hookup, Dryer Included

Entry Location:
Front Door, Main level

Interior Features

Fireplace:
Dining Room, Gas, Fire Pit, Gas Starter, Great Room

Cooling:
Gas, Dual, SEER Rated 13-15, Central Air, Evaporative Cooling, ENERGY STAR Qualified Equipment

Heating:
Fireplace(s), Natural Gas, Forced Air, Combination, Central, ENERGY STAR Qualified Equipment

Floor:
Wood

Appliances:
Gas Water Heater, Tankless Water Heater, High Efficiency Water Heater, Electric Oven, Double Oven, Water Heater Central, Gas Oven, Recirculated Exhaust Fan, Gas Cooktop, Water Purifier, Water Line to Refrigerator, Ice Maker, Instant Hot Water, ENERGY STAR Qualified Appliances, Range Hood, Built-In Range, Gas & Electric Range, Refrigerator, Barbecue, Freezer, Disposal, Gas Range, 6 Burner Stove, Dishwasher, Vented Exhaust Fan, Microwave, ENERGY STAR Qualified Water Heater, Indoor Grill

Interior Features:
Living Room Balcony, High Ceilings, Unfurnished, Pantry, Recessed Lighting, Tile Counters, Ceiling Fan(s), Partially Furnished, Open Floorplan, Cathedral Ceiling(s), Beamed Ceilings, Wired for Data, Built-in Features, Copper Plumbing Partial, Storage

Security:
Closed Circuit Camera(s), Carbon Monoxide Detector(s), Fire and Smoke Detection System, Security System

Accessibility:
48 Inch Or More Wide Halls, 36 Inch Or More Wide Halls, Doors - Swing In, No Interior Steps, Entry Slope Less Than 1 Foot

Garage and Parking

Garage:
Attached

Garage:
2 Spaces

Carport:
0.00 Spaces

Parking:
Garage, Concrete, Direct Garage Access, Driveway, Garage - Two Door

Home Owners Association

HOA Dues 1:
$0.00 /

HOA Dues 2:
$

HOA Amenities: 

Utilities

Water:
Public

Utilities:
Natural Gas Connected,Sewer Connected,Cable Available,Electricity Connected,Underground Utilities,Water Connected

School Information

District:
Fullerton Joint Union High

Elementary:
LAGROA

Middle:
PARK

High:
SUNHIL

Exterior Features

Pool:
None

Spa:
None

Patio:
Covered, Wood, Cabana, Patio, Deck

View:
Trees/Woods, Neighborhood

Construction:
Frame, Stucco, Drywall Walls

Foundation:
Slab

Roof:
Shingle

Windows:
Double Pane Windows, ENERGY STAR Qualified Windows

Common Walls:
No Common Walls

Levels:
One

Lot Features:
0-1 Unit/Acre, Lot 20000-39999 Sqft

Additional Information

County:
Orange

Senior Community:
No

Community Features:
Park

Other Structures:
Storage, Tennis Court Private, Greenhouse

Structure Condition:
Building Permit, Turnkey, Updated/Remodeled

Direction Faces:
East

Last
Updated:
11/12/2026 6:08 AM

850 Rancho ,
Fullerton, CA 92835